
2422 Skyland Way Ne, Brookhaven, GA 30319
Local realty services provided by:Better Homes and Gardens Real Estate Metro Brokers
2422 Skyland Way Ne,Brookhaven, GA 30319
$670,000
- 4 Beds
- 4 Baths
- - sq. ft.
- Townhouse
- Sold
Listed by: casey dellinger, hailey cheney
Office: bolst, inc.
MLS#:7809778
Source:FIRSTMLS
Sorry, we are unable to map this address
Price summary
- Price:$670,000
- Monthly HOA dues:$300
About this home
Modern Luxury. Exceptional Space. One of Brookhaven's Most Desirable Locations. Welcome to this beautifully appointed Townhome in the highly sought-after Skyland community, where sophisticated finishes, an expansive floor plan, and an unbeatable Brookhaven location come together to create effortless everyday living. Perfectly positioned just minutes from Buckhead, CHOA, Emory, Executive Park, Dresden Village, Brookhaven Village, Lenox Square, Phipps Plaza, Town Brookhaven, and countless restaurants, shopping, parks, and major highways, this home offers the ideal balance of luxury and convenience in one of Atlanta's most coveted neighborhoods. Step inside to discover a Light-Filled Open Floor Plan accented by Rich Hardwood Floors, High Ceilings, Extensive Crown Molding, Designer Lighting, and Plantation Shutters throughout. A stunning Coffered Ceiling and Custom Built-In Bookcases frame the spacious Fireside Family Room, while French Doors lead to the Large Rear Deck, creating seamless indoor-outdoor living for entertaining or relaxing. At the heart of the home, the Chef's Kitchen impresses with an Oversized Marble Island with seating, Marble Countertops, White Cabinetry, Stainless Steel Appliances, a Gas Cooktop, Built-In Microwave and Wall Oven, Subway Tile Backsplash, Walk-In Pantry, and abundant prep and storage space. The adjoining Breakfast Area flows effortlessly into the living spaces, while a separate Formal Dining Room provides an elegant setting for hosting family and friends. A convenient Half Bathroom completes the Main Level. Upstairs, the Luxurious Primary Suite is a true retreat featuring a Tray Ceiling, Spacious Walk-In Closet, and a Spa-Inspired Bathroom with Dual Vanities, a Soaking Tub, Oversized Frameless Glass Shower, and timeless marble finishes. Two additional Bedrooms, a Full Bathroom, and a Convenient Upstairs Laundry Room complete the upper level. The Terrace Level offers a private Fourth Bedroom with its own Full Bathroom, making it ideal for guests, a home office, multigenerational living, or additional privacy. An Attached Two-Car Garage provides excellent storage and everyday convenience. Residents of Skyland enjoy resort-style amenities including a Beautiful Clubhouse, Saltwater Pool, and a 24-Hour Fitness Center complete with a Cycling Studio. Just around the corner, Skyland Park offers walking trails, a Dog Park, Sand Volleyball Courts, Hammocks, a Large Playground, and expansive green space, making it easy to enjoy Brookhaven's active outdoor lifestyle. Combining luxurious finishes, a thoughtfully designed floor plan, and an unbeatable location close to Buckhead, Brookhaven, Emory, CHOA, and some of Atlanta's best dining, shopping, and entertainment, this exceptional home truly offers the best of intown living....
Contact an agent
Home facts
- Year built:2019
- Subdivision & Development:Skyland Brookhaven
- Listing ID #:7809778
- Updated:September 25, 2026 at 06:26 AM
Rooms and interior
- Bedrooms:4
- Total bathrooms:4
- Full bathrooms:3
- Half bathrooms:1
- Flooring:Hardwood, Marble
- Dining Description:Seats 12+, Separate Dining Room
- Bathrooms Description:Double Vanity, Separate Tub/Shower, Soaking Tub
- Kitchen Description:Breakfast Bar, Cabinets White, Dishwasher, Gas Oven, Gas Range, Kitchen Island, Microwave, Pantry, Range Hood, Refrigerator, Stone Counters, View to Family Room
- Bedroom Description:Oversized Master
Heating and cooling
- Cooling:Ceiling Fan(s), Central Air, Zoned
- Heating:Central, Forced Air
- Central air:Yes
Structure and exterior
- Roof:Composition
- Year built:2019
- Lot Features:Landscaped, Level
- Architectural Style:Townhouse, Traditional
- Construction Materials:Brick 3 Sides
- Exterior Features:Deck
- Levels:3+ Story
Schools
- High school:Cross Keys
- Middle school:Sequoyah - DeKalb
- Elementary school:John Robert Lewis - Dekalb
Utilities
- Water:Public
- Sewer:Public Sewer
Finances and disclosures
- Price:$670,000
- Tax amount:$7,600 (2025)
Features and amenities
- Laundry features:Laundry Room
- Amenities:Bookcases, Coffered Ceiling(s), High Ceilings 10 ft Main, High Ceilings 9 ft Lower, High Ceilings 9 ft Upper, High Speed Internet, Tray Ceiling(s), Walk-In Closet(s)
Parking
- Parking description:Attached, Driveway, Garage
- Garage spaces:2
 Listings identified with the FMLS IDX logo come from FMLS and are held by brokerage firms other than the owner of this website. The listing brokerage is identified in any listing details. Information is deemed reliable but is not guaranteed. If you believe any FMLS listing contains material that infringes your copyrighted work please click here (https://www.fmls.com/dmca) to review our DMCA policy and learn how to submit a takedown request. ©2026 First Multiple Listing Service, Inc.
New listings near 2422 Skyland Way Ne
- Coming Soon
 $1,175,000Coming Soon4 beds 5 baths5,199 sq. ft.
1166 Fairway Gardens Ne, Brookhaven, GA 30319
MLS# 7840542Listed by: KELLER WILLIAMS REALTY CITYSIDE - Coming Soon
 $899,500Coming Soon3 beds 4 baths2,730 sq. ft.
2528 Appleden Place #9, Atlanta, GA 30319
MLS# 7844242Listed by: ATLANTA COMMUNITIES - Coming Soon
 $3,250,000Coming Soon5 beds 6 baths6,200 sq. ft.
1372 Oconee Pass Ne, Brookhaven, GA 30319
MLS# 10852564Listed by: Atlanta Communities - Coming Soon
 $420,000Coming Soon3 beds 3 baths2,261 sq. ft.
1742 Woodcliff Place, Atlanta, GA 30329
MLS# 7843724Listed by: TREND ATLANTA REALTY, INC. - Coming Soon
 $595,000Coming Soon4 beds 4 baths2,868 sq. ft.
1599 Trailview Way Ne, Atlanta, GA 30329
MLS# 7841592Listed by: COLDWELL BANKER REALTY - Coming Soon
 $725,000Coming Soon3 beds 2 baths1,531 sq. ft.
2692 Osborne Road Ne, Brookhaven, GA 30319
MLS# 10849292Listed by: Engel & Völkers Atlanta - Coming Soon
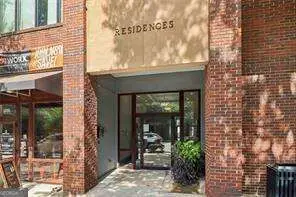 $750,000Coming Soon2 beds 3 baths2,188 sq. ft.
1418 Dresden Drive Ne #300, Atlanta, GA 30319
MLS# 10846192Listed by: Compass - Coming Soon
 $750,000Coming Soon2 beds 3 baths2,188 sq. ft.
1418 Dresden Drive Ne #300, Atlanta, GA 30319
MLS# 7836698Listed by: COMPASS - Coming Soon
 $2,525,000Coming Soon5 beds 4 baths4,800 sq. ft.
1769 8th Street, Atlanta, GA 30341
MLS# 7834688Listed by: COMPASS - Coming Soon
 $1,188,000Coming Soon4 beds 4 baths4,004 sq. ft.
1082 Westbrooke Way, Atlanta, GA 30319
MLS# 7829598Listed by: ENGEL & VOLKERS ATLANTA


Protect your home and budget from life's surprises with an Assurant Home Warranty, backed by a partner that supports you through every step of homeownership. Explore Plans.
© 2026 Better Homes and Gardens Real Estate LLC. An Anywhere Real Estate company. All rights reserved. Better Homes and Gardens® Real Estate is a registered trademark owned by Meredith Operations Corporation, licensed to Better Homes and Gardens Real Estate LLC and used with permission. Better Homes and Gardens Real Estate LLC fully supports the principles of the Fair Housing Act and the Equal Opportunity Act. Listing information is deemed reliable but is not guaranteed accurate.
Each office is independently owned and operated.
Any services or products provided by third parties are not provided by, affiliated with or related to Better Homes and Gardens Real Estate LLC, or its affiliated companies.