
2608 Camille Drive Ne, Brookhaven, GA 30319
Local realty services provided by:Better Homes and Gardens Real Estate Jackson Realty
2608 Camille Drive Ne,Brookhaven, GA 30319
$945,000
- 3 Beds
- 3 Baths
- 2,084 sq. ft.
- Single family
- Active
Listed by: todd banister
Office: harry norman realtors
MLS#:10883387
Source:METROMLS
Price summary
- Price:$945,000
- Price per sq. ft.:$453.45
About this home
Rare opportunity on a premier, walkable Ashford Park street for a move in ready home under 1M! Enjoy walkable access to all of the Dresden Drive amenities and restaurants! HVAC and roof are also new. Incredibly charming 2 story home with white picket fence, extra wide lot and driveway and backyard privacy. Front porch and true entrance foyer welcomes you inside. The kitchen offers ample cabinet storage, warm daylight and views into the dining and living rooms. Spacious living room with fireplace and a dining room that offers access to a side grilling patio. Dual french doors open to the sunroom addition and provide great flow to the floor plan. 3 sides of windows and a vaulted ceiling in the sunroom plus flat walk out to a rear patio and private backyard. Upstairs, the owner's bath has been renovated and the owner's suite offers 2 separate closets. 2 additional bedrooms share a hall bath. 1 car garage plus ample driveway parking. This home presents a great option for an owner occupant, amazing rental home or lot considerations in the future....
Contact an agent
Home facts
- Year built:1989
- Subdivision & Development:Ashford Park
- Listing ID #:10883387
- Updated:November 03, 2026 at 05:10 PM
Rooms and interior
- Bedrooms:3
- Total bathrooms:3
- Full bathrooms:2
- Half bathrooms:1
- Flooring:Carpet, Hardwood
- Kitchen Description:Dishwasher, Disposal, Microwave, Pantry, Refrigerator
- Bedroom Description:Walk-In Closet(s)
- Living area:2,084 sq. ft.
Heating and cooling
- Cooling:Ceiling Fan(s), Central Air, Zoned
- Heating:Central, Natural Gas, Zoned
- Central air:Yes
Structure and exterior
- Year built:1989
- Building area:2,084 sq. ft.
- Lot area:0.23 Acres
- Lot Features:Level, Private
- Architectural Style:Traditional
- Levels:2 Story
Schools
- High school:Chamblee
- Middle school:Chamblee
- Elementary school:Ashford Park
Utilities
- Water:Public, Water Available
- Sewer:Public Sewer, Sewer Available
Finances and disclosures
- Price:$945,000
- Price per sq. ft.:$453.45
- Tax amount:$8,532 (2026)
Features and amenities
- Appliances:Dishwasher, Disposal, Dryer, Gas Water Heater, Microwave, Refrigerator, Washer
- Laundry features:Dryer, Upper Level, Washer
- Amenities:Gas Water Heater, Smoke Detector(s)
Parking
- Total parking spaces:2
- Parking description:Garage, Kitchen Level
- Garage:Yes
 2026 Georgia MLS. All rights reserved. Information Deem Reliable But Not Guaranteed November 3, 2026
New listings near 2608 Camille Drive Ne
- Coming Soon
 $950,000Coming Soon-- beds -- baths
3713 Ashford Dunwoody Road Ne, Brookhaven, GA 30319
MLS# 10883296Listed by: Century 21 Results - Coming Soon
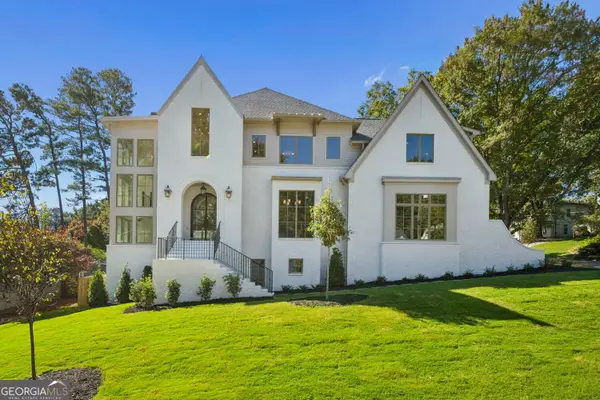 $2,525,000Coming Soon5 beds 4 baths4,800 sq. ft.
1769 8th Street, Atlanta, GA 30341
MLS# 10883173Listed by: Compass - Coming Soon
 $985,000Coming Soon5 beds 4 baths5,614 sq. ft.
1144 Ives Court Ne, Brookhaven, GA 30319
MLS# 7856650Listed by: COMPASS - Coming Soon
 $950,000Coming Soon-- beds -- baths
3713 Ashford Dunwoody Road Ne, Brookhaven, GA 30319
MLS# 7859994Listed by: CENTURY 21 RESULTS - Coming Soon
 $949,900Coming Soon3 beds 3 baths2,719 sq. ft.
2632 Brookline Circle Ne, Atlanta, GA 30319
MLS# 7860647Listed by: TREND ATLANTA REALTY, INC. - New
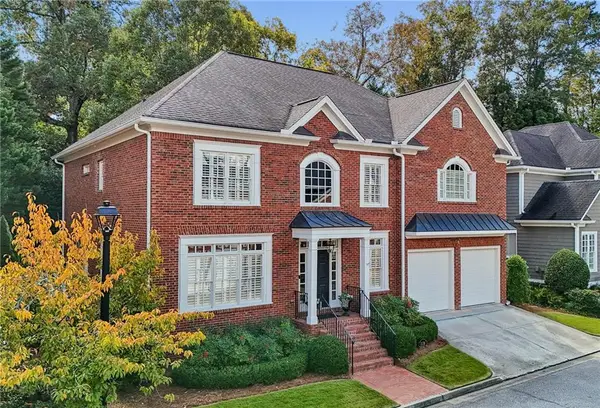 $995,000Active3 beds 4 baths3,427 sq. ft.
1176 Pelly Circle Ne, Brookhaven, GA 30319
MLS# 7862665Listed by: ATLANTA FINE HOMES SOTHEBY'S INTERNATIONAL - New
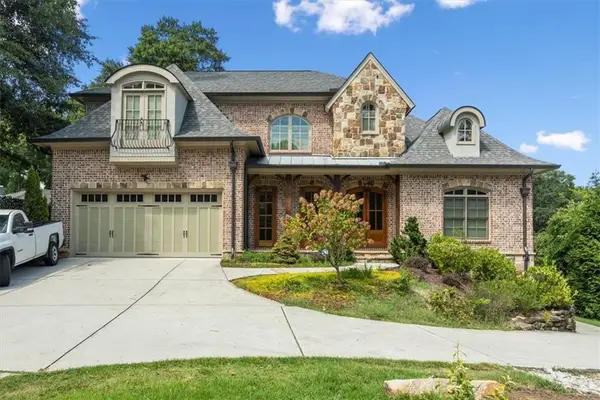 $1,500,000Active7 beds 6 baths4,400 sq. ft.
1404 Briarwood Street Ne, Brookhaven, GA 30319
MLS# 7862858Listed by: TRUPORCH HOMES - New
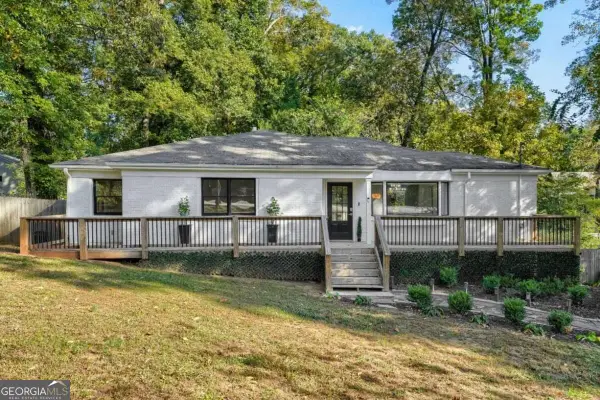 $625,000Active3 beds 2 baths2,040 sq. ft.
1744 N Druid Hills Road Ne, Atlanta, GA 30319
MLS# 10883504Listed by: Keller Williams Realty PeachtreeRoad - New
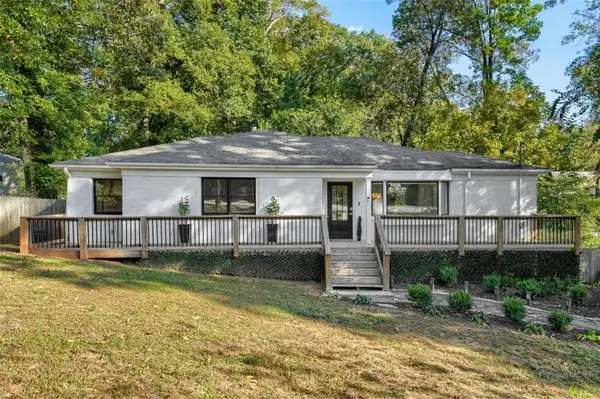 $625,000Active3 beds 2 baths2,040 sq. ft.
1744 N Druid Hills Road Ne, Brookhaven, GA 30319
MLS# 7859918Listed by: KELLER WILLIAMS REALTY PEACHTREE RD. - New
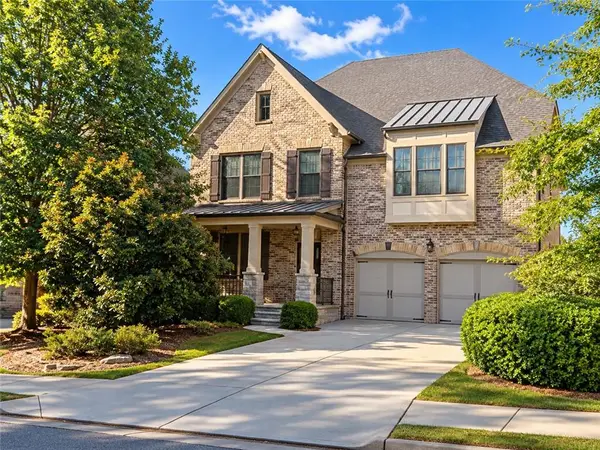 $1,150,000Active4 beds 4 baths3,261 sq. ft.
3531 Brookleigh Lane Ne, Atlanta, GA 30319
MLS# 7862409Listed by: BEACHAM AND COMPANY


Protect your home and budget from life's surprises with an Assurant Home Warranty, backed by a partner that supports you through every step of homeownership. Explore Plans.
© 2026 Better Homes and Gardens Real Estate LLC. An Anywhere Real Estate company. All rights reserved. Better Homes and Gardens® Real Estate is a registered trademark owned by Meredith Operations Corporation, licensed to Better Homes and Gardens Real Estate LLC and used with permission. Better Homes and Gardens Real Estate LLC fully supports the principles of the Fair Housing Act and the Equal Opportunity Act. Listing information is deemed reliable but is not guaranteed accurate.
Each office is independently owned and operated.
Any services or products provided by third parties are not provided by, affiliated with or related to Better Homes and Gardens Real Estate LLC, or its affiliated companies.