
3157 Woodrow Way Ne, Brookhaven, GA 30319
Local realty services provided by:Better Homes and Gardens Real Estate Metro Brokers
3157 Woodrow Way Ne,Brookhaven, GA 30319
$4,600,000
- 6 Beds
- 9 Baths
- - sq. ft.
- Single family
- Sold
Listed by: inna eidelman, mike toltzis
Office: compass
MLS#:7805872
Source:FIRSTMLS
Sorry, we are unable to map this address
Price summary
- Price:$4,600,000
About this home
Crafted as a true statement piece, this extraordinary custom residence feels as though it was pulled straight from the pages of Architectural Digest. Blending bold European-inspired architecture with warm organic finishes, the home offers nearly 8,900 square feet of impeccably curated living space featuring 6 bedrooms, 6 full baths, 2 half baths, a dedicated pool bath, finished terrace level, resort-style pool, and a 3 car garage. The striking four-sided brick exterior, dramatic rooflines, oversized steel-style windows, and breathtaking glass entry create an unforgettable first impression. Inside, soaring 12-foot ceilings, custom plaster detailing, European white oak flooring, designer lighting, and gallery-like spaces set the tone for a home that is both sophisticated and deeply intentional. Natural light pours through every room, accentuating the home’s architectural beauty and one-of-a-kind craftsmanship. At the heart of the home is a showstopping chef’s kitchen designed for both elevated entertaining and everyday luxury. Featuring custom white oak cabinetry, dramatic Viola marble, a sculptural custom metal hood unlike anything else on the market, luxury appliances, oversized scullery, and statement lighting, every detail was thoughtfully designed to feel collected, timeless, and unforgettable. The expansive entertaining spaces flow seamlessly outdoors to the covered porch and resort-inspired pool, creating the ultimate indoor-outdoor lifestyle. The main-level owner’s suite offers a private sanctuary with spa-inspired finishes, custom closets, and a serene, boutique-hotel feel. Upstairs, four additional ensuite bedrooms continue the home’s elevated design aesthetic with generous proportions and curated finishes throughout. The finished terrace level was designed for entertaining on every level, featuring 10-foot ceilings, surround sound, a future golf simulator setup, additional guest suite, and expansive flex spaces ideal for hosting, wellness, or recreation. Every inch of this residence was intentionally designed to push beyond standard luxury and deliver a truly rare architectural experience. A one-of-one home for the buyer seeking something unforgettable...
Contact an agent
Home facts
- Year built:2026
- Subdivision & Development:Brittany
- Listing ID #:7805872
- Updated:September 25, 2026 at 06:25 AM
Rooms and interior
- Bedrooms:6
- Total bathrooms:9
- Full bathrooms:6
- Half bathrooms:3
- Flooring:Hardwood
- Dining Description:Butlers Pantry, Separate Dining Room
- Bathrooms Description:Double Vanity, Separate Tub/Shower, Soaking Tub
- Kitchen Description:Breakfast Room, Dishwasher, Disposal, Eat-in Kitchen, Keeping Room, Kitchen Island, Microwave, Pantry Walk-In, Range Hood, Refrigerator, Second Kitchen, Solid Surface Counters, Stone Counters, View to Family Room
- Bedroom Description:Master on Main
- Basement Description:Bath/Stubbed, Finished, Finished Bath, Full, Interior Entry
Heating and cooling
- Cooling:Central Air, Zoned
- Heating:Central, Zoned
- Central air:Yes
Structure and exterior
- Roof:Composition
- Year built:2026
- Lot Features:Back Yard, Front Yard, Landscaped
- Architectural Style:Craftsman, European, Traditional
- Construction Materials:Brick 4 Sides
- Exterior Features:Covered, Patio, Private Yard, Rain Gutters
- Levels:2 Story
Schools
- High school:Chamblee
- Middle school:Chamblee
- Elementary school:Montgomery
Utilities
- Water:Public, Water Available
- Sewer:Public Sewer
Finances and disclosures
- Price:$4,600,000
- Tax amount:$7,650 (2025)
Features and amenities
- Laundry features:Laundry Room, Lower Level, Upper Level
- Amenities:Entrance Foyer 2 Story, High Ceilings 10 ft Lower, High Ceilings 10 ft Upper, His and Hers Closets, Tray Ceiling(s), Walk-In Closet(s)
- Pool features:In Ground
Parking
- Parking description:Attached, Garage
- Garage spaces:3
 Listings identified with the FMLS IDX logo come from FMLS and are held by brokerage firms other than the owner of this website. The listing brokerage is identified in any listing details. Information is deemed reliable but is not guaranteed. If you believe any FMLS listing contains material that infringes your copyrighted work please click here (https://www.fmls.com/dmca) to review our DMCA policy and learn how to submit a takedown request. ©2026 First Multiple Listing Service, Inc.
New listings near 3157 Woodrow Way Ne
- Coming Soon
 $1,175,000Coming Soon4 beds 5 baths5,199 sq. ft.
1166 Fairway Gardens Ne, Brookhaven, GA 30319
MLS# 7840542Listed by: KELLER WILLIAMS REALTY CITYSIDE - Coming Soon
 $899,500Coming Soon3 beds 4 baths2,730 sq. ft.
2528 Appleden Place #9, Atlanta, GA 30319
MLS# 7844242Listed by: ATLANTA COMMUNITIES - Coming Soon
 $3,250,000Coming Soon5 beds 6 baths6,200 sq. ft.
1372 Oconee Pass Ne, Brookhaven, GA 30319
MLS# 10852564Listed by: Atlanta Communities - Coming Soon
 $420,000Coming Soon3 beds 3 baths2,261 sq. ft.
1742 Woodcliff Place, Atlanta, GA 30329
MLS# 7843724Listed by: TREND ATLANTA REALTY, INC. - Coming Soon
 $595,000Coming Soon4 beds 4 baths2,868 sq. ft.
1599 Trailview Way Ne, Atlanta, GA 30329
MLS# 7841592Listed by: COLDWELL BANKER REALTY - Coming Soon
 $725,000Coming Soon3 beds 2 baths1,531 sq. ft.
2692 Osborne Road Ne, Brookhaven, GA 30319
MLS# 10849292Listed by: Engel & Völkers Atlanta - Coming Soon
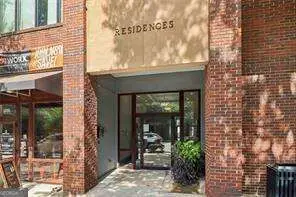 $750,000Coming Soon2 beds 3 baths2,188 sq. ft.
1418 Dresden Drive Ne #300, Atlanta, GA 30319
MLS# 10846192Listed by: Compass - Coming Soon
 $750,000Coming Soon2 beds 3 baths2,188 sq. ft.
1418 Dresden Drive Ne #300, Atlanta, GA 30319
MLS# 7836698Listed by: COMPASS - Coming Soon
 $2,525,000Coming Soon5 beds 4 baths4,800 sq. ft.
1769 8th Street, Atlanta, GA 30341
MLS# 7834688Listed by: COMPASS - Coming Soon
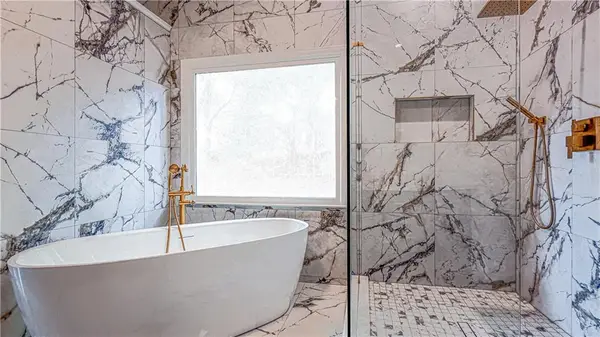 $1,188,000Coming Soon4 beds 4 baths4,004 sq. ft.
1082 Westbrooke Way, Atlanta, GA 30319
MLS# 7829598Listed by: ENGEL & VOLKERS ATLANTA


Protect your home and budget from life's surprises with an Assurant Home Warranty, backed by a partner that supports you through every step of homeownership. Explore Plans.
© 2026 Better Homes and Gardens Real Estate LLC. An Anywhere Real Estate company. All rights reserved. Better Homes and Gardens® Real Estate is a registered trademark owned by Meredith Operations Corporation, licensed to Better Homes and Gardens Real Estate LLC and used with permission. Better Homes and Gardens Real Estate LLC fully supports the principles of the Fair Housing Act and the Equal Opportunity Act. Listing information is deemed reliable but is not guaranteed accurate.
Each office is independently owned and operated.
Any services or products provided by third parties are not provided by, affiliated with or related to Better Homes and Gardens Real Estate LLC, or its affiliated companies.