
3474 Sunderland Circle Ne, Brookhaven, GA 30319
Local realty services provided by:Better Homes and Gardens Real Estate Metro Brokers
3474 Sunderland Circle Ne,Brookhaven, GA 30319
$669,000
- 3 Beds
- 2 Baths
- 2,011 sq. ft.
- Single family
- Active
Listed by: the suits team
Office: keller williams realty peachtree rd.
MLS#:7857282
Source:FIRSTMLS
Price summary
- Price:$669,000
- Price per sq. ft.:$332.67
About this home
The updated brick ranch you’ve been waiting for, in one of Brookhaven’s favorite hidden pockets! Tucked away on Sunderland (one of my favorites) , a quiet street with no cut-through traffic, this beautifully refreshed, one-level home sits on nearly half an acre, offering the perfect combination of privacy and convenience.
Step inside your double front doors to all new paint, gorgeous hardwood floors throughout and a bright, open living and dining area perfect for entertaining. The cozy keeping room, complete with a classic brick gas-log fireplace with built-in bookshelf, is the perfect place to unwind. The natural light eat-in kitchen views keeping room and features stained cabinetry, granite countertops, stainless steel appliances, plus easy access to the side deck for grilling and outdoor dining.
The primary suite offers a private retreat with a soaking tub/shower, while two generously sized secondary bedrooms provide flexibility for family, guests, or a home office.
The Backyard is a rarity, Step outside to your own private beautiful patio, mature trees, and a fully fenced backyard. With nearly half an acre, there’s plenty of room to entertain, play, garden, or simply enjoy the peace and quiet. An attached two-car garage with great access to laundry area and even a friendship door to the area as well.
And the updates are already done! Enjoy a NEW roof, NEW HVAC, fresh interior paint throughout, updated lighting, and fresh landscaping, making this home truly move-in ready.
All of this in an unbeatable Brookhaven location, just minutes from Dunwoody, Perimeter Center, Murphey Candler Park, shopping (supposedly getting new trader joes), dining, and easy access to GA-400 and I-285, hospitals and great public and private schools.
One-level living, a gorgeous private lot, thoughtful updates, and an incredible location. Homes like this are hard to find… and even harder to leave!...
Contact an agent
Home facts
- Year built:1969
- Subdivision & Development:Sunderland
- Listing ID #:7857282
- Updated:October 23, 2026 at 05:47 PM
Rooms and interior
- Bedrooms:3
- Total bathrooms:2
- Full bathrooms:2
- Flooring:Hardwood
- Dining Description:Open Concept
- Bathrooms Description:Soaking Tub, Tub/Shower Combo
- Kitchen Description:Breakfast Room, Cabinets Stain, Dishwasher, Disposal, Eat-in Kitchen, Electric Range, Keeping Room, Self Cleaning Oven, Stone Counters, View to Family Room
- Bedroom Description:Master on Main, Roommate Floor Plan, Split Bedroom Plan
- Basement Description:Crawl Space
- Living area:2,011 sq. ft.
Heating and cooling
- Cooling:Ceiling Fan(s), Central Air
- Heating:Natural Gas
- Central air:Yes
Structure and exterior
- Roof:Composition, Ridge Vents
- Year built:1969
- Building area:2,011 sq. ft.
- Lot area:0.45 Acres
- Lot Features:Landscaped, Private, Wooded
- Architectural Style:Ranch
- Construction Materials:Brick 4 Sides
- Exterior Features:Deck, Patio
- Levels:1 Story
Schools
- High school:Chamblee
- Middle school:Chamblee
- Elementary school:Montgomery
Utilities
- Water:Public, Water Available
- Sewer:Public Sewer, Sewer Available
Finances and disclosures
- Price:$669,000
- Price per sq. ft.:$332.67
- Tax amount:$5,244 (2025)
Features and amenities
- Laundry features:Laundry Room, Main Level
- Amenities:Bookcases, ENERGY STAR Qualified Appliances, Entrance Foyer, Gas Water Heater, High Speed Internet, Low Flow Plumbing Fixtures
Parking
- Parking description:Attached, Garage, Garage Door Opener, Kitchen Level
- Garage spaces:2
 Listings identified with the FMLS IDX logo come from FMLS and are held by brokerage firms other than the owner of this website. The listing brokerage is identified in any listing details. Information is deemed reliable but is not guaranteed. If you believe any FMLS listing contains material that infringes your copyrighted work please click here (https://www.fmls.com/dmca) to review our DMCA policy and learn how to submit a takedown request. ©2026 First Multiple Listing Service, Inc.
New listings near 3474 Sunderland Circle Ne
- New
 $795,000Active3 beds 3 baths2,191 sq. ft.
1711 Barkston Court, Atlanta, GA 30341
MLS# 10878153Listed by: BHHS Georgia Properties 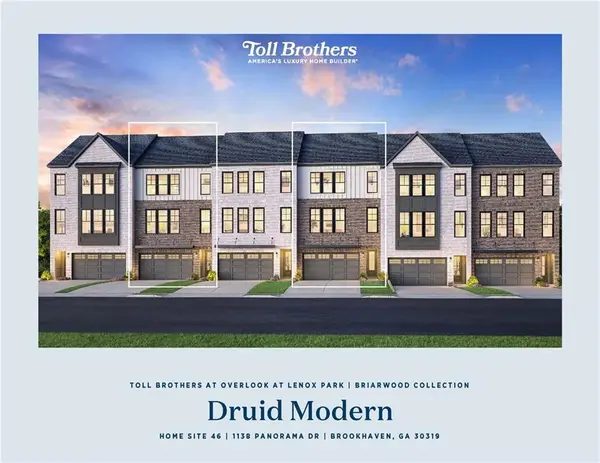 $799,000Pending3 beds 4 baths2,620 sq. ft.
1138 Panorama Drive #46, Brookhaven, GA 30319
MLS# 7814336Listed by: TOLL BROTHERS REAL ESTATE INC.- Open Sat, 1 to 4pmNew
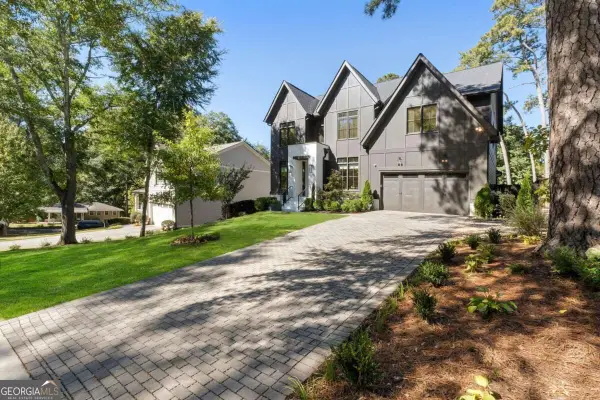 $2,295,000Active6 beds 5 baths
2135 Drew Valley Road Ne, Atlanta, GA 30319
MLS# 10877522Listed by: Atlanta Communities - New
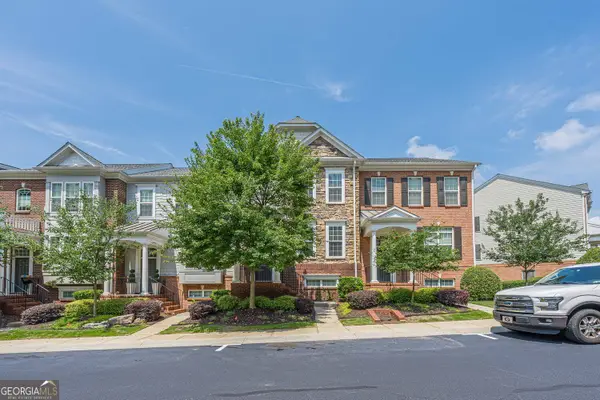 $464,000Active4 beds 4 baths2,178 sq. ft.
2296 Limehurst Drive Ne, Brookhaven, GA 30319
MLS# 10877639Listed by: EasyStreet Realty Georgia - New
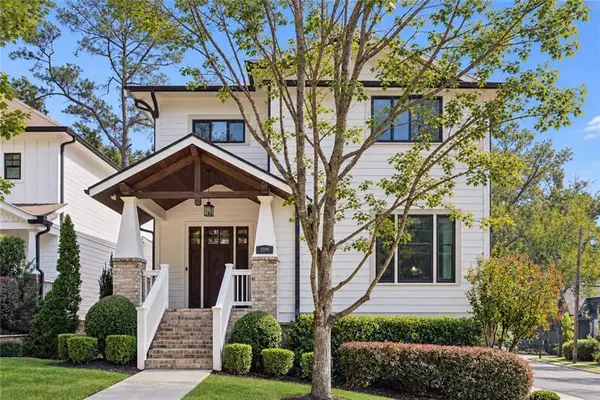 $1,450,000Active6 beds 5 baths3,967 sq. ft.
2599 Apple Valley Road Ne, Brookhaven, GA 30319
MLS# 7853913Listed by: KELLER WILLIAMS REALTY PEACHTREE RD. - New
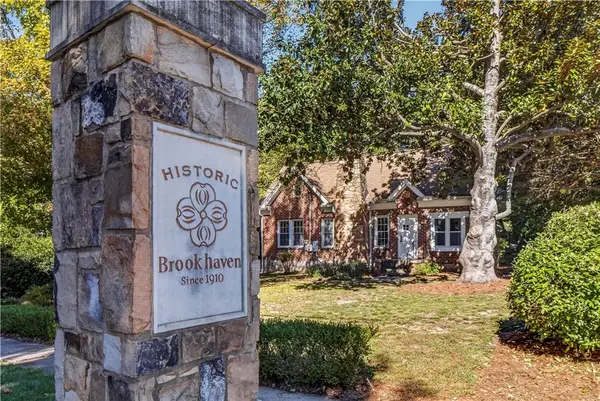 $699,000Active4 beds 2 baths1,879 sq. ft.
50 Brookhaven Drive Ne, Atlanta, GA 30319
MLS# 7857910Listed by: BEACHAM AND COMPANY - New
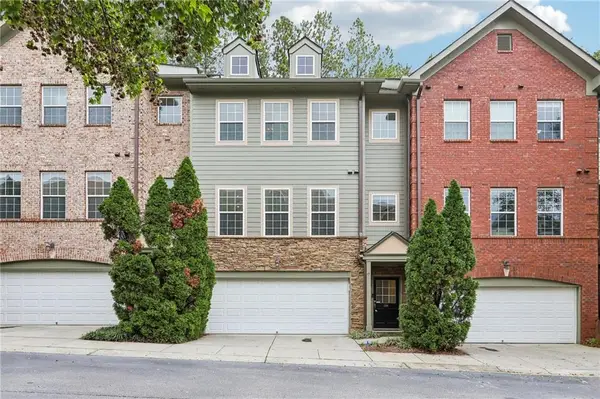 $519,000Active2 beds 2 baths1,999 sq. ft.
1439 Ashford Creek Circle Ne, Brookhaven, GA 30319
MLS# 7854613Listed by: BERKSHIRE HATHAWAY HOMESERVICES GEORGIA PROPERTIES - New
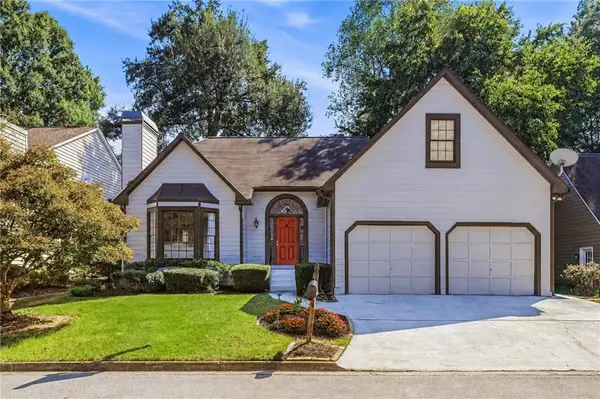 $765,000Active3 beds 3 baths2,323 sq. ft.
1095 Dunbarton Trace, Atlanta, GA 30319
MLS# 7856730Listed by: KELLER WILLIAMS BUCKHEAD - New
 $440,000Active2 beds 2 baths1,149 sq. ft.
1430 Dresden Drive Ne #320, Atlanta, GA 30319
MLS# 7856978Listed by: HOMESMART


Protect your home and budget from life's surprises with an Assurant Home Warranty, backed by a partner that supports you through every step of homeownership. Explore Plans.
© 2026 Better Homes and Gardens Real Estate LLC. An Anywhere Real Estate company. All rights reserved. Better Homes and Gardens® Real Estate is a registered trademark owned by Meredith Operations Corporation, licensed to Better Homes and Gardens Real Estate LLC and used with permission. Better Homes and Gardens Real Estate LLC fully supports the principles of the Fair Housing Act and the Equal Opportunity Act. Listing information is deemed reliable but is not guaranteed accurate.
Each office is independently owned and operated.
Any services or products provided by third parties are not provided by, affiliated with or related to Better Homes and Gardens Real Estate LLC, or its affiliated companies.