
4110 Ashwoody Trail Ne, Brookhaven, GA 30319
Local realty services provided by:Better Homes and Gardens Real Estate Metro Brokers
4110 Ashwoody Trail Ne,Brookhaven, GA 30319
$699,900
- 4 Beds
- 4 Baths
- 2,298 sq. ft.
- Single family
- Active
Upcoming open houses
- Sun, Nov 1502:00 pm - 04:00 pm
Listed by: collette mcdonald
Office: exp realty
MLS#:10889828
Source:METROMLS
Price summary
- Price:$699,900
- Price per sq. ft.:$304.57
About this home
Just listed in Brookhaven, GA 30319: a 4-bedroom, 3.5-bath brick ranch on a .6-acre corner lot in the Oak Forest Hills neighborhood. It has a new roof installed July 2026, four-sided brick, a rocking-chair front porch and a long driveway with a two-car garage and an extra parking pad. The main level has refinished hardwood floors, an open living area with a gas fireplace and a stained wood beam, and a renovated kitchen with white cabinets, quartz countertops and a center island. A vaulted sunroom adds year-round living space and is not included in the square footage. The main-level primary suite has a renovated bath with a glass tile walk-in shower; two more main-level bedrooms share a hall bath, and there is a powder room for guests. The finished daylight basement has a fourth bedroom, a den, a full bath, laundry and a separate exterior entrance, a flexible space for guests, a home office or a gym. Outside, there's a deck, a paver patio and a private, hedge-framed backyard with mature trees. Less than a mile to Murphey Candler Park, with its pool, walking trails, lake, playground, and football, softball and baseball fields. Minutes to Blackburn Park, Perimeter Center, I-285 and major hospitals. Some photos are virtually staged....
Contact an agent
Home facts
- Year built:1959
- Subdivision & Development:Oak Forest Hills
- Listing ID #:10889828
- Updated:November 13, 2026 at 07:28 PM
Rooms and interior
- Bedrooms:4
- Total bathrooms:4
- Full bathrooms:3
- Half bathrooms:1
- Flooring:Hardwood, Tile
- Dining Description:Seats 12+
- Kitchen Description:Dishwasher, Disposal, Kitchen Island, Microwave
- Bedroom Description:Master On Main Level
- Basement Description:Bath Finished, Daylight, Exterior Entry, Partial
- Living area:2,298 sq. ft.
Heating and cooling
- Cooling:Central Air
- Heating:Forced Air, Natural Gas
- Central air:Yes
Structure and exterior
- Roof:Composition
- Year built:1959
- Building area:2,298 sq. ft.
- Lot area:0.61 Acres
- Lot Features:Corner Lot
- Architectural Style:Brick 4 Side, Ranch, Traditional
- Construction Materials:Brick
- Exterior Features:Deck, Deck/Patio, Garden
- Levels:1 Story
Schools
- High school:Chamblee
- Middle school:Chamblee
- Elementary school:Montgomery
Utilities
- Water:Public
- Sewer:Public Sewer, Sewer Available
Finances and disclosures
- Price:$699,900
- Price per sq. ft.:$304.57
- Tax amount:$7,837 (2026)
Features and amenities
- Appliances:Dishwasher, Disposal, Dryer, Gas Water Heater, Microwave, Washer
- Laundry features:Dryer, In Basement, Washer
- Amenities:Beamed Ceilings, Gas Water Heater, Tray Ceiling(s)
Parking
- Parking description:Garage, Parking Pad
- Garage:Yes
 2026 Georgia MLS. All rights reserved. Information Deem Reliable But Not Guaranteed November 13, 2026
New listings near 4110 Ashwoody Trail Ne
- Coming Soon
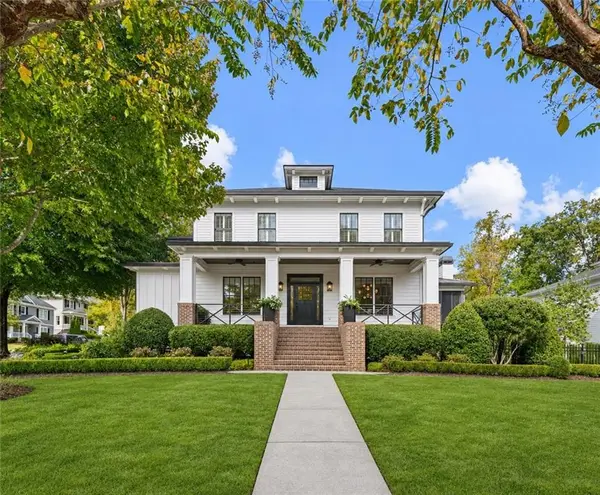 $2,595,000Coming Soon6 beds 5 baths5,600 sq. ft.
2603 Dogwood Terrace Ne, Atlanta, GA 30319
MLS# 7866460Listed by: ATLANTA FINE HOMES SOTHEBY'S INTERNATIONAL - Coming Soon
 $1,850,000Coming Soon6 beds 6 baths4,098 sq. ft.
2375 Cortez Way Ne, Brookhaven, GA 30319
MLS# 7864214Listed by: COMPASS - Coming Soon
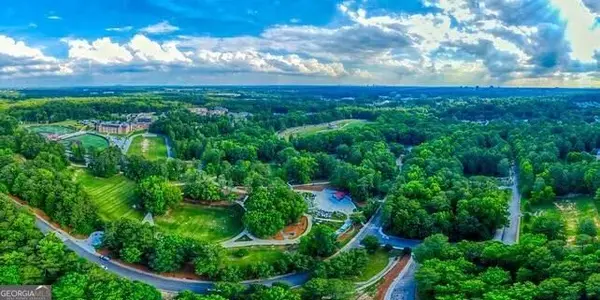 $950,000Coming Soon-- beds -- baths
3713 Ashford Dunwoody Road Ne, Brookhaven, GA 30319
MLS# 10883296Listed by: Century 21 Results - Coming Soon
 $985,000Coming Soon5 beds 4 baths5,614 sq. ft.
1144 Ives Court Ne, Brookhaven, GA 30319
MLS# 7856650Listed by: COMPASS - Coming Soon
 $950,000Coming Soon-- beds -- baths
3713 Ashford Dunwoody Road Ne, Brookhaven, GA 30319
MLS# 7859994Listed by: CENTURY 21 RESULTS - New
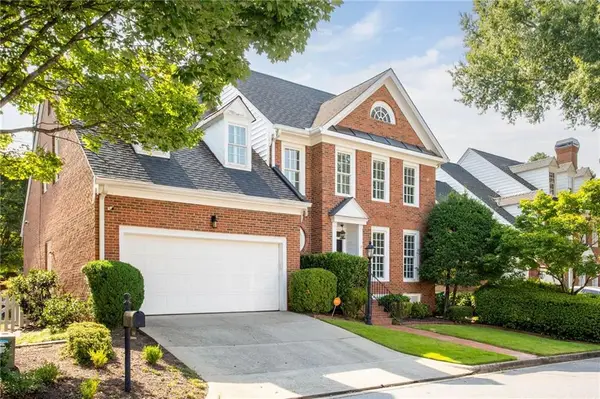 $799,000Active4 beds 4 baths2,482 sq. ft.
2148 Village Point Ne, Atlanta, GA 30319
MLS# 7868018Listed by: DORSEY ALSTON REALTORS - New
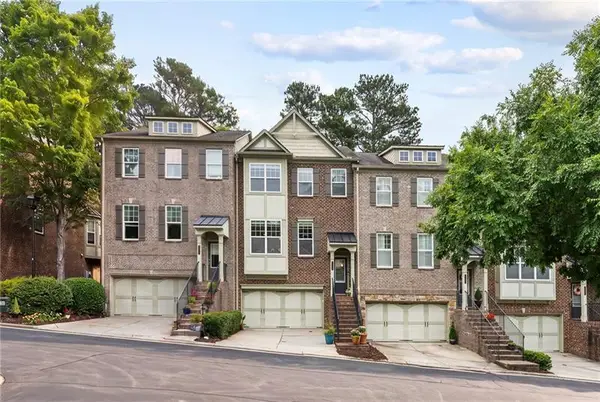 $499,500Active3 beds 4 baths2,312 sq. ft.
2155 Yancy Lane Ne, Brookhaven, GA 30319
MLS# 7867975Listed by: ATLANTA FINE HOMES SOTHEBY'S INTERNATIONAL - New
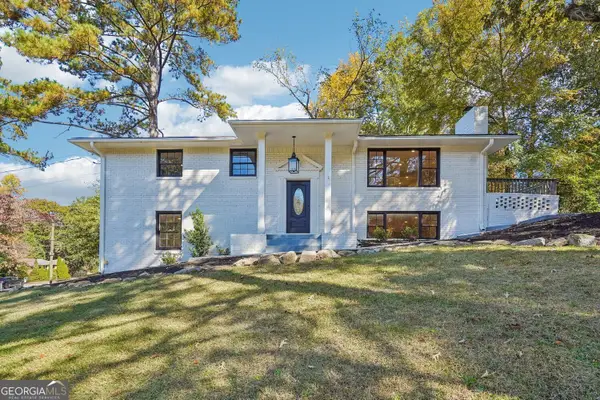 $775,000Active4 beds 3 baths2,444 sq. ft.
2287 Burch Circle Ne, Brookhaven, GA 30319
MLS# 10889876Listed by: Keller Williams Realty North Atlanta - New
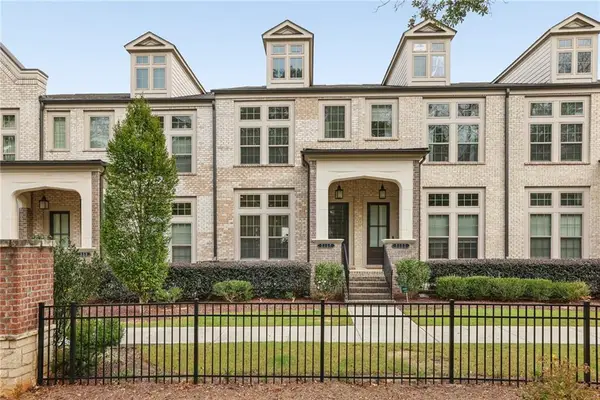 $725,000Active3 beds 4 baths2,280 sq. ft.
2357 Brissett Lane, Atlanta, GA 30319
MLS# 7865299Listed by: DORSEY ALSTON REALTORS


Protect your home and budget from life's surprises with an Assurant Home Warranty, backed by a partner that supports you through every step of homeownership. Explore Plans.
© 2026 Better Homes and Gardens Real Estate LLC. An Anywhere Real Estate company. All rights reserved. Better Homes and Gardens® Real Estate is a registered trademark owned by Meredith Operations Corporation, licensed to Better Homes and Gardens Real Estate LLC and used with permission. Better Homes and Gardens Real Estate LLC fully supports the principles of the Fair Housing Act and the Equal Opportunity Act. Listing information is deemed reliable but is not guaranteed accurate.
Each office is independently owned and operated.
Any services or products provided by third parties are not provided by, affiliated with or related to Better Homes and Gardens Real Estate LLC, or its affiliated companies.