
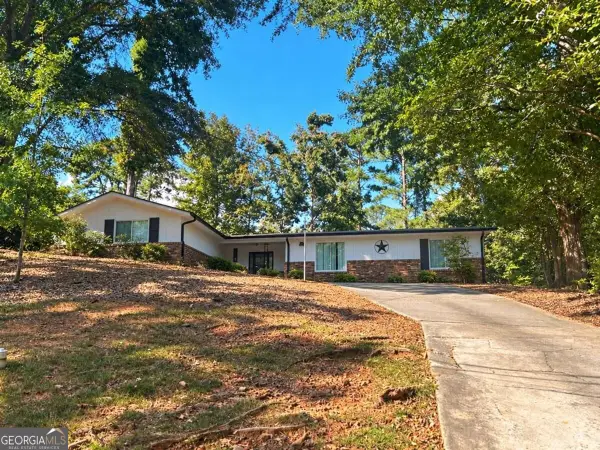
763 Byrnwyck Road Ne, Brookhaven, GA 30319
Local realty services provided by:Better Homes and Gardens Real Estate Metro Brokers
763 Byrnwyck Road Ne,Brookhaven, GA 30319
$899,900
- 4 Beds
- 4 Baths
- 3,865 sq. ft.
- Single family
- Active
Listed by: madalyn suits, nina dames
Office: keller williams realty peachtreeroad
MLS#:10807103
Source:METROMLS
Price summary
- Price:$899,900
- Price per sq. ft.:$232.83
- Monthly HOA dues:$52.08
About this home
Tucked away on a quiet cul-de-sac in one of Brookhaven's most desirable swim and tennis communities, this beautifully maintained home offers the perfect blend of timeless character, functional living, and an unbeatable location minutes to CHOA, Northside, and St Joe's hospitals. This home is filled with natural light and thoughtful custom details throughout. The main level features 9+ ft ceilings, beautiful trim work, and elegant arched doorways that add character you don't see every day. Hardwood floors, updated lighting, and plantation shutters complete the space. The floorplan is ideal for both everyday living and entertaining, with a generous dining room featuring a bay window, a spacious private office, and an oversized family room anchored by a wall of custom built-ins. The kitchen offers granite countertops, subway tile backsplash, a breakfast bar, and a sunny eat-in area, all flowing seamlessly to the expansive deck overlooking a lush, private backyard, ideal for relaxing evenings overlooking the wooded backdrop. Even the laundry room got some love, with stylish designer wallpaper that makes it anything but an afterthought. A large powder room with statement wallpaper rounds out the main level. Upstairs, you'll find two generously sized secondary bedrooms with walk-in closets that share an updated bath. The primary suite is a true retreat with vaulted ceilings, a large walk-in closet, and a beautifully updated bath featuring double vanities, a new shower, and a separate soaking tub. The terrace level offers incredible flexibility as a fourth bedroom and full bath, or the perfect rec room complete with a fireplace and direct access to the backyard. Step outside to a fully fenced, terraced backyard. Ability to expand the backyard. All of this in an active, social neighborhood with swim and tennis, a swim team, tennis leagues, and year-round events including pool parties, progressive dinners, holiday gatherings, and yes, even mahjong nights. All just minutes from Brookhaven/Chamblee/Dunwoody's favorite restaurants, shopping, parks, and major commuter routes....
Contact an agent
Home facts
- Year built:1985
- Subdivision & Development:Byrnwyck
- Listing ID #:10807103
- Updated:September 24, 2026 at 11:07 AM
Rooms and interior
- Bedrooms:4
- Total bathrooms:4
- Full bathrooms:3
- Half bathrooms:1
- Flooring:Hardwood, Laminate
- Dining Description:Seats 12+
- Bathrooms Description:Double Vanity
- Kitchen Description:Breakfast Area, Breakfast Bar, Breakfast Room, Dishwasher, Disposal, Microwave, Pantry, Refrigerator
- Bedroom Description:Walk-In Closet(s)
- Basement Description:Bath Finished, Daylight, Exterior Entry, Finished, Interior Entry
- Living area:3,865 sq. ft.
Heating and cooling
- Cooling:Ceiling Fan(s), Central Air, Electric, Zoned
- Heating:Forced Air, Natural Gas
- Central air:Yes
Structure and exterior
- Roof:Composition
- Year built:1985
- Building area:3,865 sq. ft.
- Lot area:0.76 Acres
- Lot Features:Cul-De-Sac, Private
- Architectural Style:Brick 4 Side, Traditional
- Construction Materials:Brick
- Exterior Features:Deck, Garden
- Levels:2 Story
Schools
- High school:Chamblee
- Middle school:Chamblee
- Elementary school:Montgomery
Utilities
- Water:Public, Water Available
- Sewer:Public Sewer
Finances and disclosures
- Price:$899,900
- Price per sq. ft.:$232.83
- Tax amount:$9,423 (2025)
Features and amenities
- Appliances:Dishwasher, Disposal, Electric Water Heater, Microwave, Refrigerator
- Laundry features:In Kitchen, Laundry
- Amenities:Bookcases, Electric Water Heater, High Ceilings, In-Law Floorplan, Security System, Smoke Detector(s), Vaulted Ceiling(s)
Parking
- Total parking spaces:2
- Parking description:Attached, Garage, Garage Door Opener, Side/Rear Entrance
- Garage:Yes
 2026 Georgia MLS. All rights reserved. Information Deem Reliable But Not Guaranteed September 24, 2026
New listings near 763 Byrnwyck Road Ne
- Coming Soon
 $595,000Coming Soon4 beds 4 baths2,868 sq. ft.
1599 Trailview Way Ne, Atlanta, GA 30329
MLS# 7841592Listed by: COLDWELL BANKER REALTY - Coming Soon
 $725,000Coming Soon3 beds 2 baths1,531 sq. ft.
2692 Osborne Road Ne, Brookhaven, GA 30319
MLS# 10849292Listed by: Engel & Völkers Atlanta - Coming Soon
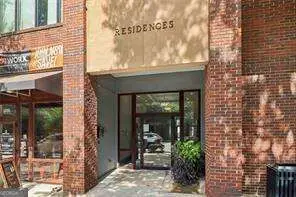 $750,000Coming Soon2 beds 3 baths2,188 sq. ft.
1418 Dresden Drive Ne #300, Atlanta, GA 30319
MLS# 10846192Listed by: Compass - Coming Soon
 $750,000Coming Soon2 beds 3 baths2,188 sq. ft.
1418 Dresden Drive Ne #300, Atlanta, GA 30319
MLS# 7836698Listed by: COMPASS - Coming Soon
 $2,525,000Coming Soon5 beds 4 baths4,800 sq. ft.
1769 8th Street, Atlanta, GA 30341
MLS# 10842341Listed by: Compass - Coming Soon
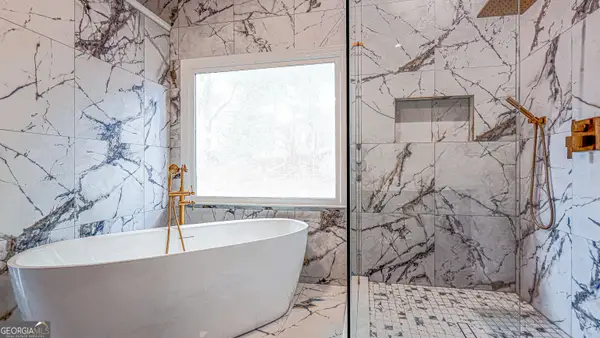 $1,188,000Coming Soon4 beds 4 baths4,004 sq. ft.
1082 Westbrooke Way, Atlanta, GA 30319
MLS# 10835939Listed by: Engel & Völkers Atlanta - New
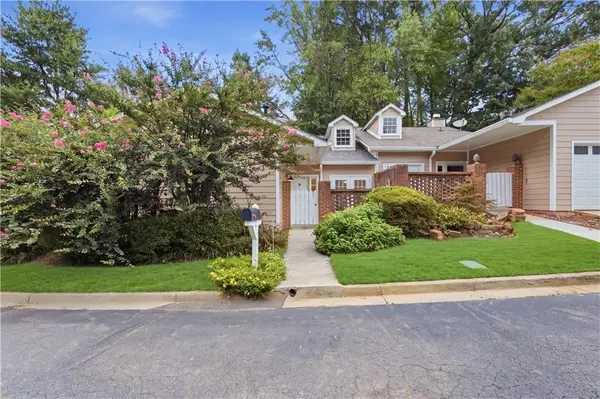 $525,000Active2 beds 2 baths1,358 sq. ft.
2958 Crosswycke Forest Drive Ne, Brookhaven, GA 30319
MLS# 7842381Listed by: ATLANTA COMMUNITIES - New
 $599,000Active3 beds 2 baths1,408 sq. ft.
2685 Drew Valley Road Ne, Brookhaven, GA 30319
MLS# 7842055Listed by: EXP REALTY, LLC. - New
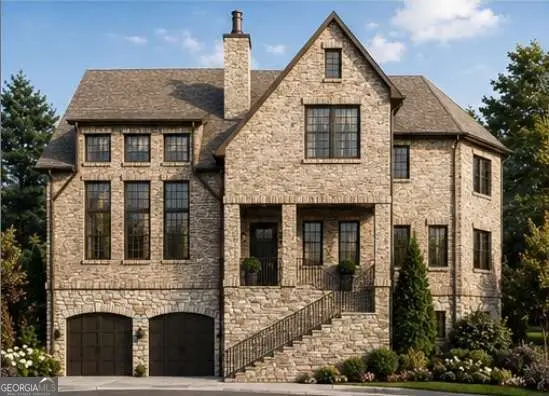 $1,550,000Active5 beds 7 baths
1799 Buckhead Lane Ne, Atlanta, GA 30324
MLS# 10851130Listed by: Keller Williams Realty Consultants - New
 $700,000Active-- beds -- baths
1314 N Cliff Valley Way Ne, Brookhaven, GA 30319
MLS# 10850941Listed by: Keller Williams Realty


Protect your home and budget from life's surprises with an Assurant Home Warranty, backed by a partner that supports you through every step of homeownership. Explore Plans.
© 2026 Better Homes and Gardens Real Estate LLC. An Anywhere Real Estate company. All rights reserved. Better Homes and Gardens® Real Estate is a registered trademark owned by Meredith Operations Corporation, licensed to Better Homes and Gardens Real Estate LLC and used with permission. Better Homes and Gardens Real Estate LLC fully supports the principles of the Fair Housing Act and the Equal Opportunity Act. Listing information is deemed reliable but is not guaranteed accurate.
Each office is independently owned and operated.
Any services or products provided by third parties are not provided by, affiliated with or related to Better Homes and Gardens Real Estate LLC, or its affiliated companies.