
220 Woodbridge Place, Brooks, GA 30205
Local realty services provided by:Better Homes and Gardens Real Estate Metro Brokers
Listed by: leslie tadlock
Office: ansley real estate | christie's int
MLS#:10771525
Source:METROMLS
Price summary
- Price:$1,799,000
- Price per sq. ft.:$256.01
About this home
Exquisite country manor estate situated on 8.7 beautifully landscaped acres in prestigious Woodbridge Farms, now thoughtfully refreshed with extensive updates that bring a brighter, more current aesthetic while preserving the home's timeless character and craftsmanship. The striking exterior showcases a blend of stone, white-washed brick and lovely details surrounded by lush lawns, specimen plantings, specialty trees and stately oaks. Designed for both everyday living and exceptional entertaining, the outdoor spaces feel like a private resort featuring a heated saltwater gunite pool, stone fireplace, covered terrace patio and outdoor kitchen complete with stone counters, sink, refrigerator and Green Egg smoker. Inside, mahogany beveled-glass French doors open to a grand two-story foyer with curved staircase and updated finishes throughout. The main living spaces have been refreshed with lighter, brighter touches that enhance the home's natural light and elevated design. Gorgeous hardwood flooring, custom trim work, coffered ceilings, built-ins and beautiful architectural details create warmth and sophistication throughout. The spacious dining room with butler's pantry flows into the stunning main living area and chef's kitchen featuring an oversized island, custom cabinetry, granite countertops, stainless appliances, commercial-style gas range, built-in refrigerator, copper farmhouse sink and breakfast room with vaulted wooden ceiling. A spectacular screened porch with herringbone brick flooring, beamed ceiling and stone fireplace overlooks the pool and grounds, creating the perfect year-round gathering space. The main-level owner's suite offers peaceful views of the property along with a spa-inspired bath featuring travertine tile, steam shower, whirlpool tub, dual vanities and two custom closets. Upstairs offers two spacious en-suite bedrooms, loft with built-ins, laundry/craft room and a large vaulted bonus room or sixth bedroom with full bath above the three-car garage. The finished terrace level opens directly to the pool area and includes a kitchenette, entertainment and billiards space, media room, additional bedrooms and flexible living spaces ideal for guests, multigenerational living or a teen suite. Additional highlights include attached and detached garage spaces, workshop with loft, irrigation system, invisible fence, surround sound and countless improvements throughout the property. Located in the desirable Brooks area with award-winning schools and convenient access to Peachtree City, Senoia and Fayetteville. A rare opportunity to own an updated estate home with timeless architecture, exceptional outdoor living and modern comfort....
Contact an agent
Home facts
- Year built:2007
- Subdivision & Development:Woodbridge Farms
- Listing ID #:10771525
- Updated:September 24, 2026 at 11:07 AM
Rooms and interior
- Bedrooms:6
- Total bathrooms:7
- Full bathrooms:5
- Half bathrooms:2
- Flooring:Carpet, Hardwood, Tile
- Dining Description:Seats 12+, Separate Room
- Bathrooms Description:Double Vanity, Separate Shower, Soaking Tub, Tile Bath, Whirlpool Bath
- Kitchen Description:Breakfast Area, Breakfast Room, Convection Oven, Dishwasher, Disposal, Double Oven, Indoor Grill, Kitchen Island, Microwave, Oven/Range (Combo), Pantry, Refrigerator, Solid Surface Counters, Stainless Steel Appliance(s)
- Bedroom Description:Master On Main Level, Walk-In Closet(s)
- Basement Description:Finished, Full
- Living area:7,027 sq. ft.
Heating and cooling
- Cooling:Ceiling Fan(s), Central Air, Dual, Electric, Zoned
- Heating:Central, Natural Gas, Zoned
- Central air:Yes
Structure and exterior
- Roof:Composition
- Year built:2007
- Building area:7,027 sq. ft.
- Lot area:8.62 Acres
- Lot Features:Cul-De-Sac, Level, Open Lot, Private
- Architectural Style:European
- Construction Materials:Brick, Stone
- Exterior Features:Deck, Deck/Patio, Gas Grill, Screened, Sprinkler System, Veranda
- Levels:2 Story
Schools
- High school:Whitewater
- Middle school:Whitewater
- Elementary school:Peeples
Utilities
- Water:Public
- Sewer:Septic Tank
Finances and disclosures
- Price:$1,799,000
- Price per sq. ft.:$256.01
- Tax amount:$21,452 (25)
Features and amenities
- Appliances:Convection Oven, Dishwasher, Disposal, Double Oven, Dryer, Gas Water Heater, Intercom, Microwave, Oven/Range (Combo), Refrigerator, Stainless Steel Appliance(s), Washer, Water Softener
- Laundry features:Dryer, In Hall, Laundry, Upper Level, Washer
- Amenities:Bookcases, Double Pane Windows, Gas Water Heater, High Ceilings, Home Theater, In-Law Floorplan, Intercom, Pulldown Attic Stairs, Rear Stairs, Tray Ceiling(s), Two Story Foyer, Vaulted Ceiling(s), Water Softener, Wet Bar, Window Treatments
- Pool features:Heated, In Ground, Salt Water
Parking
- Parking description:Attached, Garage
- Garage:Yes
 2026 Georgia MLS. All rights reserved. Information Deem Reliable But Not Guaranteed September 24, 2026
New listings near 220 Woodbridge Place
 $1,350,000Active5 beds 5 baths6,792 sq. ft.
1955 Line Creek Road, Brooks, GA 30205
MLS# 10841811Listed by: BHHS Georgia Properties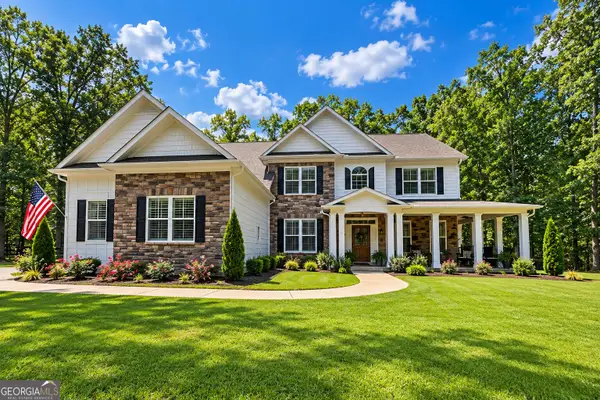 $985,000Active6 beds 4 baths3,382 sq. ft.
513 Bankstown Road, Brooks, GA 30205
MLS# 10841346Listed by: eXp Realty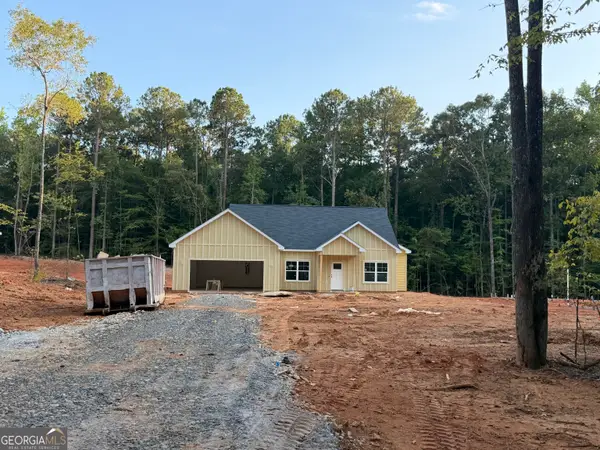 Listed by BHGRE$379,900Active4 beds 2 baths1,732 sq. ft.
169 Avalee Road, Brooks, GA 30205
MLS# 10835362Listed by: BHGRE Metro Brokers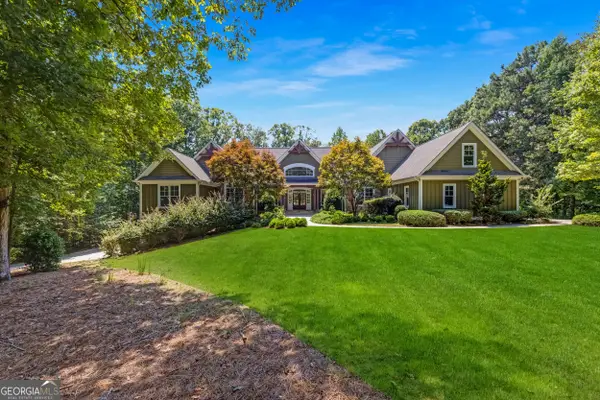 $1,450,000Active5 beds 5 baths6,019 sq. ft.
190 Dukes Court, Brooks, GA 30205
MLS# 10834494Listed by: Rawlings Realty LLC $900,000Active3 beds 4 baths3,717 sq. ft.
360 Morgan Mill Road, Brooks, GA 30205
MLS# 10834005Listed by: BHHS Georgia Properties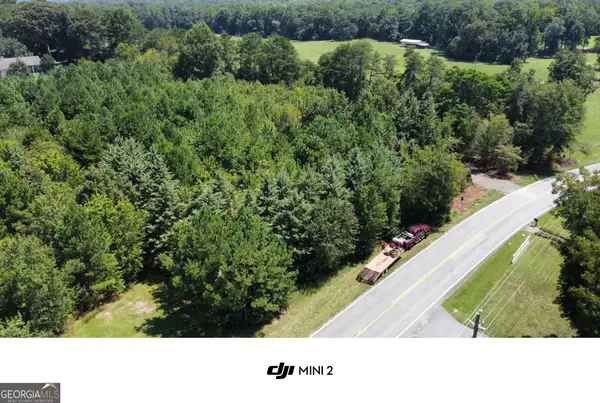 $199,000Pending2.17 Acres
0 Brooks Road, Brooks, GA 30205
MLS# 10832936Listed by: Southern Classic Realtors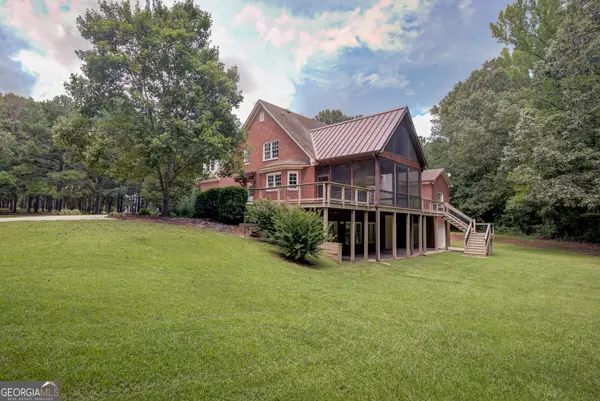 $959,000Active6 beds 7 baths5,134 sq. ft.
356 Massengale Road, Brooks, GA 30205
MLS# 10831210Listed by: Patti Ayers & Associates, Inc.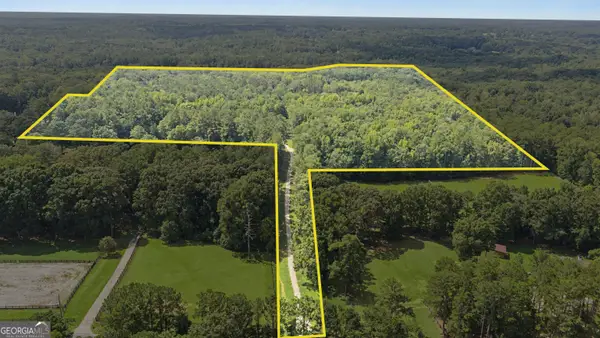 $1,350,000Active38.68 Acres
38.682 ACRES Btwn 446 & 478 Rising Star Road, Brooks, GA 30205
MLS# 10828933Listed by: Real Broker, LLC Listed by BHGRE$389,900Active4 beds 2 baths1,815 sq. ft.
167 Avalee Road, Brooks, GA 30205
MLS# 10824827Listed by: BHGRE Metro Brokers $130,000Active5 Acres
NEXT TO 443 Mcintosh Road, Brooks, GA 30205
MLS# 10821148Listed by: Georgia Real Estate Team


Protect your home and budget from life's surprises with an Assurant Home Warranty, backed by a partner that supports you through every step of homeownership. Explore Plans.
© 2026 Better Homes and Gardens Real Estate LLC. An Anywhere Real Estate company. All rights reserved. Better Homes and Gardens® Real Estate is a registered trademark owned by Meredith Operations Corporation, licensed to Better Homes and Gardens Real Estate LLC and used with permission. Better Homes and Gardens Real Estate LLC fully supports the principles of the Fair Housing Act and the Equal Opportunity Act. Listing information is deemed reliable but is not guaranteed accurate.
Each office is independently owned and operated.
Any services or products provided by third parties are not provided by, affiliated with or related to Better Homes and Gardens Real Estate LLC, or its affiliated companies.