
356 Massengale Road, Brooks, GA 30205
Local realty services provided by:Better Homes and Gardens Real Estate Jackson Realty
356 Massengale Road,Brooks, GA 30205
$999,000
- 6 Beds
- 7 Baths
- 5,134 sq. ft.
- Single family
- Active
Listed by: douglas blanton, paulina soto santamaria
Office: patti ayers & associates, inc.
MLS#:10831210
Source:METROMLS
Price summary
- Price:$999,000
- Price per sq. ft.:$194.59
About this home
Private 4-Sided Brick Estate Mini-Farm Home in Brooks on 10 Acres! With the primary AND guest suites on the main level, this home can accommodate a variety of living and hosting needs. The large and functional kitchen is connected to the spacious family room with a fireplace. Outdoor living opportunities abound with two decks, a screened-in back porch, and a rocking chair front porch. A long winding tree-lined driveway brings you to the parking areas and attached two-car garage. The property is currently set up with fenced areas, sheds, barns, and coops to accommodate goats, ducks, and chickens. There is a garden plot ready to plant and plenty of space to expand. In addition to the bedrooms and teen suite upstairs, there is a large walkup/media area perfect for a study, entertainment center, or bonus room. The walkout daylight basement is mostly finished and great additional space for entertaining, a home gym, a workshop, storage, additional garage parking, a game room, etc. The property is zoned for Whitewater High, Whitewater Middle, and Minter....
Contact an agent
Home facts
- Year built:1999
- Subdivision & Development:None
- Listing ID #:10831210
- Updated:August 25, 2026 at 11:02 AM
Rooms and interior
- Bedrooms:6
- Total bathrooms:7
- Full bathrooms:5
- Half bathrooms:2
- Flooring:Carpet, Hardwood, Tile, Vinyl
- Bathrooms Description:Double Vanity, Separate Shower, Soaking Tub, Tile Bath
- Kitchen Description:Cooktop, Dishwasher, Double Oven, Microwave, Oven (Wall), Refrigerator, Stainless Steel Appliance(s)
- Bedroom Description:Master On Main Level, Walk-In Closet(s)
- Basement Description:Bath Finished, Boat Door, Concrete, Daylight, Exterior Entry, Finished, Full, Interior Entry
- Living area:5,134 sq. ft.
Heating and cooling
- Cooling:Ceiling Fan(s), Central Air, Electric, Heat Pump
- Heating:Central, Electric, Heat Pump
- Central air:Yes
Structure and exterior
- Roof:Composition
- Year built:1999
- Building area:5,134 sq. ft.
- Lot area:10.51 Acres
- Lot Features:Level, Private
- Architectural Style:Brick 4 Side
- Construction Materials:Brick, Concrete, Vinyl Siding
- Exterior Features:Garden
- Levels:2 Story
Schools
- High school:Whitewater
- Middle school:Whitewater
- Elementary school:Minter
Utilities
- Water:Well
- Sewer:Septic Tank
Finances and disclosures
- Price:$999,000
- Price per sq. ft.:$194.59
- Tax amount:$9,693 (2025)
Features and amenities
- Appliances:Cooktop, Dishwasher, Double Oven, Electric Water Heater, Microwave, Oven (Wall), Refrigerator, Stainless Steel Appliance(s), Water Softener
- Laundry features:In Hall, Laundry
- Amenities:Central Vacuum, Electric Water Heater, High Ceilings, In-Law Floorplan, Pulldown Attic Stairs, Water Softener
Parking
- Parking description:Attached, Basement, Garage, Garage Door Opener, Kitchen Level, Parking Pad, Side/Rear Entrance, Storage
- Garage:Yes
 2026 Georgia MLS. All rights reserved. Information Deem Reliable But Not Guaranteed August 25, 2026
New listings near 356 Massengale Road
- New
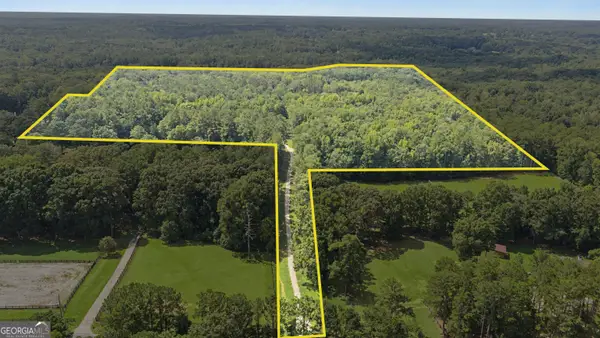 $1,350,000Active38.68 Acres
38.682 ACRES Btwn 446 & 478 Rising Star Road, Brooks, GA 30205
MLS# 10828933Listed by: Real Broker, LLC  Listed by BHGRE$389,900Active4 beds 2 baths1,815 sq. ft.
167 Avalee Road, Brooks, GA 30205
MLS# 10824827Listed by: BHGRE Metro Brokers $130,000Active5 Acres
NEXT TO 443 Mcintosh Road, Brooks, GA 30205
MLS# 10821148Listed by: Georgia Real Estate Team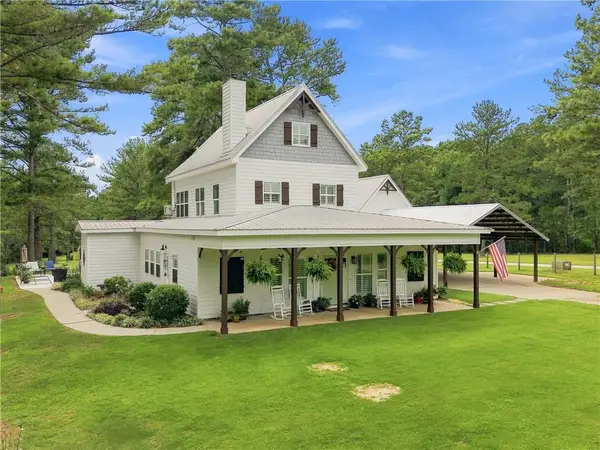 $870,000Active4 beds 2 baths
216 Mockingbird Lane, Brooks, GA 30205
MLS# 7815047Listed by: KELLER WILLIAMS REALTY ATL PARTNERS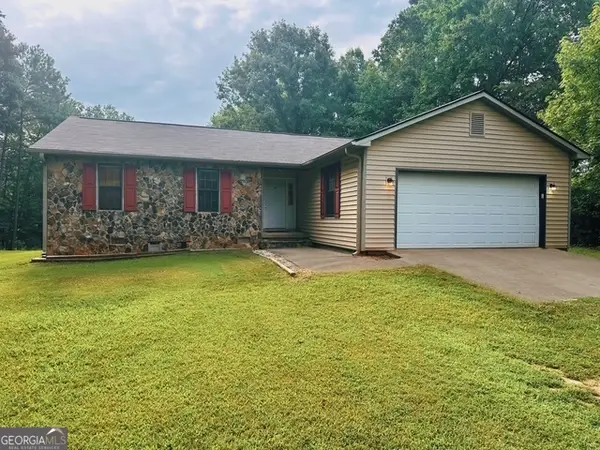 $435,000Active3 beds 2 baths1,407 sq. ft.
245 W Kelly Lake Road, Brooks, GA 30205
MLS# 10817942Listed by: Southern Classic Realtors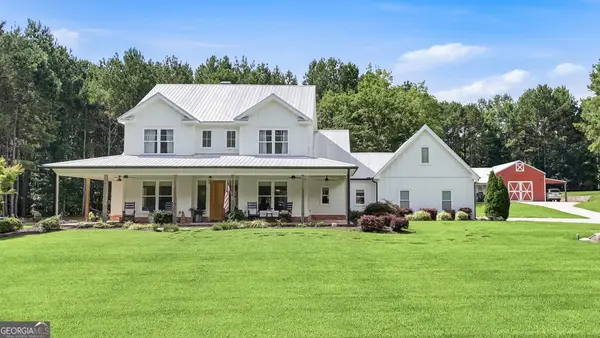 $1,200,000Active5 beds 4 baths3,600 sq. ft.
301 Friendship Church Road, Brooks, GA 30205
MLS# 10815583Listed by: Crye-Leike, Realtors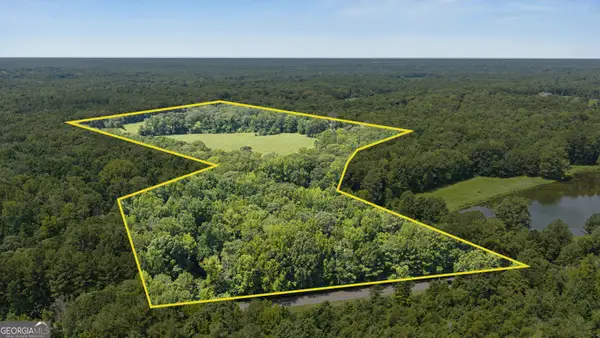 $1,599,000Active58.6 Acres
58 ACRES Rising Star Road, Brooks, GA 30205
MLS# 10814496Listed by: Real Broker, LLC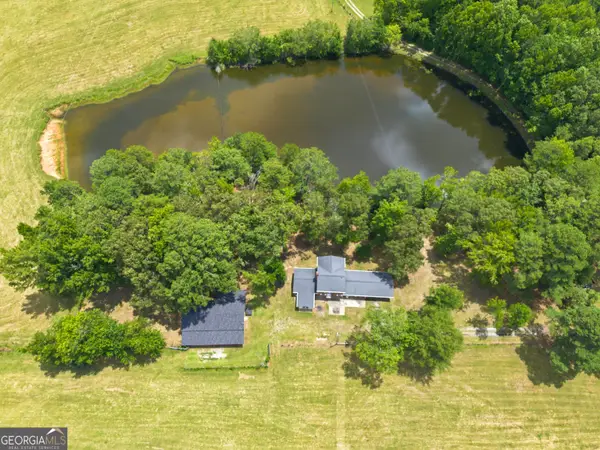 $1,495,000Active4 beds 2 baths2,430 sq. ft.
607 Grant Road, Brooks, GA 30205
MLS# 10813768Listed by: BHHS Georgia Properties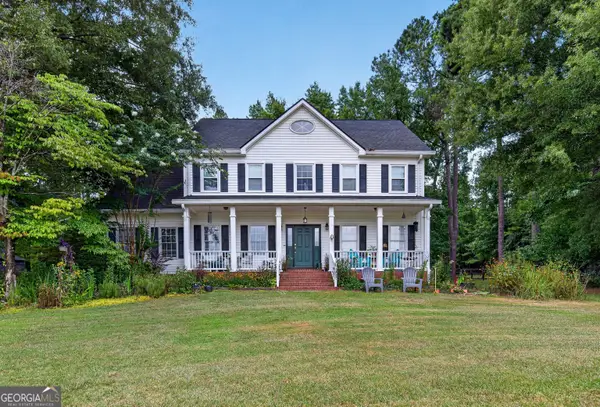 $975,000Active4 beds 4 baths3,179 sq. ft.
145 Hardy Rd, Brooks, GA 30205
MLS# 10811485Listed by: BHHS Georgia Properties


Protect your home and budget from life's surprises with an Assurant Home Warranty, backed by a partner that supports you through every step of homeownership. Explore Plans.
© 2026 Better Homes and Gardens Real Estate LLC. An Anywhere Real Estate company. All rights reserved. Better Homes and Gardens® Real Estate is a registered trademark owned by Meredith Operations Corporation, licensed to Better Homes and Gardens Real Estate LLC and used with permission. Better Homes and Gardens Real Estate LLC fully supports the principles of the Fair Housing Act and the Equal Opportunity Act. Listing information is deemed reliable but is not guaranteed accurate.
Each office is independently owned and operated.
Any services or products provided by third parties are not provided by, affiliated with or related to Better Homes and Gardens Real Estate LLC, or its affiliated companies.