
112 Winding Trail, Brunswick, GA 31523
Local realty services provided by:Better Homes and Gardens Real Estate Jackson Realty
112 Winding Trail,Brunswick, GA 31523
$415,000
- 4 Beds
- 3 Baths
- 2,182 sq. ft.
- Single family
- Active
Listed by: brenda norton
Office: keller williams golden isles
MLS#:10801483
Source:METROMLS
Price summary
- Price:$415,000
- Price per sq. ft.:$190.19
- Monthly HOA dues:$50
About this home
Welcome to this beautifully maintained 4BR/3BA home in the gated community of Laurel Grove Plantation. This home features a dramatic entry with vaulted ceilings, formal dining area, and a spacious great room with wood-burning fireplace. The split-bedroom floor plan offers privacy for the primary suite. The 4th bedroom includes a private bath, ideal for guests or extended family. Enjoy a 3-car garage with ample storage and generous green space for outdoor living. If you've been looking for a home that offers both space and flexibility, this could be the one!
Contact an agent
Home facts
- Year built:2004
- Subdivision & Development:Laurel Grove Plantation
- Listing ID #:10801483
- Updated:August 23, 2026 at 10:58 AM
Rooms and interior
- Bedrooms:4
- Total bathrooms:3
- Full bathrooms:3
- Flooring:Carpet, Hardwood, Tile
- Bathrooms Description:Double Vanity, Separate Shower, Whirlpool Bath
- Kitchen Description:Dishwasher, Microwave, Oven/Range (Combo), Refrigerator
- Bedroom Description:Master On Main Level, Split Bedroom Plan, Walk-In Closet(s)
- Living area:2,182 sq. ft.
Heating and cooling
- Cooling:Electric, Heat Pump
- Heating:Electric, Heat Pump
Structure and exterior
- Roof:Wood
- Year built:2004
- Building area:2,182 sq. ft.
- Lot area:0.62 Acres
- Lot Features:Level
- Architectural Style:Brick 4 Side, Ranch
- Construction Materials:Brick
- Levels:1 Story
Schools
- High school:Glynn
- Middle school:Risley
- Elementary school:Satilla Marsh
Utilities
- Water:Water Available, Well
- Sewer:Septic Tank
Finances and disclosures
- Price:$415,000
- Price per sq. ft.:$190.19
- Tax amount:$845 (25)
Features and amenities
- Appliances:Dishwasher, Electric Water Heater, Microwave, Oven/Range (Combo), Refrigerator, Water Softener
- Laundry features:In Kitchen, Laundry
- Amenities:Electric Water Heater, High Ceilings, In-Law Floorplan, Tray Ceiling(s), Water Softener
Parking
- Parking description:Attached, Garage, Garage Door Opener, Side/Rear Entrance
- Garage:Yes
 2026 Georgia MLS. All rights reserved. Information Deem Reliable But Not Guaranteed August 23, 2026
New listings near 112 Winding Trail
- New
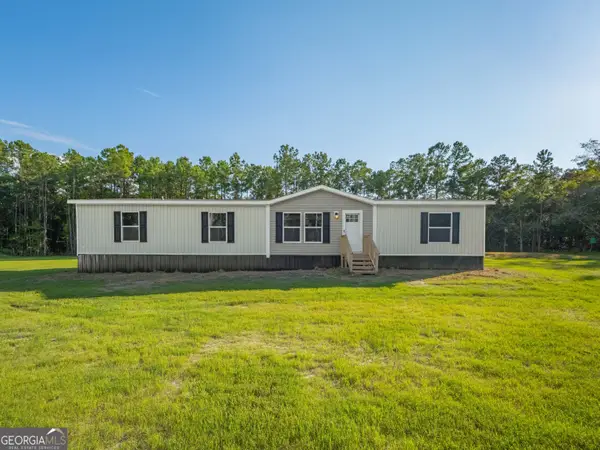 $330,000Active4 beds 2 baths1,791 sq. ft.
250 Brio Lane, Brunswick, GA 31523
MLS# 10831233Listed by: Golf Club Realty - New
 $499,900Active4 beds 3 baths2,572 sq. ft.
118 Regal Road, Brunswick, GA 31523
MLS# SA363138Listed by: HOMESMART - New
 $370,000Active3 beds 2 baths1,890 sq. ft.
3039 Charing Cross, Brunswick, GA 31525
MLS# 10830886Listed by: American Heritage Real Estate - New
 $574,900Active4 beds 3 baths
345 Belmont Circle, Brunswick, GA 31525
MLS# 10830657Listed by: Duckworth Properties - New
 $264,900Active3 beds 2 baths1,344 sq. ft.
177 Winstead Drive, Brunswick, GA 31525
MLS# 10829838Listed by: Coldwell Banker Access Realty - New
 $319,900Active3 beds 2 baths1,618 sq. ft.
44 Autumn's Wood Drive, Brunswick, GA 31525
MLS# 10829375Listed by: Realty One Group Inclusion - New
 $415,000Active4 beds 3 baths2,170 sq. ft.
122 N Lake Drive, Brunswick, GA 31525
MLS# 10828968Listed by: Watson Realty Corp - New
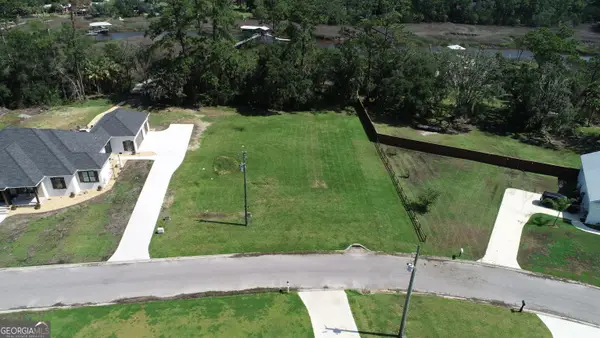 $89,000Active1.28 Acres
1131 River Oaks Road, Brunswick, GA 31523
MLS# 10828498Listed by: BHHS Hodnett Cooper RealEstate - New
 $175,000Active3 beds 2 baths1,444 sq. ft.
1425 Blythe Island Drive, Brunswick, GA 31523
MLS# 7823687Listed by: NORTHGROUP REAL ESTATE - New
 $439,900Active4 beds 3 baths1,894 sq. ft.
225 Lakes Drive, Brunswick, GA 31523
MLS# 10828302Listed by: Duckworth Properties


Protect your home and budget from life's surprises with an Assurant Home Warranty, backed by a partner that supports you through every step of homeownership. Explore Plans.
© 2026 Better Homes and Gardens Real Estate LLC. An Anywhere Real Estate company. All rights reserved. Better Homes and Gardens® Real Estate is a registered trademark owned by Meredith Operations Corporation, licensed to Better Homes and Gardens Real Estate LLC and used with permission. Better Homes and Gardens Real Estate LLC fully supports the principles of the Fair Housing Act and the Equal Opportunity Act. Listing information is deemed reliable but is not guaranteed accurate.
Each office is independently owned and operated.
Any services or products provided by third parties are not provided by, affiliated with or related to Better Homes and Gardens Real Estate LLC, or its affiliated companies.