
113 Breckenridge Drive, Brunswick, GA 31520
Local realty services provided by:Better Homes and Gardens Real Estate Metro Brokers
Listed by: jamie musgrove
Office: crossway realty
MLS#:10849963
Source:METROMLS
Price summary
- Price:$354,500
- Price per sq. ft.:$151.95
About this home
This spacious 4-bedroom, 2.5-bath property offers an incredible amount of space, storage, and versatility inside and out. Inside, youll find a beautiful updated kitchen, tile flooring throughout most of the home, large walk-in closets, a spacious sunroom, oversized enclosed pantry and laundry area, and tons of storage. One of the bedrooms features two adjoining rooms, providing flexibility for the space to function as a 4th bedroom, office, nursery, dressing room, or sitting area. Outside, the large fenced yard features an electronic gate, multiple carports, workshop and storage areas, patio space, and an RV shelter with both 30/50-amp hookups and septic access. An additional room with its own half bath is attached to the carport/RV shelter, offering even more space for an office, hobby room, bedroom, or storage. A water softener system is also included. Situated on a large lot at the end of a dead-end road, this unique property has plenty of room for vehicles, an RV, recreational equipment, projects, and more. Seller is offering up to $4,000 in concessions with an acceptable offer, giving buyers the opportunity to put that savings toward eligible closing costs or potentially fresh interior paint to make the home their own! Use of seller concessions is subject to lender and loan-program guidelines....
Contact an agent
Home facts
- Year built:1996
- Subdivision & Development:Breckenridge
- Listing ID #:10849963
- Updated:September 25, 2026 at 11:28 AM
Rooms and interior
- Bedrooms:4
- Total bathrooms:3
- Full bathrooms:2
- Half bathrooms:1
- Flooring:Carpet
- Kitchen Description:Refrigerator
- Living area:2,333 sq. ft.
Heating and cooling
- Cooling:Central Air
- Heating:Central
- Central air:Yes
Structure and exterior
- Roof:Tar/Gravel
- Year built:1996
- Building area:2,333 sq. ft.
- Lot area:0.61 Acres
- Lot Features:Cul-De-Sac, Private
- Architectural Style:Bungalow/Cottage
- Construction Materials:Tabby, Vinyl Siding
- Exterior Features:Deck, Deck/Patio, Screened
- Levels:1 Story
Schools
- High school:Other
- Middle school:Other
- Elementary school:Other
Utilities
- Water:Public, Shared Well
- Sewer:Septic Tank
Finances and disclosures
- Price:$354,500
- Price per sq. ft.:$151.95
- Tax amount:$2,019 (2025)
Features and amenities
- Appliances:Dryer, Refrigerator, Washer, Water Softener
- Laundry features:Dryer, In Mud Room, Washer
- Amenities:High Ceilings, Skylight(s), Water Softener
Parking
- Parking description:Attached, Garage Door Opener, Off Street Parking, RV / Boat Parking
- Garage:Yes
 2026 Georgia MLS. All rights reserved. Information Deem Reliable But Not Guaranteed September 25, 2026
New listings near 113 Breckenridge Drive
- New
 $209,900Active3 beds 1 baths1,164 sq. ft.
2929 Union Street, Brunswick, GA 31520
MLS# SA365259Listed by: CLICKIT REALTY - New
 $334,990Active3 beds 2 baths1,550 sq. ft.
236 Hammersmith Landing, Brunswick, GA 31525
MLS# 10851733Listed by: D.R. Horton Realty of Georgia, Inc. - New
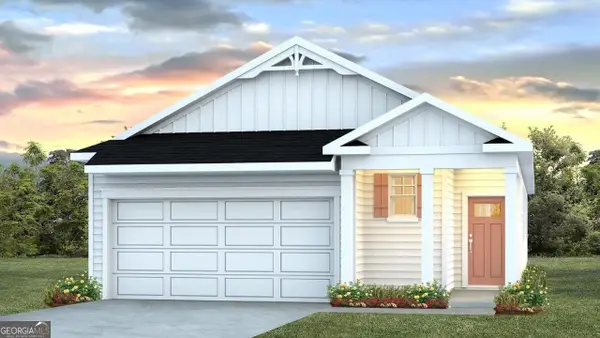 $348,690Active3 beds 2 baths1,707 sq. ft.
234 Hammersmith Landing, Brunswick, GA 31525
MLS# 10851749Listed by: D.R. Horton Realty of Georgia, Inc. - New
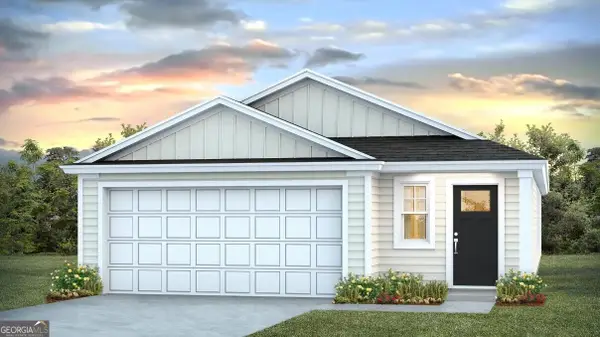 $329,440Active4 beds 2 baths1,509 sq. ft.
211 Hammersmith Landing, Brunswick, GA 31525
MLS# 10851768Listed by: D.R. Horton Realty of Georgia, Inc. - New
 $229,500Active3 beds 2 baths1,302 sq. ft.
149 Lake View Circle, Brunswick, GA 31525
MLS# 10851102Listed by: DeLoach Sotheby's Intl. Realty - New
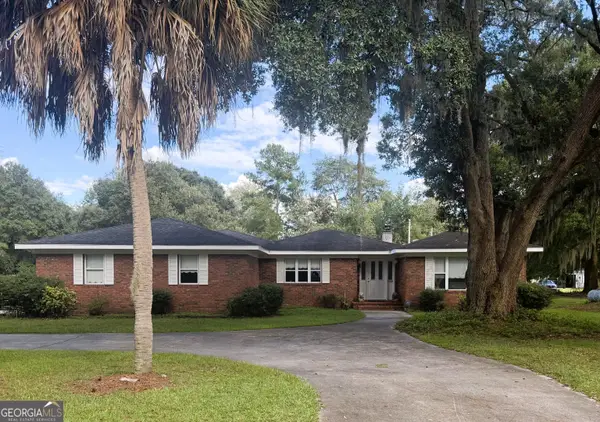 $445,000Active4 beds 3 baths2,669 sq. ft.
1124 Myers Hill Road, Brunswick, GA 31523
MLS# 10850945Listed by: ERA Kings Bay Realty - New
 $314,900Active-- beds -- baths
541 Myers Hill Road, Brunswick, GA 31523
MLS# 10850566Listed by: Avalon Properties Group - New
 $379,000Active3 beds 2 baths2,450 sq. ft.
218 Water Drive, Brunswick, GA 31523
MLS# 10849908Listed by: BHHS Hodnett Cooper Real Estate - New
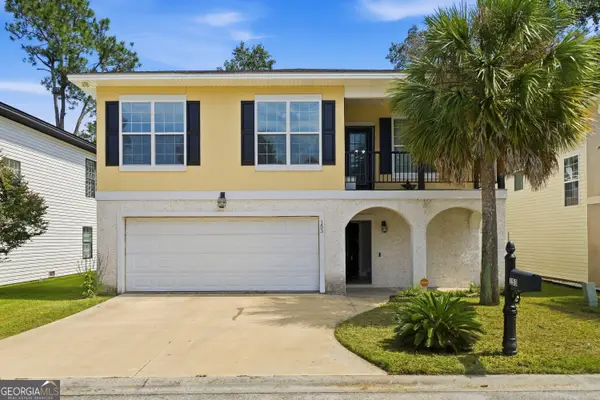 $324,900Active4 beds 3 baths2,372 sq. ft.
153 Drayton Circle, Brunswick, GA 31525
MLS# 10849851Listed by: BHHS Hodnett Cooper Real Estate


Protect your home and budget from life's surprises with an Assurant Home Warranty, backed by a partner that supports you through every step of homeownership. Explore Plans.
© 2026 Better Homes and Gardens Real Estate LLC. An Anywhere Real Estate company. All rights reserved. Better Homes and Gardens® Real Estate is a registered trademark owned by Meredith Operations Corporation, licensed to Better Homes and Gardens Real Estate LLC and used with permission. Better Homes and Gardens Real Estate LLC fully supports the principles of the Fair Housing Act and the Equal Opportunity Act. Listing information is deemed reliable but is not guaranteed accurate.
Each office is independently owned and operated.
Any services or products provided by third parties are not provided by, affiliated with or related to Better Homes and Gardens Real Estate LLC, or its affiliated companies.