
153 Zellwood Drive, Brunswick, GA 31523
Local realty services provided by:Better Homes and Gardens Real Estate Jackson Realty
153 Zellwood Drive,Brunswick, GA 31523
$799,900
- 4 Beds
- 5 Baths
- 3,542 sq. ft.
- Single family
- Active
Listed by: leann duckworth
Office: duckworth properties
MLS#:10774042
Source:METROMLS
Price summary
- Price:$799,900
- Price per sq. ft.:$225.83
About this home
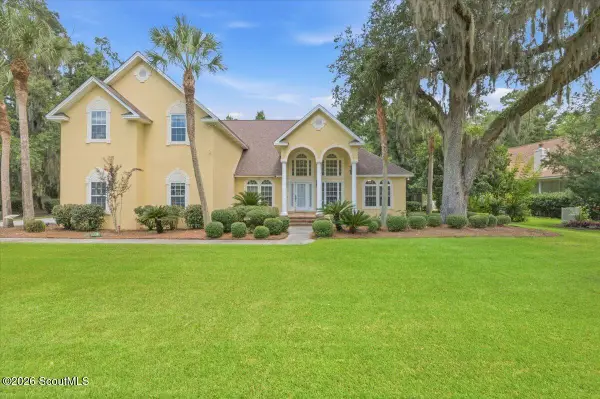
Welcome to your own private coastal retreat! This stunning Cape Cod-style deepwater home is perfectly situated on a beautifully landscaped .65-acre lot and offers breathtaking views, timeless curb appeal, and exceptional waterfront living. Featuring 4 bedrooms, 4 full baths, and 1 half bath across 3,542 square feet, this meticulously maintained residence combines classic charm with modern luxury. As you walk up the front steps, you are greeted by a gorgeous covered front porch that sets the tone for the warmth and elegance found throughout the home. Inside the main living area, heart pine floors flow throughout the formal dining room, spacious living room with electric fireplace and built-in bookshelves, and into the primary bedroom and throughout upstairs. This home features a thoughtfully designed kitchen featuring high-end appliances including a separate induction cooktop, Sub-Zero refrigerator, large island, breakfast bar, breakfast room, and abundant cabinetry. The main-level primary suite is a true retreat with French doors leading to the covered back porch overlooking the water. The luxurious ensuite bath features a walk-in tiled steam shower, dual vanities, dedicated makeup vanity, tile surround whirlpool tub, and ample storage. Also located on the main level are the laundry room and a convenient half bath. Upstairs, you will find a flexible living space along with two generously sized guest bedrooms, each complete with their own private full bathrooms. Plantation shutters throughout the home, a central vacuum system, and extensive storage space add both comfort and convenience. On the first floor, you will find large additional bonus heated and cooled square footage featuring a living room, kitchenette with bar area, and a full bath, creating the perfect setup for entertaining, guests, or additional recreational space. An outdoor lift traveling from the first to second floor makes transporting groceries and heavy items effortless. Step outside and enjoy everything coastal living has to offer with a floating dock, boat lift, screened dock house, approximately 7 feet of water at low tide, separate storage shed, gutters, and expansive outdoor living spaces designed to maximize the incredible deepwater views. Completing the property is a spacious 2-car garage, fenced in area in the backyard, and beautifully maintained grounds that make this home truly one of a kind. This one must be seen to appreciate all it has to offer!...
Contact an agent
Home facts
- Year built:1997
- Subdivision & Development:Satilla Shores
- Listing ID #:10774042
- Updated:August 11, 2026 at 11:09 AM
Rooms and interior
- Bedrooms:4
- Total bathrooms:5
- Full bathrooms:4
- Half bathrooms:1
- Flooring:Hardwood, Tile
- Dining Description:Living Room/Dining Room Combo
- Bathrooms Description:Double Vanity, Separate Shower, Whirlpool Bath
- Kitchen Description:Breakfast Bar, Cooktop, Dishwasher, Ice Maker, Kitchen Island, Microwave, Oven (Wall), Refrigerator
- Bedroom Description:Master On Main Level
- Living area:3,542 sq. ft.
Heating and cooling
- Cooling:Ceiling Fan(s), Central Air
- Heating:Central
- Central air:Yes
Structure and exterior
- Roof:Composition
- Year built:1997
- Building area:3,542 sq. ft.
- Lot area:0.65 Acres
- Lot Features:Level
- Architectural Style:Cape Cod
- Construction Materials:Concrete, Tabby
- Exterior Features:Dock
- Foundation Description:Slab
- Levels:3+ Story
Schools
- High school:Glynn
- Middle school:Risley
- Elementary school:Satilla Marsh
Utilities
- Water:Private, Well
- Sewer:Septic Tank
Finances and disclosures
- Price:$799,900
- Price per sq. ft.:$225.83
- Tax amount:$2,260 (2025)
Features and amenities
- Appliances:Cooktop, Dishwasher, Microwave, Oven (Wall), Refrigerator
- Laundry features:Laundry
- Amenities:Bookcases, Central Vacuum, Double Pane Windows, High Ceilings, Wet Bar
Parking
- Total parking spaces:5
- Parking description:Attached, Garage, Garage Door Opener
- Garage:Yes
 2026 Georgia MLS. All rights reserved. Information Deem Reliable But Not Guaranteed August 11, 2026
New listings near 153 Zellwood Drive
- New
 $834,900Active4 beds 4 baths2,898 sq. ft.
14 Willow Court, Brunswick, GA 31523
MLS# 10824630Listed by: Duckworth Properties - New
 $285,000Active5 beds 3 baths2,669 sq. ft.
2229 Lee Street, Brunswick, GA 31520
MLS# 10824172Listed by: Southern Classic Realtors - New
 $699,900Active4 beds 4 baths3,587 sq. ft.
102 Laurel Grove Road, Brunswick, GA 31523
MLS# 10823528Listed by: Coldwell Banker Access Realty - New
 $459,900Active5 beds 3 baths2,097 sq. ft.
584 Freedom Trail, Brunswick, GA 31525
MLS# 10822608Listed by: BHHS Hodnett Cooper Real Estate - New
 $319,000Active3 beds 2 baths1,120 sq. ft.
1204 4th Avenue, Brunswick, GA 31520
MLS# 10822541Listed by: BHHS Hodnett Cooper Real Estate - New
 $230,000Active3 beds 1 baths1,428 sq. ft.
509 Rosedale Street, Brunswick, GA 31523
MLS# 10822180Listed by: Golf Club Realty - New
 $619,900Active5 beds 4 baths2,614 sq. ft.
167 Bluebill Trail, Brunswick, GA 31523
MLS# 10822062Listed by: BHHS Hodnett Cooper Real Estate - New
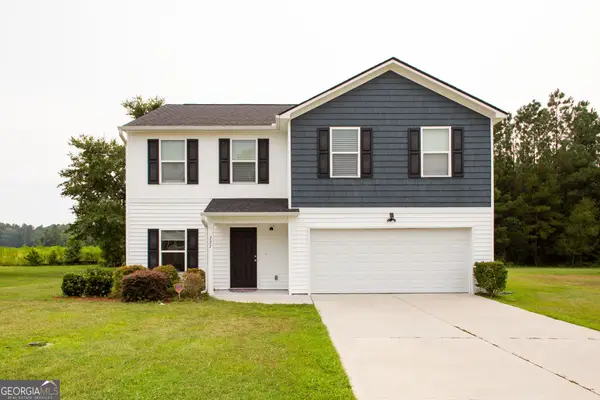 $365,000Active4 beds 3 baths2,040 sq. ft.
227 Saddle Brooke Trc, Brunswick, GA 31525
MLS# 10821854Listed by: eXp Realty - New
 $499,900Active4 beds 3 baths2,737 sq. ft.
253 Winding Trail, Brunswick, GA 31523
MLS# 10821455Listed by: Duckworth Properties - New
 $319,000Active3 beds 2 baths1,312 sq. ft.
1222 Pine Avenue, Brunswick, GA 31520
MLS# 10821311Listed by: Duckworth Properties


Protect your home and budget from life's surprises with an Assurant Home Warranty, backed by a partner that supports you through every step of homeownership. Explore Plans.
© 2026 Better Homes and Gardens Real Estate LLC. An Anywhere Real Estate company. All rights reserved. Better Homes and Gardens® Real Estate is a registered trademark owned by Meredith Operations Corporation, licensed to Better Homes and Gardens Real Estate LLC and used with permission. Better Homes and Gardens Real Estate LLC fully supports the principles of the Fair Housing Act and the Equal Opportunity Act. Listing information is deemed reliable but is not guaranteed accurate.
Each office is independently owned and operated.
Any services or products provided by third parties are not provided by, affiliated with or related to Better Homes and Gardens Real Estate LLC, or its affiliated companies.