
197 Belmont Circle, Brunswick, GA 31525
Local realty services provided by:Better Homes and Gardens Real Estate Jackson Realty
197 Belmont Circle,Brunswick, GA 31525
$639,900
- 4 Beds
- 4 Baths
- 3,552 sq. ft.
- Single family
- Active
Listed by: susan owens
Office: coldwell banker access realty
MLS#:10771083
Source:METROMLS
Price summary
- Price:$639,900
- Price per sq. ft.:$180.15
- Monthly HOA dues:$62.5
About this home
Wow this one you have to see for yourself to be able to take in all of the features of this amazing home. Located in the perfect location with a paved walking path across from this home directly to CB Greer Elementary. (Path is monitored by school staff.) Not to mention there are over 3,500 sq ft of living space. Open floor plan plus separate living and dining rooms. Large kitchen with an island and bar top as well as a breakfast area ready to feed everyone. Whole house water system checked annually by the vendor. The Primary suite on the first floor. The Sellers purchased this home new as it was being built. In planning ahead, every part of the attic was floored to add lots and lots of usable storage. There is spray foam insulation to keep the attic at a moderate temperature too. This community is gated. The location is perfect because it's near schools, FLETC, 10 mins. from I-95 and 8 mins. from Buc-ees....Across from the front gate is the North Glynn Recreational Park plenty of things to entertain everyone. There are also 3 walking trails, one outside the gate on Harry Driggers Blvd., other inside the subdivision trails....
Contact an agent
Home facts
- Year built:2016
- Listing ID #:10771083
- Updated:July 13, 2026 at 11:49 AM
Rooms and interior
- Bedrooms:4
- Total bathrooms:4
- Full bathrooms:3
- Half bathrooms:1
- Flooring:Carpet, Hardwood
- Dining Description:Separate Room
- Bathrooms Description:Double Vanity, Separate Shower, Tile Bath
- Kitchen Description:Dishwasher, Microwave, Oven/Range (Combo), Refrigerator, Stainless Steel Appliance(s)
- Bedroom Description:Master On Main Level, Split Bedroom Plan, Walk-In Closet(s)
- Living area:3,552 sq. ft.
Heating and cooling
- Cooling:Ceiling Fan(s), Central Air, Dual, Electric, Heat Pump
- Heating:Central, Dual, Electric, Heat Pump
- Central air:Yes
Structure and exterior
- Roof:Composition
- Year built:2016
- Building area:3,552 sq. ft.
- Lot area:0.44 Acres
- Lot Features:Corner Lot, Level
- Architectural Style:Ranch
- Construction Materials:Stucco
- Levels:1.5 Story
Schools
- High school:Brunswick
- Middle school:Needwood
- Elementary school:Greer
Utilities
- Water:Public, Water Available
- Sewer:Public Sewer, Sewer Available, Sewer Connected
Finances and disclosures
- Price:$639,900
- Price per sq. ft.:$180.15
- Tax amount:$3,711 (2025)
Features and amenities
- Appliances:Dishwasher, Microwave, Oven/Range (Combo), Refrigerator, Stainless Steel Appliance(s), Tankless Water Heater
- Laundry features:Laundry
- Amenities:High Ceilings, Split Foyer, Tankless Water Heater
Parking
- Parking description:Attached, Garage, Garage Door Opener, Kitchen Level, Side/Rear Entrance
- Garage:Yes
 2026 Georgia MLS. All rights reserved. Information Deem Reliable But Not Guaranteed July 13, 2026
New listings near 197 Belmont Circle
- New
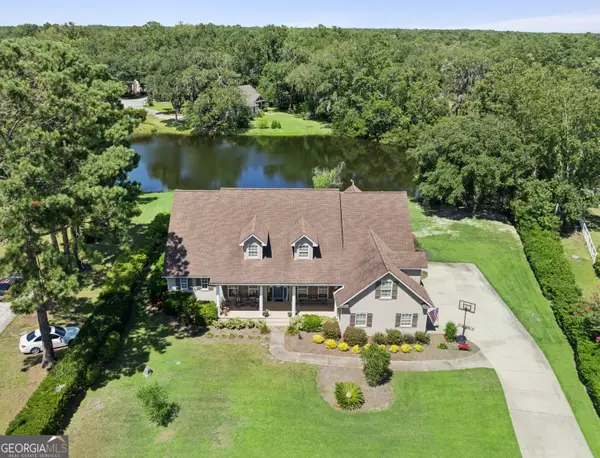 $700,000Active5 beds 5 baths3,595 sq. ft.
117 Winding Trail, Brunswick, GA 31523
MLS# 10804043Listed by: Keller Williams Golden Isles - New
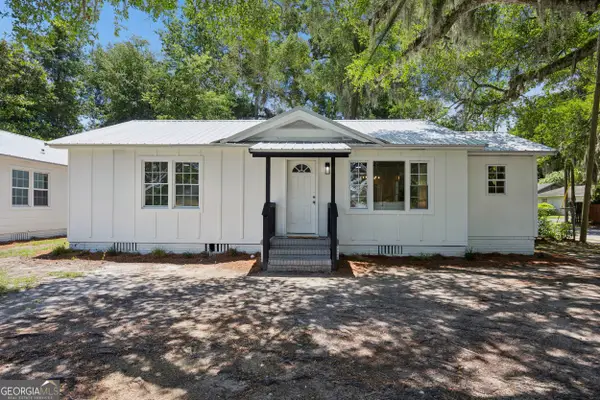 $189,900Active3 beds 1 baths1,056 sq. ft.
800 P Street, Brunswick, GA 31520
MLS# 10803817Listed by: Homecoin.com - New
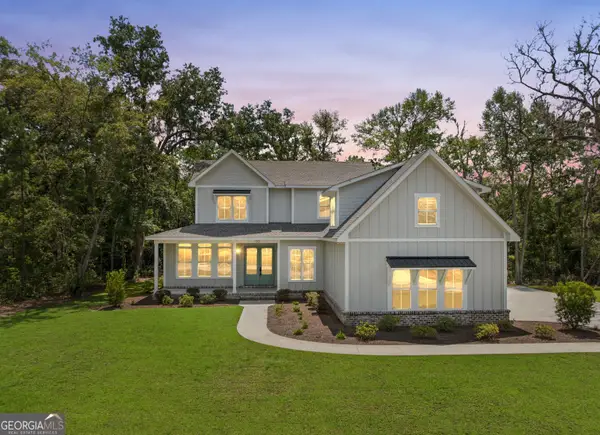 $669,000Active5 beds 4 baths2,970 sq. ft.
133 Bartram Trail, Brunswick, GA 31523
MLS# 10803630Listed by: BHHS Hodnett Cooper Real Estate - New
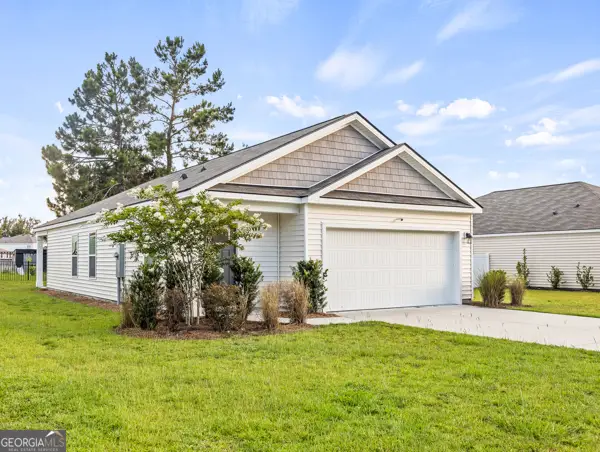 $279,900Active3 beds 2 baths1,256 sq. ft.
503 Autumns Wood Circle W, Brunswick, GA 31525
MLS# 10803466Listed by: BHHS Hodnett Cooper Real Estate - New
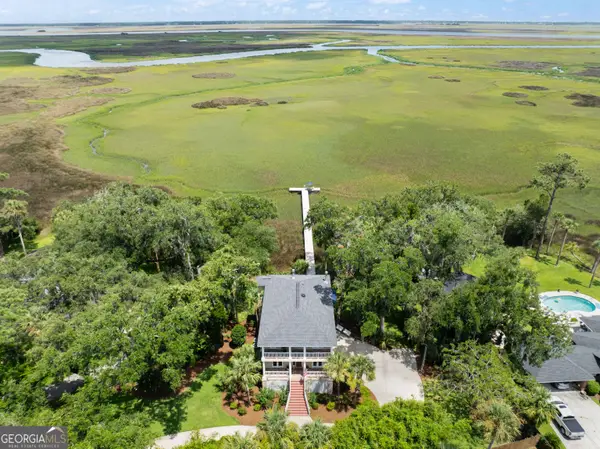 $679,900Active3 beds 3 baths2,340 sq. ft.
71 Thornhill Drive, Brunswick, GA 31525
MLS# 10803316Listed by: Engel & V?lkers Golden Isles - New
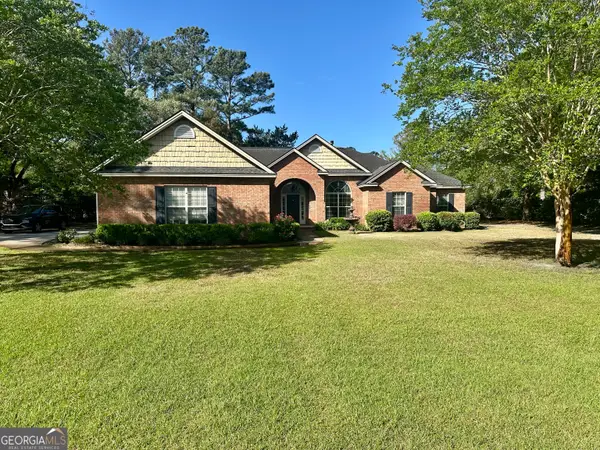 $415,000Active4 beds 3 baths2,182 sq. ft.
112 Winding Trail, Brunswick, GA 31523
MLS# 10801483Listed by: Keller Williams Golden Isles - New
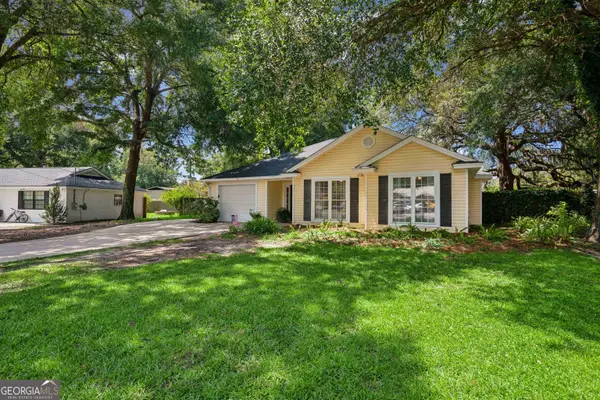 $250,000Active3 beds 2 baths2,850 sq. ft.
203 Glen Meadows Circle, Brunswick, GA 31523
MLS# 10801089Listed by: Southern Classic Realtors - New
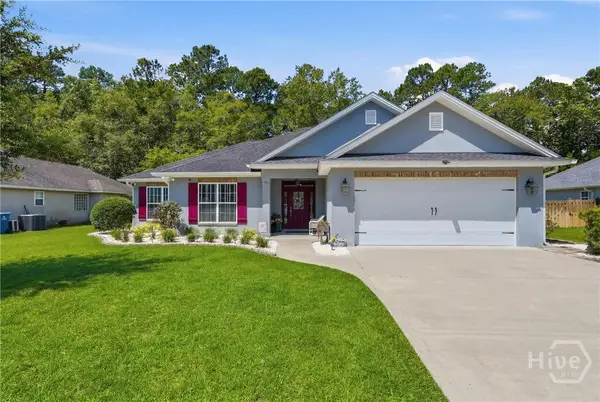 $442,500Active4 beds 2 baths2,069 sq. ft.
39 Magnolia Bluff Drive, Brunswick, GA 31525
MLS# SA359894Listed by: EXP REALTY LLC - New
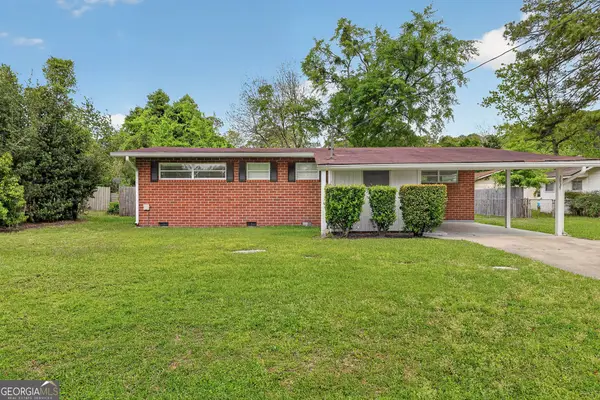 $210,000Active3 beds 3 baths1,109 sq. ft.
2637 Canary Drive, Brunswick, GA 31520
MLS# 10800526Listed by: Keller Williams Golden Isles - New
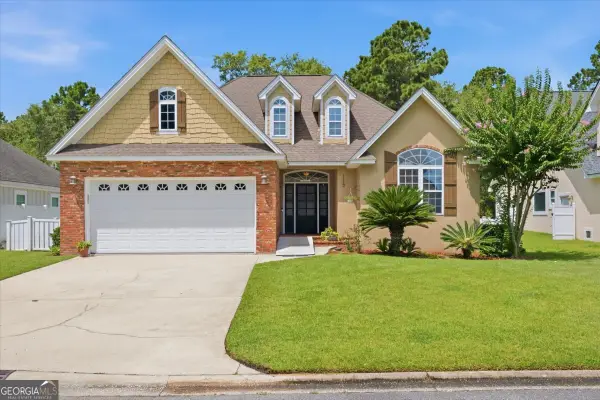 $394,900Active3 beds 2 baths1,980 sq. ft.
115 Madeira Drive, Brunswick, GA 31523
MLS# 10800045Listed by: Coldwell Banker Access Realty


Protect your home and budget from life's surprises with an Assurant Home Warranty, backed by a partner that supports you through every step of homeownership. Explore Plans.
© 2026 Better Homes and Gardens Real Estate LLC. An Anywhere Real Estate company. All rights reserved. Better Homes and Gardens® Real Estate is a registered trademark owned by Meredith Operations Corporation, licensed to Better Homes and Gardens Real Estate LLC and used with permission. Better Homes and Gardens Real Estate LLC fully supports the principles of the Fair Housing Act and the Equal Opportunity Act. Listing information is deemed reliable but is not guaranteed accurate.
Each office is independently owned and operated.
Any services or products provided by third parties are not provided by, affiliated with or related to Better Homes and Gardens Real Estate LLC, or its affiliated companies.