
215 Hendricks Lane, Brunswick, GA 31520
Local realty services provided by:Better Homes and Gardens Real Estate Metro Brokers
215 Hendricks Lane,Brunswick, GA 31520
$279,900
- 4 Beds
- 3 Baths
- 1,626 sq. ft.
- Single family
- Active
Listed by: danny watson
Office: metro west realty group llc
MLS#:10853328
Source:METROMLS
Price summary
- Price:$279,900
- Price per sq. ft.:$172.14
About this home
Rural feel, closer than you think. Tucked among the trees on 2.89 mostly wooded acres, 215 Hendricks Lane offers a sense of privacy right in Brunswick. Downtown, river access, and the beaches of St. Simons and Jekyll Island are all within reach, and Naval Submarine Base Kings Bay is approximately 40 miles away by road. Inside, this four-bedroom, three-bath log home has pine walls and ceilings that give it warmth and character. Upstairs features a mix of hardwood and tile, plus newer carpet in one bedroom. Downstairs includes tile and newer LVP flooring in the living room, hallway, and bedroom; new subflooring was installed in those three rooms along with the LVP. Come home to the quiet of the woods without giving up the coast nearby. Whether you're looking for a year-round home, a winter place, or a summer retreat, this property gives you room to settle in and make it your own.
Contact an agent
Home facts
- Year built:1994
- Subdivision & Development:Cannon Tract
- Listing ID #:10853328
- Updated:September 28, 2026 at 09:38 PM
Rooms and interior
- Bedrooms:4
- Total bathrooms:3
- Full bathrooms:3
- Flooring:Carpet, Hardwood, Laminate, Pine, Tile
- Dining Description:Separate Room
- Bathrooms Description:Separate Shower, Soaking Tub, Tile Bath
- Kitchen Description:Cooktop, Dishwasher, Double Oven
- Bedroom Description:Walk-In Closet(s)
- Basement Description:Crawl Space
- Living area:1,626 sq. ft.
Heating and cooling
- Cooling:Central Air
- Heating:Central, Electric
- Central air:Yes
Structure and exterior
- Roof:Composition
- Year built:1994
- Building area:1,626 sq. ft.
- Lot area:2.89 Acres
- Lot Features:Level, Private
- Architectural Style:Cape Cod, Country/Rustic
- Construction Materials:Log
- Levels:1.5 Story
Schools
- High school:Brunswick
- Middle school:Needwood
- Elementary school:Glyndale
Utilities
- Water:Well
- Sewer:Septic Tank
Finances and disclosures
- Price:$279,900
- Price per sq. ft.:$172.14
- Tax amount:$773 (2026)
Features and amenities
- Appliances:Cooktop, Dishwasher, Double Oven, Electric Water Heater
- Laundry features:In Mud Room, Laundry
- Amenities:Beamed Ceilings, Bookcases, Electric Water Heater
Parking
- Parking description:Off Street Parking, Side/Rear Entrance
 2026 Georgia MLS. All rights reserved. Information Deem Reliable But Not Guaranteed September 28, 2026
New listings near 215 Hendricks Lane
- Coming Soon
 $295,000Coming Soon3 beds 2 baths1,827 sq. ft.
303 Ethridge Drive, Brunswick, GA 31525
MLS# 10852964Listed by: Momentum Realty - New
 $209,900Active4 beds 2 baths1,741 sq. ft.
2141 Blain Street, Brunswick, GA 31520
MLS# 10854492Listed by: Duckworth Properties - New
 $354,990Active4 beds 2 baths1,774 sq. ft.
112 Laguna Way, Brunswick, GA 31525
MLS# SA361128Listed by: DR HORTON REALTY OF GEORGIA - New
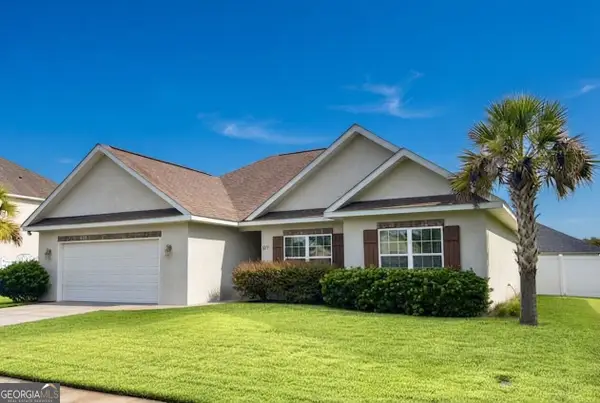 $310,000Active3 beds 2 baths1,611 sq. ft.
127 Hadleigh Bluff, Brunswick, GA 31523
MLS# 10853570Listed by: Keller Williams Georgia Communities - Open Sat, 12 to 3pmNew
 $269,880Active3 beds 2 baths1,151 sq. ft.
1075 Lakes Boulevard, Brunswick, GA 31525
MLS# 10853369Listed by: D.R. Horton Realty of Georgia, Inc. - New
 $349,900Active3 beds 2 baths2,023 sq. ft.
311 Lochland Place, Brunswick, GA 31525
MLS# 10853171Listed by: Duckworth Properties - New
 $209,900Active3 beds 2 baths1,164 sq. ft.
2929 Union Street, Brunswick, GA 31520
MLS# 10852419Listed by: Clickit Realty Inc. - New
 $334,990Active3 beds 2 baths1,550 sq. ft.
236 Hammersmith Landing, Brunswick, GA 31525
MLS# 10851733Listed by: D.R. Horton Realty of Georgia, Inc. - New
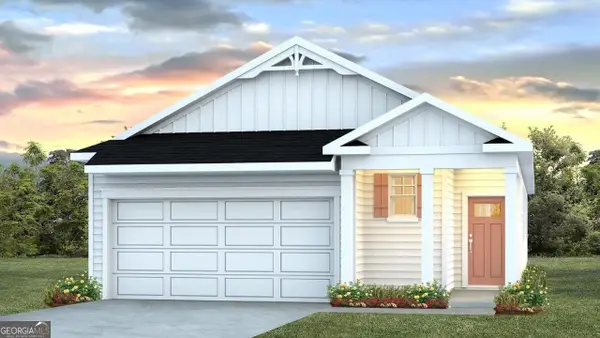 $348,690Active3 beds 2 baths1,707 sq. ft.
234 Hammersmith Landing, Brunswick, GA 31525
MLS# 10851749Listed by: D.R. Horton Realty of Georgia, Inc.


Protect your home and budget from life's surprises with an Assurant Home Warranty, backed by a partner that supports you through every step of homeownership. Explore Plans.
© 2026 Better Homes and Gardens Real Estate LLC. An Anywhere Real Estate company. All rights reserved. Better Homes and Gardens® Real Estate is a registered trademark owned by Meredith Operations Corporation, licensed to Better Homes and Gardens Real Estate LLC and used with permission. Better Homes and Gardens Real Estate LLC fully supports the principles of the Fair Housing Act and the Equal Opportunity Act. Listing information is deemed reliable but is not guaranteed accurate.
Each office is independently owned and operated.
Any services or products provided by third parties are not provided by, affiliated with or related to Better Homes and Gardens Real Estate LLC, or its affiliated companies.