
39 Cattail Court, Brunswick, GA 31523
Local realty services provided by:Better Homes and Gardens Real Estate Jackson Realty
39 Cattail Court,Brunswick, GA 31523
$349,000
- 3 Beds
- 2 Baths
- 1,664 sq. ft.
- Single family
- Active
Listed by: elaine culler-marlatt
Office: epique realty
MLS#:10817619
Source:METROMLS
Price summary
- Price:$349,000
- Price per sq. ft.:$209.74
- Monthly HOA dues:$29.83
About this home
Don't miss this 1664 htd. sq ft. home in the desirable Satilla Sands. Three bed/2 full baths all on one level. Primary bath has tile walk-in shower and separate tub and walk-in closet. Convenient, modern kitchen with granite countertops open to the great room. Built-in cabinets and hardwood floors. Bedrooms have carpet. Great location in a gated community close to shopping, schools and restaurants. Its waiting on you to come love it!
Contact an agent
Home facts
- Year built:2012
- Subdivision & Development:Satilla Sands
- Listing ID #:10817619
- Updated:September 25, 2026 at 11:28 AM
Rooms and interior
- Bedrooms:3
- Total bathrooms:2
- Full bathrooms:2
- Flooring:Carpet, Hardwood, Tile
- Dining Description:Separate Room
- Bathrooms Description:Separate Shower, Soaking Tub, Tile Bath
- Kitchen Description:Breakfast Area, Breakfast Bar, Dishwasher, Disposal, Ice Maker, Microwave, Oven/Range (Combo), Refrigerator, Solid Surface Counters, Stainless Steel Appliance(s)
- Bedroom Description:Master On Main Level, Split Bedroom Plan, Walk-In Closet(s)
- Living area:1,664 sq. ft.
Heating and cooling
- Cooling:Central Air
- Heating:Central
- Central air:Yes
Structure and exterior
- Roof:Composition
- Year built:2012
- Building area:1,664 sq. ft.
- Lot area:0.18 Acres
- Lot Features:Private
- Architectural Style:Ranch
- Construction Materials:Stucco, Vinyl Siding
- Exterior Features:Screened
- Foundation Description:Slab
- Levels:1 Story
Schools
- High school:Brunswick
- Middle school:Risley
- Elementary school:Satilla Marsh
Utilities
- Water:Shared Well
- Sewer:Private Sewer
Finances and disclosures
- Price:$349,000
- Price per sq. ft.:$209.74
- Tax amount:$2,720 (25)
Features and amenities
- Appliances:Dishwasher, Disposal, Dryer, Electric Water Heater, Microwave, Oven/Range (Combo), Refrigerator, Stainless Steel Appliance(s), Washer
- Laundry features:Dryer, In Mud Room, Laundry, Washer
- Amenities:Bookcases, Electric Water Heater, Pulldown Attic Stairs
Parking
- Total parking spaces:4
- Parking description:Attached
 2026 Georgia MLS. All rights reserved. Information Deem Reliable But Not Guaranteed September 25, 2026
New listings near 39 Cattail Court
- New
 $209,900Active3 beds 1 baths1,164 sq. ft.
2929 Union Street, Brunswick, GA 31520
MLS# SA365259Listed by: CLICKIT REALTY - New
 $334,990Active3 beds 2 baths1,550 sq. ft.
236 Hammersmith Landing, Brunswick, GA 31525
MLS# 10851733Listed by: D.R. Horton Realty of Georgia, Inc. - New
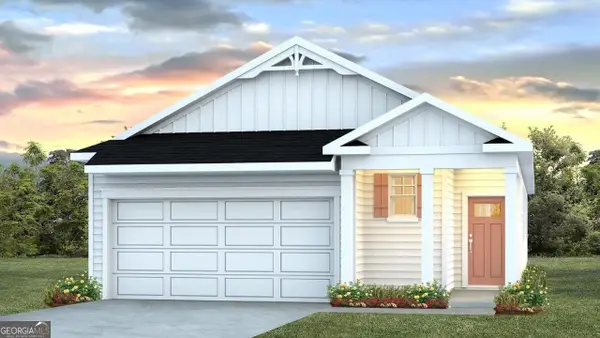 $348,690Active3 beds 2 baths1,707 sq. ft.
234 Hammersmith Landing, Brunswick, GA 31525
MLS# 10851749Listed by: D.R. Horton Realty of Georgia, Inc. - New
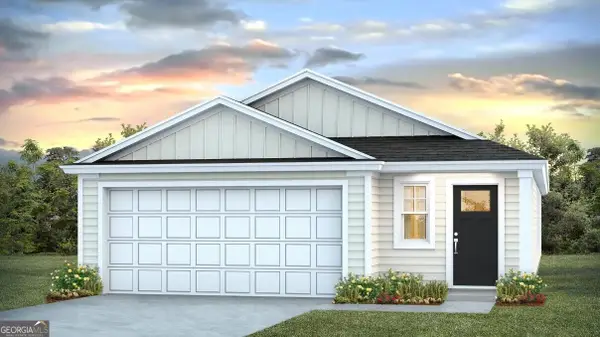 $329,440Active4 beds 2 baths1,509 sq. ft.
211 Hammersmith Landing, Brunswick, GA 31525
MLS# 10851768Listed by: D.R. Horton Realty of Georgia, Inc. - New
 $229,500Active3 beds 2 baths1,302 sq. ft.
149 Lake View Circle, Brunswick, GA 31525
MLS# 10851102Listed by: DeLoach Sotheby's Intl. Realty - New
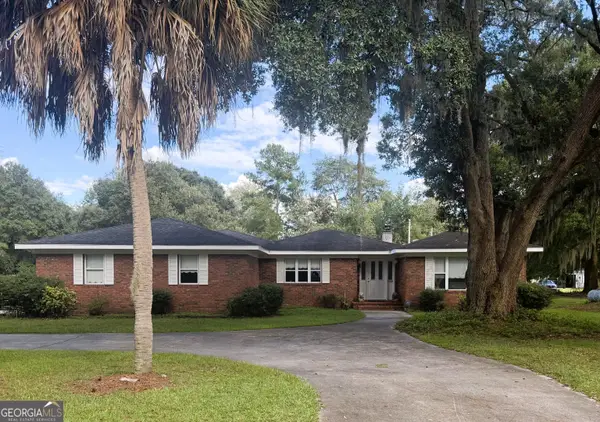 $445,000Active4 beds 3 baths2,669 sq. ft.
1124 Myers Hill Road, Brunswick, GA 31523
MLS# 10850945Listed by: ERA Kings Bay Realty - New
 $314,900Active-- beds -- baths
541 Myers Hill Road, Brunswick, GA 31523
MLS# 10850566Listed by: Avalon Properties Group - New
 $354,500Active4 beds 3 baths2,333 sq. ft.
113 Breckenridge Drive, Brunswick, GA 31520
MLS# 10849963Listed by: Crossway Realty - New
 $379,000Active3 beds 2 baths2,450 sq. ft.
218 Water Drive, Brunswick, GA 31523
MLS# 10849908Listed by: BHHS Hodnett Cooper Real Estate - New
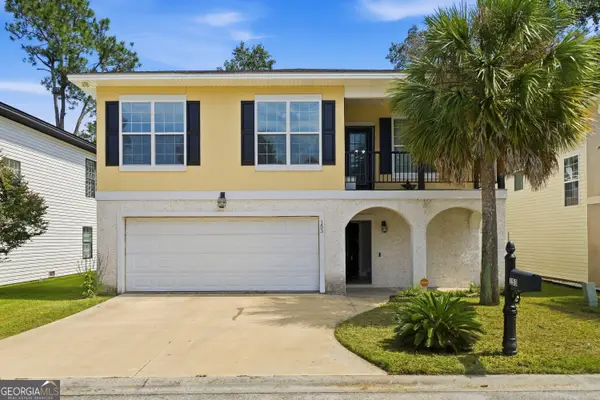 $324,900Active4 beds 3 baths2,372 sq. ft.
153 Drayton Circle, Brunswick, GA 31525
MLS# 10849851Listed by: BHHS Hodnett Cooper Real Estate


Protect your home and budget from life's surprises with an Assurant Home Warranty, backed by a partner that supports you through every step of homeownership. Explore Plans.
© 2026 Better Homes and Gardens Real Estate LLC. An Anywhere Real Estate company. All rights reserved. Better Homes and Gardens® Real Estate is a registered trademark owned by Meredith Operations Corporation, licensed to Better Homes and Gardens Real Estate LLC and used with permission. Better Homes and Gardens Real Estate LLC fully supports the principles of the Fair Housing Act and the Equal Opportunity Act. Listing information is deemed reliable but is not guaranteed accurate.
Each office is independently owned and operated.
Any services or products provided by third parties are not provided by, affiliated with or related to Better Homes and Gardens Real Estate LLC, or its affiliated companies.