
46 Galloway Grove, Brunswick, GA 31523
Local realty services provided by:Better Homes and Gardens Real Estate Metro Brokers
46 Galloway Grove,Brunswick, GA 31523
$350,000
- 4 Beds
- 2 Baths
- 2,132 sq. ft.
- Single family
- Active
Listed by: emily hall
Office: southern classic realtors
MLS#:10820119
Source:METROMLS
Price summary
- Price:$350,000
- Price per sq. ft.:$164.17
- Monthly HOA dues:$37.5
About this home
Welcome home to this bright, impeccably updated 4-bedroom, 2-bathroom sanctuary designed for pure comfort and effortless coastal living! From the moment you step inside, you will love the warm hardwood floors flowing through the main living areas and the cozy glow of the fireplace, propane hookup is already available. Updated lighting fixtures are throughout. Cooking is an absolute dream in the brand-new smart kitchen, equipped with top-of-the-line appliances ready for your favorite recipes. The thoughtful split floor plan ensures optimal privacy for everyone, featuring a stunning primary suite complete with a luxurious soaker tub and separate shower. A convenient Jack-and-Jill bathroom connects two of the other bedrooms. Each of the main level bedrooms comes with its own walk-in closet. Step outside to your own personal paradise! Unwind with a cool drink on the screened-in porch or enjoy seamless outdoor activities in the fully fenced-in backyard. The attached two-car garage even comes complete with its own electric vehicle charging port! Beyond your front door, the neighborhood sparkles with sidewalks, a vibrant community playground, and a refreshing pool perfect for sunny afternoons. Situated right off Exit 29, you are perfectly positioned for a quick commute to FLETC and easy weekend adventures to Saint Simons Island, Jekyll Island, Jacksonville, and Savannah. This incredible home truly has it all!...
Contact an agent
Home facts
- Year built:2006
- Subdivision & Development:Somersby Pointe
- Listing ID #:10820119
- Updated:September 24, 2026 at 11:07 AM
Rooms and interior
- Bedrooms:4
- Total bathrooms:2
- Full bathrooms:2
- Flooring:Carpet, Hardwood, Tile
- Bathrooms Description:Double Vanity, Separate Shower, Soaking Tub
- Kitchen Description:Breakfast Area, Dishwasher, Disposal, Microwave, Oven/Range (Combo), Pantry, Refrigerator, Stainless Steel Appliance(s)
- Bedroom Description:Master On Main Level, Split Bedroom Plan, Walk-In Closet(s)
- Living area:2,132 sq. ft.
Heating and cooling
- Cooling:Ceiling Fan(s), Central Air
- Heating:Central
- Central air:Yes
Structure and exterior
- Roof:Composition
- Year built:2006
- Building area:2,132 sq. ft.
- Lot area:0.21 Acres
- Lot Features:Level, Private
- Architectural Style:Ranch
- Construction Materials:Stucco
- Exterior Features:Screened
- Foundation Description:Slab
- Levels:1.5 Story
Schools
- High school:Glynn
- Middle school:Risley
- Elementary school:Satilla Marsh
Utilities
- Water:Public, Water Available
- Sewer:Public Sewer, Sewer Connected
Finances and disclosures
- Price:$350,000
- Price per sq. ft.:$164.17
- Tax amount:$3,336 (2025)
Features and amenities
- Appliances:Dishwasher, Disposal, Electric Water Heater, Microwave, Oven/Range (Combo), Refrigerator, Stainless Steel Appliance(s)
- Laundry features:In Mud Room, Laundry
- Amenities:Electric Water Heater, Security System, Tray Ceiling(s)
Parking
- Parking description:Garage, Garage Door Opener
- Garage:Yes
 2026 Georgia MLS. All rights reserved. Information Deem Reliable But Not Guaranteed September 24, 2026
New listings near 46 Galloway Grove
- New
 $334,990Active3 beds 2 baths1,550 sq. ft.
236 Hammersmith Landing, Brunswick, GA 31525
MLS# 10851733Listed by: D.R. Horton Realty of Georgia, Inc. - New
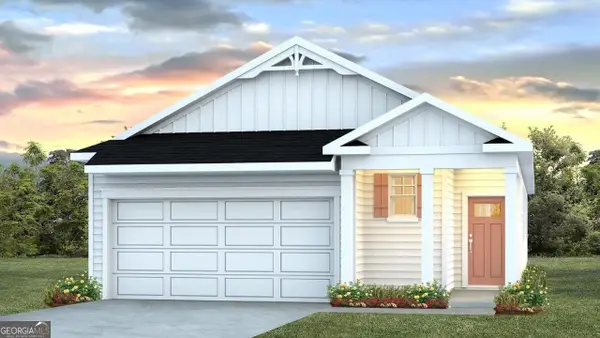 $348,690Active3 beds 2 baths1,707 sq. ft.
234 Hammersmith Landing, Brunswick, GA 31525
MLS# 10851749Listed by: D.R. Horton Realty of Georgia, Inc. - New
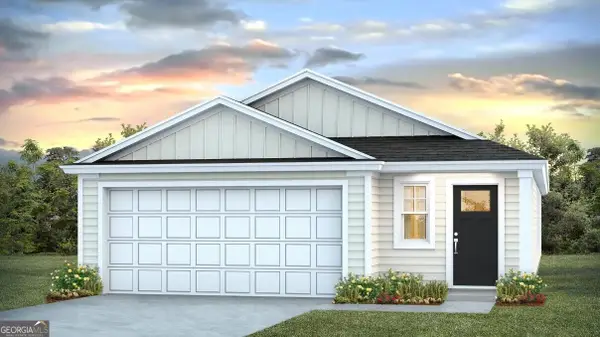 $329,440Active4 beds 2 baths1,509 sq. ft.
211 Hammersmith Landing, Brunswick, GA 31525
MLS# 10851768Listed by: D.R. Horton Realty of Georgia, Inc. - New
 $229,500Active3 beds 2 baths1,302 sq. ft.
149 Lake View Circle, Brunswick, GA 31525
MLS# 10851102Listed by: DeLoach Sotheby's Intl. Realty - New
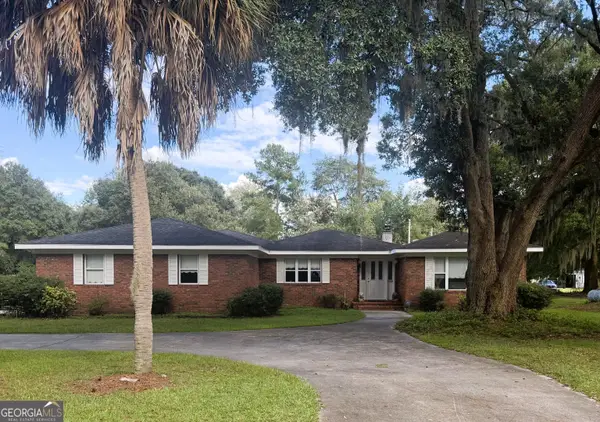 $445,000Active4 beds 3 baths2,669 sq. ft.
1124 Myers Hill Road, Brunswick, GA 31523
MLS# 10850945Listed by: ERA Kings Bay Realty - New
 $314,900Active-- beds -- baths
541 Myers Hill Road, Brunswick, GA 31523
MLS# 10850566Listed by: Avalon Properties Group - New
 $354,500Active4 beds 3 baths2,333 sq. ft.
113 Breckenridge Drive, Brunswick, GA 31520
MLS# 10849963Listed by: Crossway Realty - New
 $379,000Active3 beds 2 baths2,450 sq. ft.
218 Water Drive, Brunswick, GA 31523
MLS# 10849908Listed by: BHHS Hodnett Cooper Real Estate - New
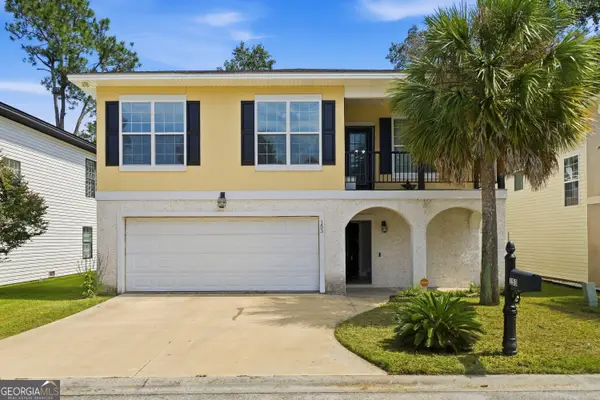 $324,900Active4 beds 3 baths2,372 sq. ft.
153 Drayton Circle, Brunswick, GA 31525
MLS# 10849851Listed by: BHHS Hodnett Cooper Real Estate - New
 $429,650Active5 beds 3 baths2,165 sq. ft.
165 Allie Loop, Brunswick, GA 31525
MLS# 10849599Listed by: ERA Kings Bay Realty


Protect your home and budget from life's surprises with an Assurant Home Warranty, backed by a partner that supports you through every step of homeownership. Explore Plans.
© 2026 Better Homes and Gardens Real Estate LLC. An Anywhere Real Estate company. All rights reserved. Better Homes and Gardens® Real Estate is a registered trademark owned by Meredith Operations Corporation, licensed to Better Homes and Gardens Real Estate LLC and used with permission. Better Homes and Gardens Real Estate LLC fully supports the principles of the Fair Housing Act and the Equal Opportunity Act. Listing information is deemed reliable but is not guaranteed accurate.
Each office is independently owned and operated.
Any services or products provided by third parties are not provided by, affiliated with or related to Better Homes and Gardens Real Estate LLC, or its affiliated companies.