
129 Holiday Road #64, Buford, GA 30518
Local realty services provided by:Better Homes and Gardens Real Estate Metro Brokers
129 Holiday Road #64,Buford, GA 30518
$399,000
- 3 Beds
- 3 Baths
- 2,460 sq. ft.
- Townhouse
- Active
Listed by: jeffery mohler
Office: keller williams realty community partners
MLS#:7799594
Source:FIRSTMLS
Price summary
- Price:$399,000
- Price per sq. ft.:$162.2
- Monthly HOA dues:$240
About this home
Immaculately maintained 4-sided brick condo in Villas at Friendship Corners, a peaceful 55+ active adult community. This split-bedroom plan offers an open, light-filled main level with hardwood floors and freshly painted walls; tiled floors in both bathrooms. Recent big-ticket updates include a new roof (recent) and new HVAC (2023).
The kitchen features stainless steel appliances (including a new electric range), solid-surface countertops, and warm wood cabinetry. A bright sunroom with windows on three sides overlooks the wooded, private backyard—perfect for a home office or quiet reading nook. The large owner’s suite includes a ceiling fan and an ensuite with double vanity and an oversized shower. A spacious second bedroom sits on the main level, and the second full bath includes a walk-in, jetted soaking tub.
The stepless-entry, two-car garage offers ample built-in storage. The finished basement adds exceptional flexibility: a stairlift, a bedroom with a large walk-in closet and full bath, a huge family room, and a generous office area that could convert to a 4th bedroom. A newly added second kitchen is in place and wired for a future stove. Smart, internet-connected thermostat allows remote control from your phone.
HOA includes water, sewer, trash, and common area maintenance. Buyer to verify HOA details, any community restrictions, and stated square footage....
Contact an agent
Home facts
- Year built:2006
- Subdivision & Development:Villas Friendship Corners
- Listing ID #:7799594
- Updated:August 26, 2026 at 01:33 PM
Rooms and interior
- Bedrooms:3
- Total bathrooms:3
- Full bathrooms:3
- Flooring:Carpet, Ceramic Tile, Hardwood
- Dining Description:Open Concept
- Bathrooms Description:Double Vanity
- Kitchen Description:Dishwasher, Electric Range, Solid Surface Counters, View to Family Room
- Bedroom Description:Master on Main, Oversized Master, Split Bedroom Plan
- Basement Description:Daylight, Exterior Entry, Finished, Finished Bath, Full, Interior Entry
- Living area:2,460 sq. ft.
Heating and cooling
- Cooling:Central Air
- Heating:Central, Forced Air, Zoned
- Central air:Yes
Structure and exterior
- Roof:Composition
- Year built:2006
- Building area:2,460 sq. ft.
- Lot area:0.05 Acres
- Lot Features:Back Yard, Private
- Architectural Style:Craftsman, Townhouse, Traditional
- Exterior Features:Covered, Front Porch, Rain Gutters, Rear Porch, Screened
- Levels:2 Story
Schools
- High school:Buford
- Middle school:Buford
- Elementary school:Buford
Utilities
- Water:Public, Water Available
- Sewer:Public Sewer
Finances and disclosures
- Price:$399,000
- Price per sq. ft.:$162.2
- Tax amount:$1,106 (2025)
Features and amenities
- Laundry features:Main Level
- Amenities:Gas Water Heater, High Ceilings 9 ft Main, High Speed Internet
Parking
- Parking description:Attached, Driveway, Garage, Garage Door Opener, Garage Faces Front, Kitchen Level, Level Driveway
- Garage spaces:2
 Listings identified with the FMLS IDX logo come from FMLS and are held by brokerage firms other than the owner of this website. The listing brokerage is identified in any listing details. Information is deemed reliable but is not guaranteed. If you believe any FMLS listing contains material that infringes your copyrighted work please click here (https://www.fmls.com/dmca) to review our DMCA policy and learn how to submit a takedown request. ©2026 First Multiple Listing Service, Inc.
New listings near 129 Holiday Road #64
- Coming Soon
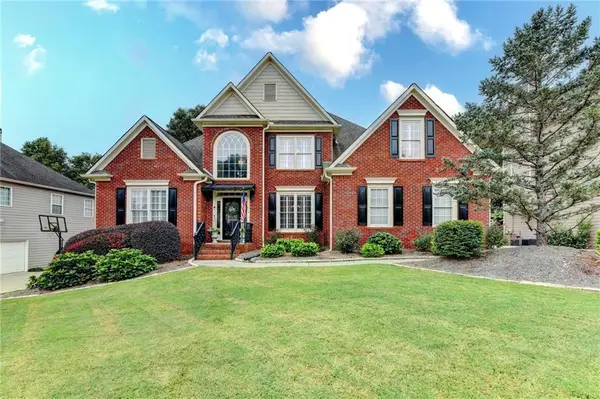 $585,000Coming Soon5 beds 3 baths3,525 sq. ft.
4196 Cami Way Ne, Buford, GA 30519
MLS# 7826936Listed by: EXP REALTY, LLC. - Coming Soon
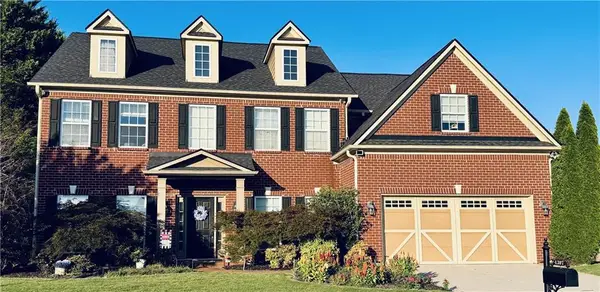 $629,900Coming Soon6 beds 3 baths3,193 sq. ft.
4207 Reynolds Place, Buford, GA 30518
MLS# 7826304Listed by: MARK SPAIN REAL ESTATE - Coming Soon
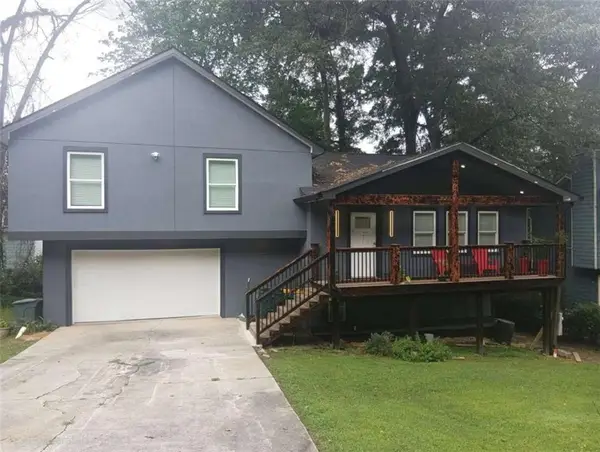 $380,000Coming Soon4 beds 3 baths13,086 sq. ft.
5600 Sycamore Road, Buford, GA 30518
MLS# 7826402Listed by: VIRTUAL PROPERTIES REALTY.COM - Coming Soon
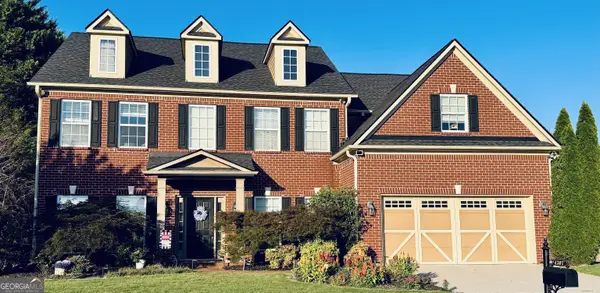 $629,900Coming Soon6 beds 3 baths3,193 sq. ft.
4207 Reynolds Place, Buford, GA 30518
MLS# 10831803Listed by: Mark Spain Real Estate - Coming Soon
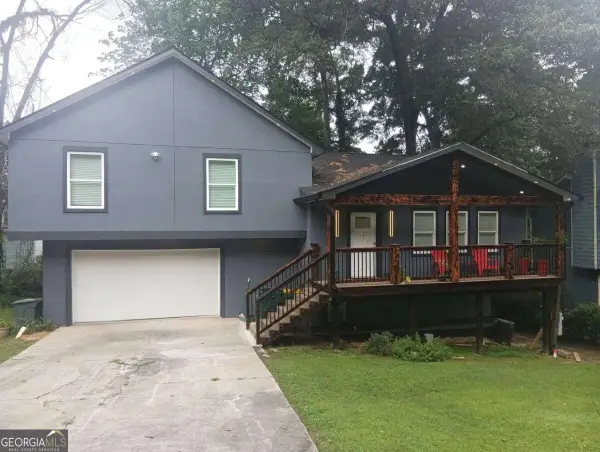 $380,000Coming Soon4 beds 3 baths
5600 Sycamore Road, Buford, GA 30518
MLS# 10831870Listed by: Virtual Properties Realty.com - Coming Soon
 $370,000Coming Soon4 beds 3 baths1,850 sq. ft.
932 Sugar Meadow Lane, Buford, GA 30518
MLS# 7825979Listed by: VIRTUAL PROPERTIES REALTY.COM - Coming Soon
 $984,997Coming Soon5 beds 6 baths4,608 sq. ft.
5028 Hidden Branch Drive, Buford, GA 30518
MLS# 7824538Listed by: FORESIGHT REAL ESTATE GROUP, LLC - Coming Soon
 $380,000Coming Soon3 beds 2 baths1,298 sq. ft.
1421 Pine Acre Drive, Buford, GA 30518
MLS# 10828045Listed by: Keller Williams Realty Consultants - Coming Soon
 $380,000Coming Soon3 beds 2 baths1,298 sq. ft.
1421 Pine Acre Drive, Buford, GA 30518
MLS# 7817562Listed by: KELLER WILLIAMS RLTY CONSULTANTS - Coming Soon
 $649,900Coming Soon5 beds 4 baths4,280 sq. ft.
6587 River Island Drive, Buford, GA 30518
MLS# 7819044Listed by: JWB REALTY SERVICES, LLC.


Protect your home and budget from life's surprises with an Assurant Home Warranty, backed by a partner that supports you through every step of homeownership. Explore Plans.
© 2026 Better Homes and Gardens Real Estate LLC. An Anywhere Real Estate company. All rights reserved. Better Homes and Gardens® Real Estate is a registered trademark owned by Meredith Operations Corporation, licensed to Better Homes and Gardens Real Estate LLC and used with permission. Better Homes and Gardens Real Estate LLC fully supports the principles of the Fair Housing Act and the Equal Opportunity Act. Listing information is deemed reliable but is not guaranteed accurate.
Each office is independently owned and operated.
Any services or products provided by third parties are not provided by, affiliated with or related to Better Homes and Gardens Real Estate LLC, or its affiliated companies.