
2108 Brickton Crossing, Buford, GA 30518
Local realty services provided by:Better Homes and Gardens Real Estate Metro Brokers
2108 Brickton Crossing,Buford, GA 30518
$670,000
- 6 Beds
- 5 Baths
- 3,473 sq. ft.
- Single family
- Coming Soon
Listed by: lara tabidze, elizabeth smith
Office: atlanta communities
MLS#:7845157
Source:FIRSTMLS
Price summary
- Price:$670,000
- Price per sq. ft.:$192.92
- Monthly HOA dues:$45.83
About this home
Welcome Home!
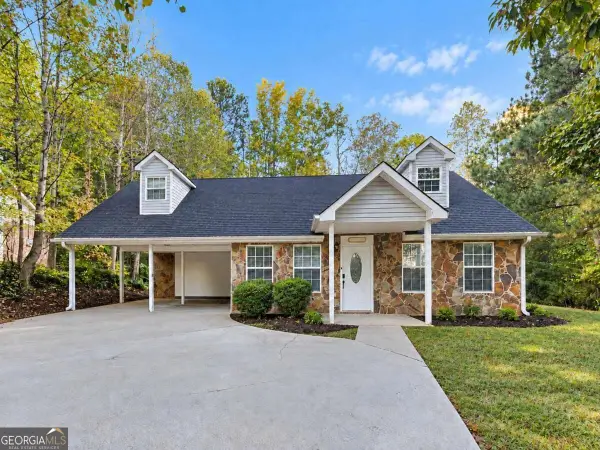
Tucked away on a quiet, tree-lined cul-de-sac in the coveted Buford City School District, this lovingly maintained, one-owner home offers the space, privacy, and flexibility today’s families are looking for.
From the moment you arrive, you’ll appreciate the peaceful setting and welcoming feel of this home. Beautiful flooring and well-maintained interiors create a bright, inviting atmosphere, with the entryway and upstairs bathroom recently refreshed with new paint. The thoughtful layout provides plenty of room for everyday life as well as special gatherings.
The heart of the home is the spacious, open-concept kitchen and family room. Whether you’re enjoying a slow Saturday morning breakfast, preparing dinner on a busy weeknight, or gathering around the table to catch up at the end of the day, this is a space designed for being together. Large windows overlook the wooded backdrop, bringing the beauty of nature into the home and creating a wonderful sense of privacy. The home is also equipped with a whole-house RainSoft water filtration system, adding another level of comfort and convenience to everyday living.
Imagine starting your morning with coffee on the deck surrounded by mature trees, or winding down in the evening by the firepit. The wooded setting creates a peaceful, tucked-away feel and a wonderful connection to nature.
Imagine starting your morning with coffee on the deck, surrounded by trees, or ending the day outside while the kids play in the backyard. The peaceful cul-de-sac and landscaped yard create a setting where it’s easy to slow down and enjoy home.
Upstairs, the spacious primary suite offers a true retreat, complete with a generous sitting area and an en-suite bath featuring dual vanities, a soaking tub, and separate shower. Four additional bedrooms provide plenty of room for family, guests, hobbies, or a home office—each offering its own unique character, generous windows, and ample closet space.
And then there’s the finished basement—an entire additional level of possibilities. Create a game room for family nights, a media room for movie marathons, a home gym, or whatever best fits your lifestyle. A bedroom and full bath make this level especially convenient for overnight guests or extended family seeking their own private space.
Outdoors, mature trees create a beautiful natural backdrop and a sense of privacy, while the firepit area offers a cozy spot to gather and unwind. With minimal traffic on the cul-de-sac, the setting feels peaceful and tucked away while still keeping you close to everything the area has to offer.
Conveniently located near parks, local amenities, and the highly regarded Buford City Schools, this is more than a house with plenty of space—it’s a home designed for living, gathering, relaxing, and making memories.
Come see for yourself why this could be the place you’ve been waiting to call home....
Contact an agent
Home facts
- Year built:1997
- Subdivision & Development:Brickton Station
- Listing ID #:7845157
- Updated:September 28, 2026 at 01:28 PM
Rooms and interior
- Bedrooms:6
- Total bathrooms:5
- Full bathrooms:3
- Half bathrooms:2
- Flooring:Ceramic Tile, Sustainable
- Dining Description:Seats 12+, Separate Dining Room
- Bathrooms Description:Double Vanity, Separate Tub/Shower, Soaking Tub, Whirlpool Tub
- Kitchen Description:Cabinets White, Country Kitchen, Dishwasher, Eat-in Kitchen, Gas Range, Kitchen Island, Microwave, Pantry, Refrigerator, Self Cleaning Oven, Solid Surface Counters
- Bedroom Description:Oversized Master
- Basement Description:Daylight, Exterior Entry, Finished, Full, Interior Entry
- Living area:3,473 sq. ft.
Heating and cooling
- Cooling:Ceiling Fan(s), Central Air
- Heating:Forced Air, Natural Gas, Zoned
- Central air:Yes
Structure and exterior
- Roof:Composition
- Year built:1997
- Building area:3,473 sq. ft.
- Lot area:0.72 Acres
- Lot Features:Cul-De-Sac, Private, Sloped, Stream or River On Lot, Wooded
- Architectural Style:Traditional
- Construction Materials:Brick Front, Vinyl Siding
- Exterior Features:Deck, Garden
- Levels:2 Story
Schools
- High school:Buford
- Middle school:Buford
- Elementary school:Buford
Utilities
- Water:Public, Water Available
- Sewer:Public Sewer
Finances and disclosures
- Price:$670,000
- Price per sq. ft.:$192.92
- Tax amount:$7,425 (2025)
Features and amenities
- Laundry features:Dryer, Laundry Room, Main Level, Washer
- Amenities:Bookcases, Entrance Foyer, Gas Water Heater, High Ceilings 9 ft Main, High Speed Internet, Tray Ceiling(s), Walk-In Closet(s)
Parking
- Parking description:Garage
- Garage spaces:2
 Listings identified with the FMLS IDX logo come from FMLS and are held by brokerage firms other than the owner of this website. The listing brokerage is identified in any listing details. Information is deemed reliable but is not guaranteed. If you believe any FMLS listing contains material that infringes your copyrighted work please click here (https://www.fmls.com/dmca) to review our DMCA policy and learn how to submit a takedown request. ©2026 First Multiple Listing Service, Inc.
New listings near 2108 Brickton Crossing
- Coming Soon
 $330,000Coming Soon3 beds 2 baths
1781 Jimmy Dodd Road, Buford, GA 30518
MLS# 10854334Listed by: Peak Capital Partner - Coming Soon
 $499,900Coming Soon5 beds 3 baths2,872 sq. ft.
3881 Roxfield Drive, Buford, GA 30518
MLS# 10854008Listed by: First American Realty Group - Coming Soon
 $1,749,999Coming Soon6 beds 5 baths6,000 sq. ft.
2724 Talley Lane, Buford, GA 30519
MLS# 10853620Listed by: Keller Williams Realty Atl. Partners - Coming Soon
 $425,000Coming Soon5 beds 4 baths
2372 Ivy Crest Drive, Buford, GA 30519
MLS# 10852567Listed by: Keller Williams Realty Atl. Partners - Coming Soon
 $445,000Coming Soon4 beds 3 baths2,424 sq. ft.
4266 Suwanee Brook Court, Buford, GA 30518
MLS# 7842370Listed by: KELLER WILLIAMS NORTH ATLANTA - Coming Soon
 $425,000Coming Soon5 beds 4 baths3,494 sq. ft.
2372 Ivy Crest Drive, Buford, GA 30519
MLS# 7841408Listed by: KELLER WILLIAMS REALTY ATLANTA PARTNERS - Coming Soon
 $499,500Coming Soon4 beds 3 baths2,560 sq. ft.
3054 Vinca Drive, Buford, GA 30519
MLS# 7828758Listed by: KING STAR REALTY - Coming Soon
 $435,000Coming Soon3 beds 3 baths2,845 sq. ft.
1198 Lanier Springs, Buford, GA 30518
MLS# 7833840Listed by: MARK SPAIN REAL ESTATE - Coming Soon
 $435,000Coming Soon3 beds 3 baths3,722 sq. ft.
1198 Lanier Springs Drive, Buford, GA 30518
MLS# 10841345Listed by: Mark Spain Real Estate


Protect your home and budget from life's surprises with an Assurant Home Warranty, backed by a partner that supports you through every step of homeownership. Explore Plans.
© 2026 Better Homes and Gardens Real Estate LLC. An Anywhere Real Estate company. All rights reserved. Better Homes and Gardens® Real Estate is a registered trademark owned by Meredith Operations Corporation, licensed to Better Homes and Gardens Real Estate LLC and used with permission. Better Homes and Gardens Real Estate LLC fully supports the principles of the Fair Housing Act and the Equal Opportunity Act. Listing information is deemed reliable but is not guaranteed accurate.
Each office is independently owned and operated.
Any services or products provided by third parties are not provided by, affiliated with or related to Better Homes and Gardens Real Estate LLC, or its affiliated companies.