
2114 Millgate Lane, Buford, GA 30519
Local realty services provided by:Better Homes and Gardens Real Estate Metro Brokers
2114 Millgate Lane,Buford, GA 30519
$295,000
- 2 Beds
- 3 Baths
- 2,068 sq. ft.
- Townhouse
- Active
Listed by: laura sharpe
Office: ga realty, llc.
MLS#:7796398
Source:FIRSTMLS
Price summary
- Price:$295,000
- Price per sq. ft.:$142.65
- Monthly HOA dues:$53
About this home
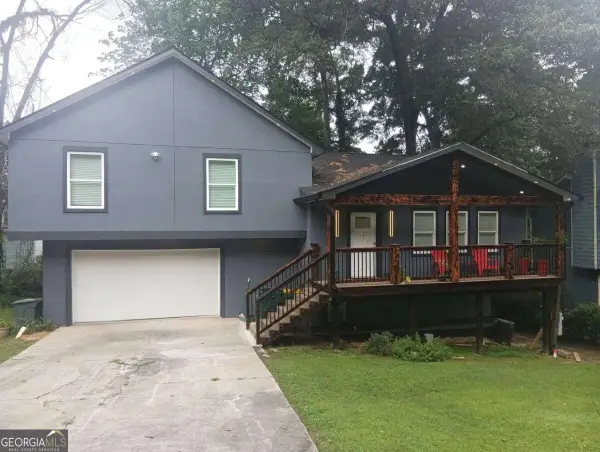
PEACE OF MIND with UPDATED SYSTEMS! Welcome to your 2BR/2.5BA Buford townhome centrally located near the Mall of Georgia and major highways! This bright, semi-open layout features tons of space and natural light! Offering two spacious bedrooms, each with a private en suite bathroom. Enjoy ultimate peace of mind with major recent updates, including a brand-new, energy-efficient HVAC (Jan 2026), new main-level window blinds, an EV charging connection in the garage, and a roof and water heater that are just four years young. The home comes complete with a Google Nest thermostat and a Ring doorbell, refrigerator, washer, and dryer included. Outside the low quarterly HOA fees cover front yard maintenance. Enjoy the beautifully landscaped, fully fenced private backyard with outdoor lighting and a cozy fire pit. For those needing room to grow, the massive unfinished bonus space off the garage is already plumbed for a bathroom and can easily transform into a bedroom, home office, gym, or workshop—or be left as extra garage storage. Conveniently located near top-tier shopping, dining, grocery, parks, and major highways, this exceptional property blends modern comfort with incredible future potential!...
Contact an agent
Home facts
- Year built:2002
- Subdivision & Development:Millgate Crossing
- Listing ID #:7796398
- Updated:August 26, 2026 at 01:33 PM
Rooms and interior
- Bedrooms:2
- Total bathrooms:3
- Full bathrooms:2
- Half bathrooms:1
- Flooring:Carpet, Ceramic Tile
- Bathrooms Description:Double Vanity, Tub/Shower Combo
- Kitchen Description:Breakfast Bar, Cabinets Stain, Dishwasher, Disposal, Gas Cooktop, Gas Oven, Gas Range, Microwave, Refrigerator
- Bedroom Description:Oversized Master, Roommate Floor Plan
- Basement Description:Bath/Stubbed, Unfinished
- Living area:2,068 sq. ft.
Heating and cooling
- Cooling:Central Air
- Heating:Forced Air
- Central air:Yes
Structure and exterior
- Roof:Composition
- Year built:2002
- Building area:2,068 sq. ft.
- Lot area:0.06 Acres
- Lot Features:Back Yard, Landscaped, Private, Wooded
- Architectural Style:Townhouse, Traditional
- Construction Materials:HardiPlank Type
- Exterior Features:Deck, Private Yard, Rain Gutters
- Levels:3+ Story
Schools
- High school:Seckinger
- Middle school:Jones
- Elementary school:Patrick
Utilities
- Water:Public, Water Available
- Sewer:Public Sewer, Sewer Available
Finances and disclosures
- Price:$295,000
- Price per sq. ft.:$142.65
- Tax amount:$5,296 (2025)
Features and amenities
- Laundry features:Dryer, In Hall, Upper Level, Washer
- Amenities:Disappearing Attic Stairs, Entrance Foyer, Gas Water Heater, High Ceilings 9 ft Lower, High Ceilings 9 ft Main, High Ceilings 9 ft Upper, His and Hers Closets, Walk-In Closet(s)
Parking
- Total parking spaces:2
- Parking description:Driveway, Electric Vehicle Charging Station(s), Garage, Garage Door Opener, Garage Faces Front
- Garage spaces:1
 Listings identified with the FMLS IDX logo come from FMLS and are held by brokerage firms other than the owner of this website. The listing brokerage is identified in any listing details. Information is deemed reliable but is not guaranteed. If you believe any FMLS listing contains material that infringes your copyrighted work please click here (https://www.fmls.com/dmca) to review our DMCA policy and learn how to submit a takedown request. ©2026 First Multiple Listing Service, Inc.
New listings near 2114 Millgate Lane
- Coming Soon
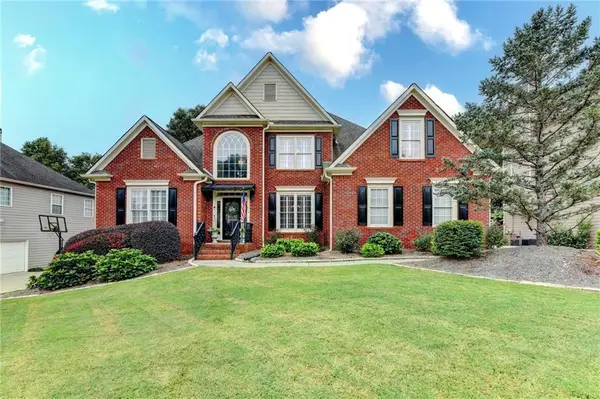 $585,000Coming Soon5 beds 3 baths3,525 sq. ft.
4196 Cami Way Ne, Buford, GA 30519
MLS# 7826936Listed by: EXP REALTY, LLC. - Coming Soon
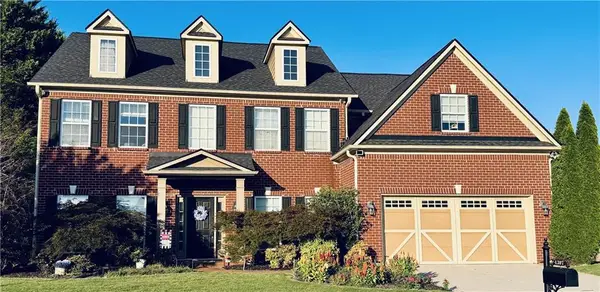 $629,900Coming Soon6 beds 3 baths3,193 sq. ft.
4207 Reynolds Place, Buford, GA 30518
MLS# 7826304Listed by: MARK SPAIN REAL ESTATE - Coming Soon
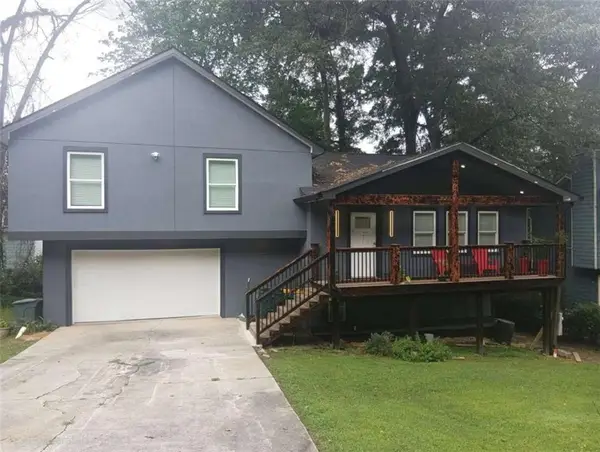 $380,000Coming Soon4 beds 3 baths13,086 sq. ft.
5600 Sycamore Road, Buford, GA 30518
MLS# 7826402Listed by: VIRTUAL PROPERTIES REALTY.COM - Coming Soon
 $629,900Coming Soon6 beds 3 baths3,193 sq. ft.
4207 Reynolds Place, Buford, GA 30518
MLS# 10831803Listed by: Mark Spain Real Estate - Coming Soon
 $380,000Coming Soon4 beds 3 baths
5600 Sycamore Road, Buford, GA 30518
MLS# 10831870Listed by: Virtual Properties Realty.com - Coming Soon
 $370,000Coming Soon4 beds 3 baths1,850 sq. ft.
932 Sugar Meadow Lane, Buford, GA 30518
MLS# 7825979Listed by: VIRTUAL PROPERTIES REALTY.COM - Coming Soon
 $984,997Coming Soon5 beds 6 baths4,608 sq. ft.
5028 Hidden Branch Drive, Buford, GA 30518
MLS# 7824538Listed by: FORESIGHT REAL ESTATE GROUP, LLC - Coming Soon
 $380,000Coming Soon3 beds 2 baths1,298 sq. ft.
1421 Pine Acre Drive, Buford, GA 30518
MLS# 10828045Listed by: Keller Williams Realty Consultants - Coming Soon
 $380,000Coming Soon3 beds 2 baths1,298 sq. ft.
1421 Pine Acre Drive, Buford, GA 30518
MLS# 7817562Listed by: KELLER WILLIAMS RLTY CONSULTANTS - Coming Soon
 $649,900Coming Soon5 beds 4 baths4,280 sq. ft.
6587 River Island Drive, Buford, GA 30518
MLS# 7819044Listed by: JWB REALTY SERVICES, LLC.


Protect your home and budget from life's surprises with an Assurant Home Warranty, backed by a partner that supports you through every step of homeownership. Explore Plans.
© 2026 Better Homes and Gardens Real Estate LLC. An Anywhere Real Estate company. All rights reserved. Better Homes and Gardens® Real Estate is a registered trademark owned by Meredith Operations Corporation, licensed to Better Homes and Gardens Real Estate LLC and used with permission. Better Homes and Gardens Real Estate LLC fully supports the principles of the Fair Housing Act and the Equal Opportunity Act. Listing information is deemed reliable but is not guaranteed accurate.
Each office is independently owned and operated.
Any services or products provided by third parties are not provided by, affiliated with or related to Better Homes and Gardens Real Estate LLC, or its affiliated companies.