
2452 Walkers Glen Lane, Buford, GA 30519
Local realty services provided by:Better Homes and Gardens Real Estate Jackson Realty
2452 Walkers Glen Lane,Buford, GA 30519
$899,900
- 5 Beds
- 5 Baths
- 4,805 sq. ft.
- Single family
- Active
Listed by: tekerri rivers
Office: x factor realty group inc.
MLS#:10800162
Source:METROMLS
Price summary
- Price:$899,900
- Price per sq. ft.:$187.28
- Monthly HOA dues:$70.83
About this home
Don't miss the opportunity to own this exceptional custom-built residence in Hedgerows, one of Buford's most sought-after communities in the prestigious Seckinger High School district. This elegant three-sided brick home offers five spacious bedrooms including both a primary and junior suite thoughtfully designed with time architecture, three finished real wood burning fireplaces, and 1 unfinished in the basement waiting for your personal touch, luxurious finishes, and an ideal layout for both everyday living and entertaining on your brand-new deck. From the moment you enter the dramatic two-story foyer, you'll be captivated by the home's impressive craftmanship and attention to detail. The open concept floor plan showcases rich hardwood flooring, coffered ceilings, extensive crown molding, and abundant natural light throughout. At the heart of the home is the chef-inspired kitchen, featuring upgraded cabinetry, expansive prep space, double-oven, gas cooktop, premium finishes and an island that flows seamlessly into the inviting family room-perfect for gathering with family and friends. The private office is beautifully appointed with custom built-in shelving and elegant French doors, providing the perfect work-from-home retreat. A desirable main-level guest suite with a full bath offers ideal accommodations for overnight guests or multi-generational living. Retreat to the expansive owner's suite, where trey ceilings, a spacious sitting area and a private wet bar create a luxurious escape. The spa-inspired primary bath and generous walk-in closet complete this exceptional owner's retreat. Additional highlights include a spacious three-car garage and thoughtfully designed living spaces that effortlessly blend elegance with functionality. Residents enjoy access to Hedgerows' outstanding resort-style amenities, including multiple tennis courts, a spectacular swimming pool with a children's splash pad, basketball court, soccer field, playground, sidewalks, and beautifully maintained green spaces. Perfectly positioned just minutes from the Mall of GA, The Exchange at Gwinnett to include Top Golf, Andretti's, shopping and exceptional dining. This remarkable home offers and unparalleled combination of luxury, convenience, and lifestyle. This is more than a home-it's an opportunity to experience one of Buford's finest....
Contact an agent
Home facts
- Year built:2006
- Subdivision & Development:Hedgerows
- Listing ID #:10800162
- Updated:August 27, 2026 at 11:04 AM
Rooms and interior
- Bedrooms:5
- Total bathrooms:5
- Full bathrooms:5
- Flooring:Carpet, Hardwood, Tile
- Dining Description:Seats 12+, Separate Room
- Bathrooms Description:Double Vanity, Separate Shower, Soaking Tub, Tile Bath, Whirlpool Bath
- Kitchen Description:Breakfast Area, Convection Oven, Dishwasher, Disposal, Double Oven, Ice Maker, Kitchen Island, Microwave, Pantry, Refrigerator, Stainless Steel Appliance(s), Walk-in Pantry
- Bedroom Description:Roommate Plan, Walk-In Closet(s)
- Living area:4,805 sq. ft.
Heating and cooling
- Cooling:Ceiling Fan(s), Central Air
- Heating:Central, Natural Gas
- Central air:Yes
Structure and exterior
- Roof:Composition
- Year built:2006
- Building area:4,805 sq. ft.
- Lot area:0.35 Acres
- Lot Features:Private
- Architectural Style:Brick 3 Side
- Construction Materials:Brick, Wood Siding
- Exterior Features:Balcony, Deck, Deck/Patio, Sprinkler System
- Levels:3+ Story
Schools
- High school:Seckinger
- Middle school:Glenn C Jones
- Elementary school:Patrick
Utilities
- Water:Public
- Sewer:Public Sewer
Finances and disclosures
- Price:$899,900
- Price per sq. ft.:$187.28
- Tax amount:$12,939 (25)
Features and amenities
- Appliances:Convection Oven, Dishwasher, Disposal, Double Oven, Gas Water Heater, Microwave, Refrigerator, Stainless Steel Appliance(s)
- Laundry features:In Kitchen, Laundry, Laundry Closet
- Amenities:Bookcases, Carbon Monoxide Detector(s), Double Pane Windows, Gas Water Heater, High Ceilings, In-Law Floorplan, Pulldown Attic Stairs, Security System, Smoke Detector(s), Tray Ceiling(s), Two Story Foyer, Vaulted Ceiling(s), Wet Bar, Window Treatments
Parking
- Total parking spaces:3
- Parking description:Attached, Garage, Garage Door Opener, Kitchen Level, Side/Rear Entrance
- Garage:Yes
 2026 Georgia MLS. All rights reserved. Information Deem Reliable But Not Guaranteed August 27, 2026
New listings near 2452 Walkers Glen Lane
- Coming Soon
 $400,000Coming Soon3 beds 3 baths2,056 sq. ft.
3181 Greenbrier Court, Buford, GA 30519
MLS# 7827787Listed by: MARK SPAIN REAL ESTATE - Coming Soon
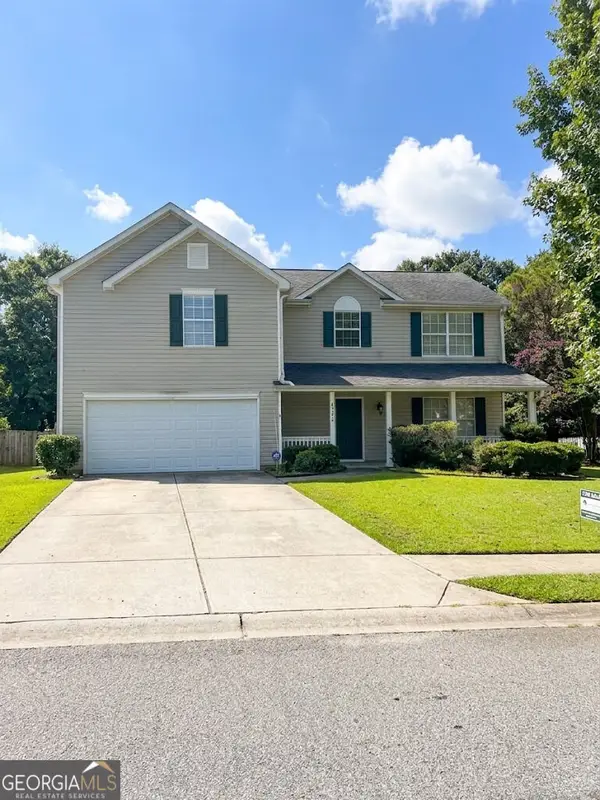 $400,000Coming Soon3 beds 3 baths2,056 sq. ft.
3181 Greenbrier Court, Buford, GA 30519
MLS# 10833504Listed by: Mark Spain Real Estate - Coming Soon
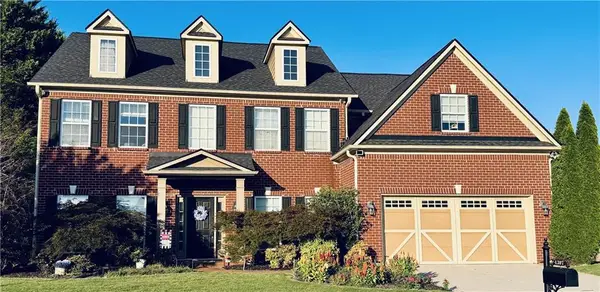 $629,900Coming Soon6 beds 3 baths3,193 sq. ft.
4207 Reynolds Place, Buford, GA 30518
MLS# 7826304Listed by: MARK SPAIN REAL ESTATE - Coming Soon
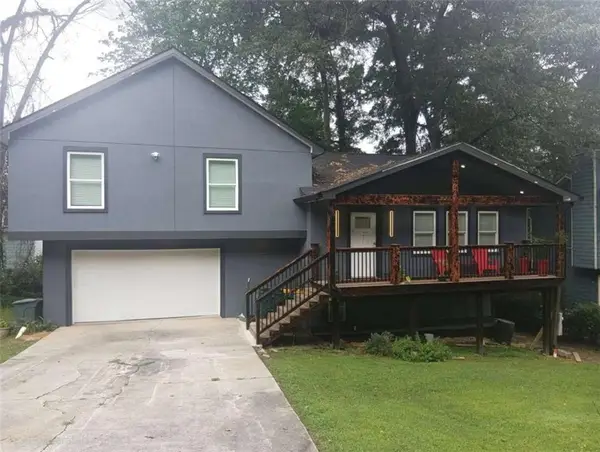 $380,000Coming Soon4 beds 3 baths13,086 sq. ft.
5600 Sycamore Road, Buford, GA 30518
MLS# 7826402Listed by: VIRTUAL PROPERTIES REALTY.COM - Coming Soon
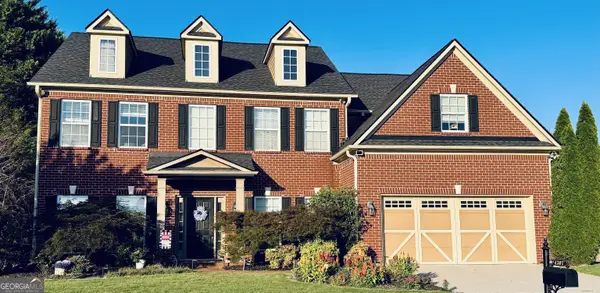 $629,900Coming Soon6 beds 3 baths3,193 sq. ft.
4207 Reynolds Place, Buford, GA 30518
MLS# 10831803Listed by: Mark Spain Real Estate - Coming Soon
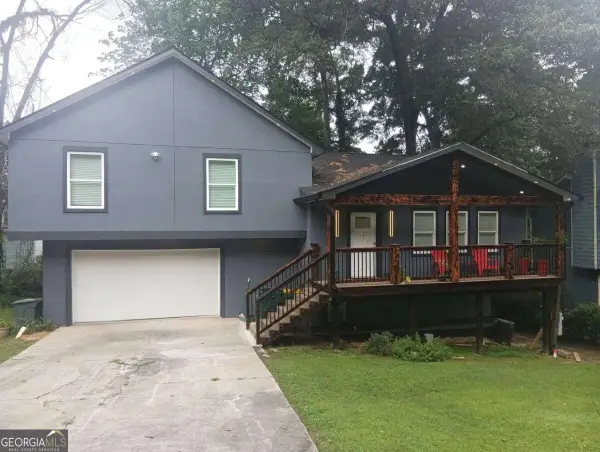 $380,000Coming Soon4 beds 3 baths
5600 Sycamore Road, Buford, GA 30518
MLS# 10831870Listed by: Virtual Properties Realty.com - Coming Soon
 $984,997Coming Soon5 beds 6 baths3,920 sq. ft.
5028 Hidden Branch Drive, Buford, GA 30518
MLS# 10829470Listed by: Foresight Real Estate Group - Coming Soon
 $380,000Coming Soon3 beds 2 baths1,298 sq. ft.
1421 Pine Acre Drive, Buford, GA 30518
MLS# 10828045Listed by: Keller Williams Realty Consultants - Coming Soon
 $380,000Coming Soon3 beds 2 baths1,298 sq. ft.
1421 Pine Acre Drive, Buford, GA 30518
MLS# 7817562Listed by: KELLER WILLIAMS RLTY CONSULTANTS - Coming Soon
 $649,900Coming Soon5 beds 4 baths4,280 sq. ft.
6587 River Island Drive, Buford, GA 30518
MLS# 7819044Listed by: JWB REALTY SERVICES, LLC.


Protect your home and budget from life's surprises with an Assurant Home Warranty, backed by a partner that supports you through every step of homeownership. Explore Plans.
© 2026 Better Homes and Gardens Real Estate LLC. An Anywhere Real Estate company. All rights reserved. Better Homes and Gardens® Real Estate is a registered trademark owned by Meredith Operations Corporation, licensed to Better Homes and Gardens Real Estate LLC and used with permission. Better Homes and Gardens Real Estate LLC fully supports the principles of the Fair Housing Act and the Equal Opportunity Act. Listing information is deemed reliable but is not guaranteed accurate.
Each office is independently owned and operated.
Any services or products provided by third parties are not provided by, affiliated with or related to Better Homes and Gardens Real Estate LLC, or its affiliated companies.