
2460 Morgan Farm Drive, Buford, GA 30519
Local realty services provided by:Better Homes and Gardens Real Estate Jackson Realty
2460 Morgan Farm Drive,Buford, GA 30519
$399,900
- 3 Beds
- 3 Baths
- 2,266 sq. ft.
- Single family
- Active
Listed by: fernando perez
Office: virtual properties realty.com
MLS#:10883156
Source:METROMLS
Price summary
- Price:$399,900
- Price per sq. ft.:$176.48
- Monthly HOA dues:$21.67
About this home
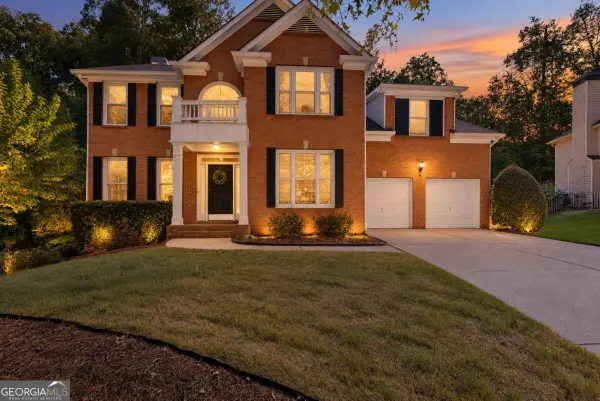
LOCATION, LOCATION, LOCATION! This beautifully maintained home in Morgan Commons combines an excellent school district with easy access to I-85 at Exit 118/Gravel Springs Road and nearby shopping, dining, and entertainment at the Mall of Georgia and The Exchange at Gwinnett. Enjoy the convenience of nearby Costco, Sam's Club, Topgolf, Andretti, and a wide variety of restaurants. Inside, rich hardwood floors extend throughout the home, complemented by wooden stairs and stylish accent walls on the main level. A spacious entryway leads to a bright, generous kitchen featuring quartz countertops, a tile backsplash, and ample workspace, overlooking the inviting family room with its beautiful stone fireplace. The dining area opens to a covered patio and an expanded terrace with room for grilling, outdoor dining, and additional seating. The fully fenced backyard features a beautiful fire pit-perfect for relaxing evenings and entertaining. Upstairs, the spacious primary suite is complemented by two secondary bedrooms and a conveniently located laundry room. A beautiful home with everyday convenience close by-WELCOME HOME!...
Contact an agent
Home facts
- Year built:2007
- Subdivision & Development:Morgan Commons
- Listing ID #:10883156
- Updated:November 09, 2026 at 12:16 PM
Rooms and interior
- Bedrooms:3
- Total bathrooms:3
- Full bathrooms:2
- Half bathrooms:1
- Flooring:Hardwood
- Bathrooms Description:Double Vanity
- Kitchen Description:Breakfast Bar, Dishwasher, Disposal, Kitchen Island, Refrigerator, Walk-in Pantry
- Bedroom Description:Walk-In Closet(s)
- Living area:2,266 sq. ft.
Heating and cooling
- Cooling:Ceiling Fan(s), Central Air
- Heating:Natural Gas
- Central air:Yes
Structure and exterior
- Roof:Composition
- Year built:2007
- Building area:2,266 sq. ft.
- Lot area:0.1 Acres
- Lot Features:Level
- Architectural Style:Brick Front, Traditional
- Construction Materials:Stone
- Exterior Features:Deck/Patio
- Levels:2 Story
Schools
- High school:Mountain View
- Middle school:Twin Rivers
- Elementary school:Freemans Mill
Utilities
- Water:Public
- Sewer:Public Sewer
Finances and disclosures
- Price:$399,900
- Price per sq. ft.:$176.48
- Tax amount:$6,220 (2025)
Features and amenities
- Appliances:Dishwasher, Disposal, Refrigerator
- Laundry features:Laundry, Upper Level
- Amenities:High Ceilings, Pulldown Attic Stairs, Tray Ceiling(s)
Parking
- Total parking spaces:2
- Parking description:Garage, Garage Door Opener
- Garage:Yes
 2026 Georgia MLS. All rights reserved. Information Deem Reliable But Not Guaranteed November 9, 2026
New listings near 2460 Morgan Farm Drive
- Coming Soon
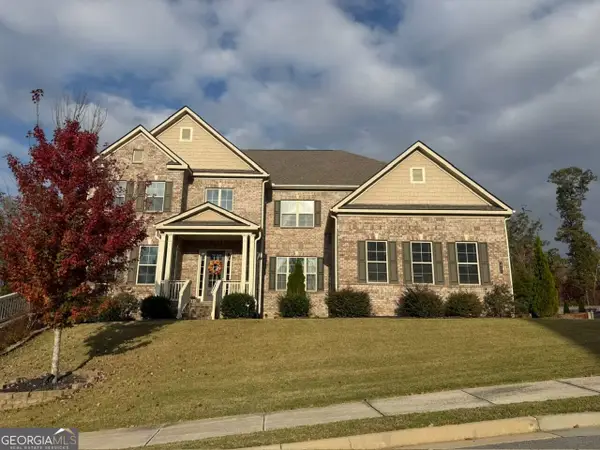 $1,050,000Coming Soon6 beds 6 baths6,456 sq. ft.
5911 Ashley Falls Lane, Flowery Branch, GA 30542
MLS# 10884535Listed by: eXp Realty - Coming Soon
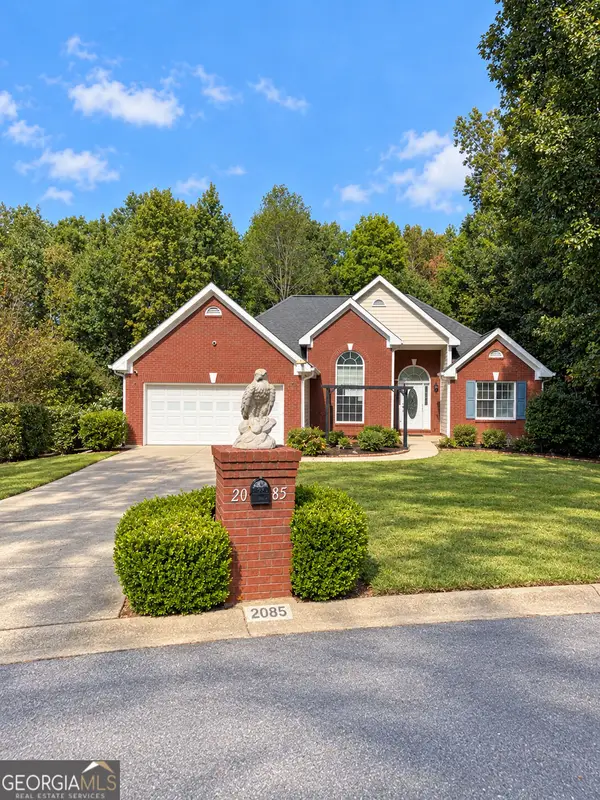 $439,999Coming Soon4 beds 3 baths3,030 sq. ft.
2085 Oakpointe Court, Buford, GA 30519
MLS# 10873642Listed by: Mark Spain Real Estate - Coming Soon
 $439,999Coming Soon4 beds 3 baths3,030 sq. ft.
2085 Oakpointe Court, Buford, GA 30519
MLS# 7854850Listed by: MARK SPAIN REAL ESTATE - Coming Soon
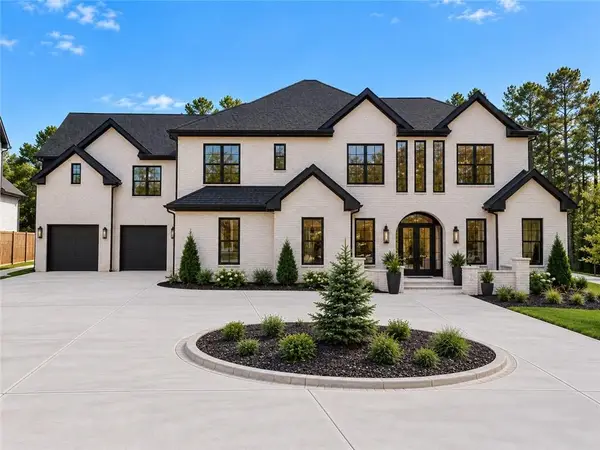 $1,990,000Coming Soon5 beds 7 baths7,978 sq. ft.
2361 Kilgore Rd Lot 2, Buford, GA 30519
MLS# 7854551Listed by: KELLER WILLIAMS REALTY COMMUNITY PARTNERS - Coming Soon
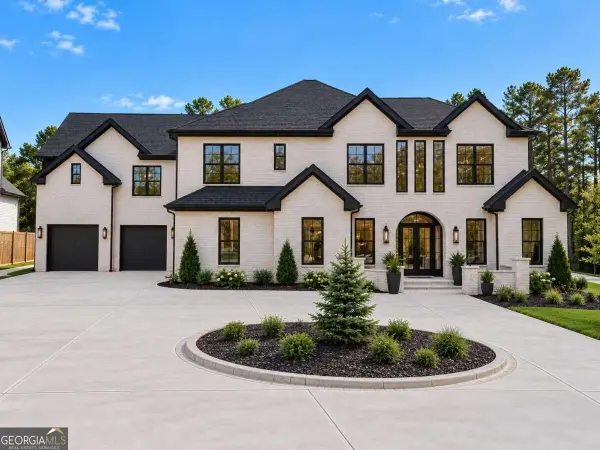 $1,990,000Coming Soon5 beds 7 baths7,978 sq. ft.
2361 Kilgore Road #LOT 2, Buford, GA 30519
MLS# 10873567Listed by: Keller Williams Community Partners - New
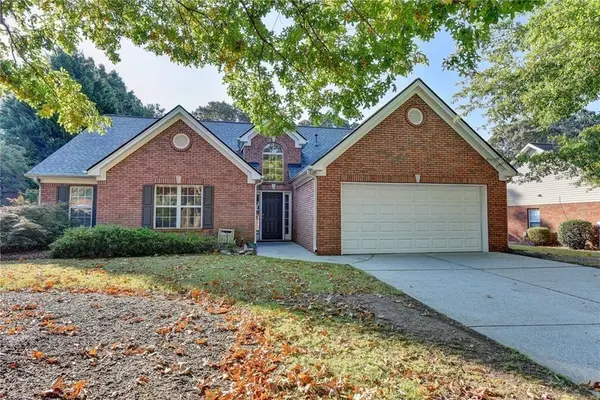 $428,000Active4 beds 2 baths2,291 sq. ft.
3545 Rivers End Place, Buford, GA 30519
MLS# 7865557Listed by: ATLANTA REALTY GLOBAL, LLC. - New
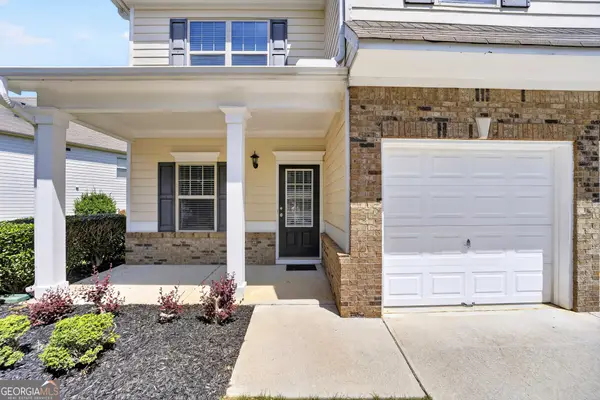 $440,000Active4 beds 3 baths
1951 Beyers Landing Drive, Buford, GA 30519
MLS# 10887173Listed by: Keller Williams Realty Atl. Partners - New
 $975,000Active6 beds 6 baths5,203 sq. ft.
6051 Wade Orr Road, Flowery Branch, GA 30542
MLS# 10887004Listed by: Sperry Brokerage Services - New
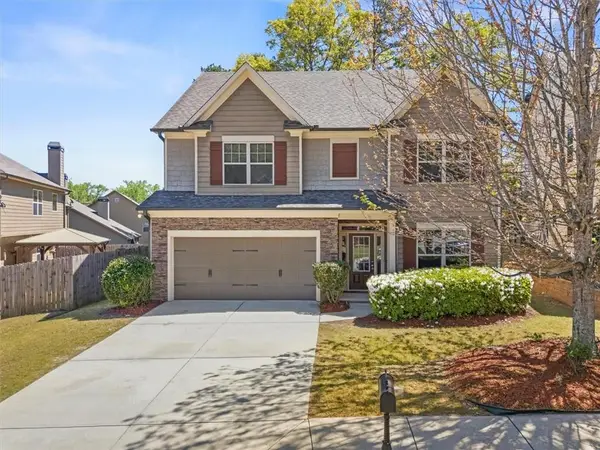 $429,900Active4 beds 3 baths2,376 sq. ft.
2183 Misty Brook Court, Buford, GA 30519
MLS# 7865492Listed by: VIRTUAL PROPERTIES REALTY.COM - New
 $517,000Active4 beds 4 baths
1275 Mountain Ivey Court, Buford, GA 30518
MLS# 10886979Listed by: Keller Williams Community Partners


Protect your home and budget from life's surprises with an Assurant Home Warranty, backed by a partner that supports you through every step of homeownership. Explore Plans.
© 2026 Better Homes and Gardens Real Estate LLC. An Anywhere Real Estate company. All rights reserved. Better Homes and Gardens® Real Estate is a registered trademark owned by Meredith Operations Corporation, licensed to Better Homes and Gardens Real Estate LLC and used with permission. Better Homes and Gardens Real Estate LLC fully supports the principles of the Fair Housing Act and the Equal Opportunity Act. Listing information is deemed reliable but is not guaranteed accurate.
Each office is independently owned and operated.
Any services or products provided by third parties are not provided by, affiliated with or related to Better Homes and Gardens Real Estate LLC, or its affiliated companies.