
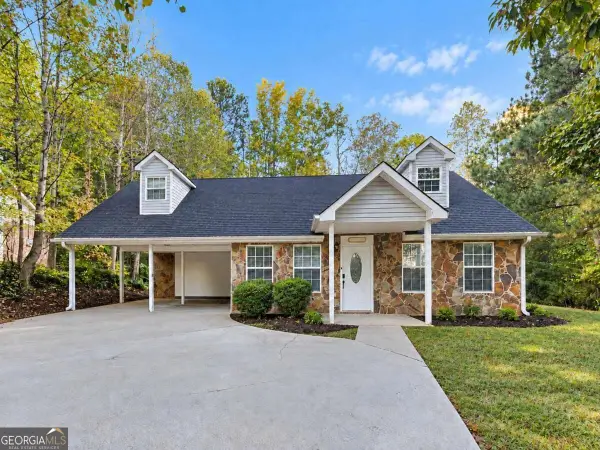
2526 Hamill Drive, Buford, GA 30519
Local realty services provided by:Better Homes and Gardens Real Estate Metro Brokers
Listed by: bill reed, amy reed
Office: re/max center
MLS#:10824518
Source:METROMLS
Price summary
- Price:$499,900
- Price per sq. ft.:$329.75
About this home
WOW... Huge Price improvement and possible Owner Financing! Call for details. You've got to see this beautifully renovated 3-bedroom, 2-bath, four-sides brick home in the highly sought-after Buford City School District! This thoughtfully designed home has undergone a complete renovation, blending modern style with quality craftsmanship to provide comfort, functionality, and peace of mind for years to come. Step inside to discover a bright, open layout featuring fresh, updated finishes throughout. The warm yet contemporary design is perfect for both everyday living and entertaining. Every detail has been carefully considered to create a truly move-in-ready home. Major upgrades include a brand-new roof, HVAC system, and water heater, plus new interior and exterior paint, new appliances, new flooring, and new windows-giving you added confidence in the home's efficiency, comfort, and longevity. The property features a convenient attached garage, along with an additional detached two-car garage/workshop, providing plenty of space for parking, storage, a workspace, or your favorite hobbies. Outside, the expansive 0.68-acre corner lot offers endless possibilities for creating your dream backyard. Whether you envision a swimming pool, outdoor kitchen, entertaining area, or peaceful garden retreat, there's plenty of room to create your own private oasis. With its extensive renovations, functional layout, generous lot, additional garage/workshop, and desirable location within the Buford City School District, this home is a rare find and truly move-in ready. Owner will consider financing with acceptable terms....
Contact an agent
Home facts
- Year built:1971
- Subdivision & Development:Harmony Estates
- Listing ID #:10824518
- Updated:September 28, 2026 at 09:38 PM
Rooms and interior
- Bedrooms:3
- Total bathrooms:2
- Full bathrooms:2
- Flooring:Laminate, Tile
- Dining Description:Living Room/Dining Room Combo
- Kitchen Description:Breakfast Bar, Dishwasher, Microwave, Oven/Range (Combo), Refrigerator, Walk-in Pantry
- Bedroom Description:Master On Main Level
- Basement Description:Crawl Space
- Living area:1,516 sq. ft.
Heating and cooling
- Cooling:Central Air, Electric
- Heating:Central, Forced Air
- Central air:Yes
Structure and exterior
- Roof:Composition
- Year built:1971
- Building area:1,516 sq. ft.
- Lot area:0.68 Acres
- Lot Features:Corner Lot, Level
- Architectural Style:Brick 4 Side, Ranch
- Construction Materials:Block, Concrete
- Exterior Features:Deck
- Foundation Description:Block
- Levels:1 Story
Schools
- High school:Buford
- Middle school:Buford
- Elementary school:Buford
Utilities
- Water:Public, Water Available
- Sewer:Septic Tank
Finances and disclosures
- Price:$499,900
- Price per sq. ft.:$329.75
- Tax amount:$4,306 (2025)
Features and amenities
- Appliances:Dishwasher, Microwave, Oven/Range (Combo), Refrigerator
- Laundry features:In Mud Room, Laundry
- Amenities:Double Pane Windows
Parking
- Total parking spaces:3
- Parking description:Attached, Garage, Garage Door Opener, Kitchen Level, Side/Rear Entrance
- Garage:Yes
 2026 Georgia MLS. All rights reserved. Information Deem Reliable But Not Guaranteed September 28, 2026
New listings near 2526 Hamill Drive
- Coming Soon
 $330,000Coming Soon3 beds 2 baths
1781 Jimmy Dodd Road, Buford, GA 30518
MLS# 10854334Listed by: Peak Capital Partner - Coming Soon
 $499,900Coming Soon5 beds 3 baths2,872 sq. ft.
3881 Roxfield Drive, Buford, GA 30518
MLS# 10854008Listed by: First American Realty Group - Coming Soon
 $670,000Coming Soon6 beds 5 baths3,473 sq. ft.
2108 Brickton Crossing, Buford, GA 30518
MLS# 7845157Listed by: ATLANTA COMMUNITIES - Coming Soon
 $1,749,999Coming Soon6 beds 5 baths6,000 sq. ft.
2724 Talley Lane, Buford, GA 30519
MLS# 10853620Listed by: Keller Williams Realty Atl. Partners - Coming Soon
 $425,000Coming Soon5 beds 4 baths
2372 Ivy Crest Drive, Buford, GA 30519
MLS# 10852567Listed by: Keller Williams Realty Atl. Partners - Coming Soon
 $445,000Coming Soon4 beds 3 baths2,424 sq. ft.
4266 Suwanee Brook Court, Buford, GA 30518
MLS# 7842370Listed by: KELLER WILLIAMS NORTH ATLANTA - Coming Soon
 $425,000Coming Soon5 beds 4 baths3,494 sq. ft.
2372 Ivy Crest Drive, Buford, GA 30519
MLS# 7841408Listed by: KELLER WILLIAMS REALTY ATLANTA PARTNERS - Coming Soon
 $499,500Coming Soon4 beds 3 baths2,560 sq. ft.
3054 Vinca Drive, Buford, GA 30519
MLS# 7828758Listed by: KING STAR REALTY - Coming Soon
 $435,000Coming Soon3 beds 3 baths2,845 sq. ft.
1198 Lanier Springs, Buford, GA 30518
MLS# 7833840Listed by: MARK SPAIN REAL ESTATE - Coming Soon
 $435,000Coming Soon3 beds 3 baths3,722 sq. ft.
1198 Lanier Springs Drive, Buford, GA 30518
MLS# 10841345Listed by: Mark Spain Real Estate


Protect your home and budget from life's surprises with an Assurant Home Warranty, backed by a partner that supports you through every step of homeownership. Explore Plans.
© 2026 Better Homes and Gardens Real Estate LLC. An Anywhere Real Estate company. All rights reserved. Better Homes and Gardens® Real Estate is a registered trademark owned by Meredith Operations Corporation, licensed to Better Homes and Gardens Real Estate LLC and used with permission. Better Homes and Gardens Real Estate LLC fully supports the principles of the Fair Housing Act and the Equal Opportunity Act. Listing information is deemed reliable but is not guaranteed accurate.
Each office is independently owned and operated.
Any services or products provided by third parties are not provided by, affiliated with or related to Better Homes and Gardens Real Estate LLC, or its affiliated companies.