
2737 Crestworth Lane, Buford, GA 30519
Local realty services provided by:Better Homes and Gardens Real Estate Jackson Realty
2737 Crestworth Lane,Buford, GA 30519
$439,000
- 4 Beds
- 3 Baths
- 3,704 sq. ft.
- Single family
- Active
Listed by: andrew hurst
Office: maximum one realty executives
MLS#:10894277
Source:METROMLS
Price summary
- Price:$439,000
- Price per sq. ft.:$118.52
About this home
Buy down your rate offered! Move right in. New Roof, mechanicals serviced, septic system inspected/certified/pumped, new attic insulation, new gutter guards, fresh paint. NO HOA. Full Basement. Double Lot Size 1.21 Acres highly desirable for buyers wanting privacy or workshop/boat/tool/toy space. Lots of Natural Light into the 10 ft Ceiling LivingR , Bay window Breakfast area, and Home Office looking out into a private natural retreat. Plenty of storage in Kitchen Cabinets/Double Door Pantry. Enjoy Coffee in the morning on the upper deck, hammock on the lower deck while picking Mulberries. Master Bdrm has 2 separate closets. Lots of elbow room w/ well laid out floor plan. Minutes to I-85 Exit 115 w/all the shopping and restaurants one would want. Don't wait.
Contact an agent
Home facts
- Year built:1994
- Subdivision & Development:CRESTWORTH VILLAGE
- Listing ID #:10894277
- Updated:November 22, 2026 at 12:33 PM
Rooms and interior
- Bedrooms:4
- Total bathrooms:3
- Full bathrooms:2
- Half bathrooms:1
- Flooring:Carpet, Hardwood, Vinyl
- Bathrooms Description:Separate Shower, Soaking Tub
- Kitchen Description:Dishwasher, Microwave, Oven/Range (Combo)
- Basement Description:Concrete, Daylight, Full
- Living area:3,704 sq. ft.
Heating and cooling
- Cooling:Ceiling Fan(s), Central Air
- Heating:Central, Forced Air, Natural Gas
- Central air:Yes
Structure and exterior
- Roof:Composition
- Year built:1994
- Building area:3,704 sq. ft.
- Lot area:1.21 Acres
- Lot Features:Greenbelt, Level, Private
- Architectural Style:Traditional
- Construction Materials:Vinyl Siding
- Levels:3+ Story
Schools
- High school:Mountain View
- Middle school:Twin Rivers
- Elementary school:Woodward Mill
Utilities
- Water:Public, Water Available
- Sewer:Septic Tank
Finances and disclosures
- Price:$439,000
- Price per sq. ft.:$118.52
- Tax amount:$6,833 (2026)
Features and amenities
- Appliances:Dishwasher, Gas Water Heater, Microwave, Oven/Range (Combo)
- Laundry features:Laundry, Laundry Closet
- Amenities:Gas Water Heater, High Ceilings, Tray Ceiling(s), Vaulted Ceiling(s)
Parking
- Parking description:Garage, Side/Rear Entrance
- Garage:Yes
 2026 Georgia MLS. All rights reserved. Information Deem Reliable But Not Guaranteed November 22, 2026
New listings near 2737 Crestworth Lane
- Coming Soon
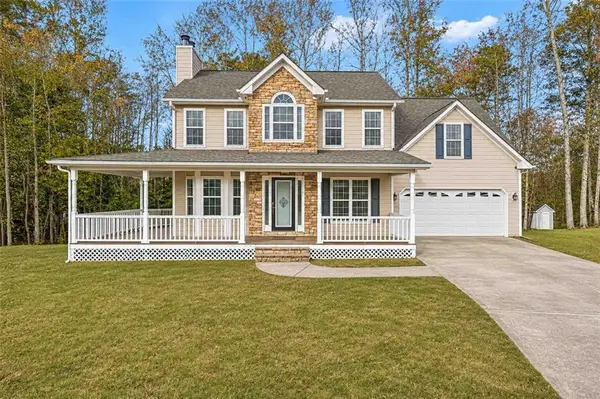 $445,000Coming Soon5 beds 4 baths3,194 sq. ft.
4431 Keenly Valley Drive, Buford, GA 30519
MLS# 7869405Listed by: VIRTUAL PROPERTIES REALTY. BIZ - Coming Soon
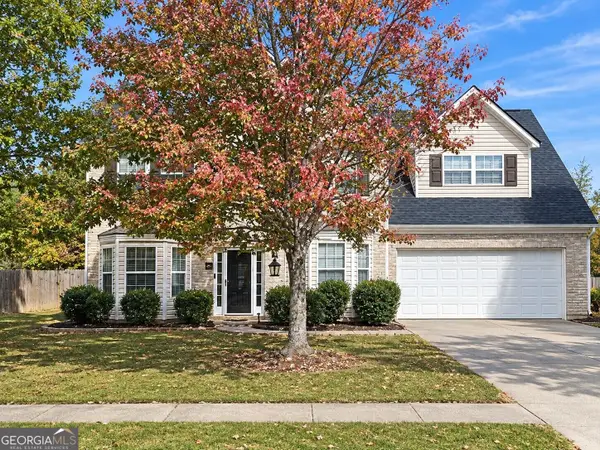 $450,000Coming Soon4 beds 3 baths3,053 sq. ft.
2632 Lance Ridge Way, Buford, GA 30519
MLS# 10888495Listed by: Mark Spain Real Estate - Coming Soon
 $450,000Coming Soon4 beds 3 baths3,053 sq. ft.
2632 Lance Ridge Way, Buford, GA 30519
MLS# 7866872Listed by: MARK SPAIN REAL ESTATE - New
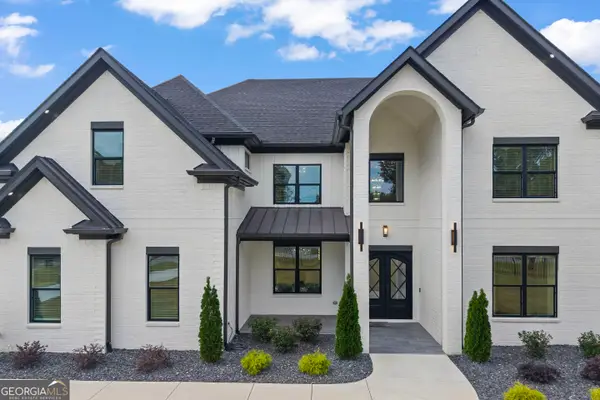 $1,725,000Active5 beds 6 baths6,600 sq. ft.
2930 Thompson Mill Rd, Buford, GA 30519
MLS# 10894365Listed by: eXp Realty - New
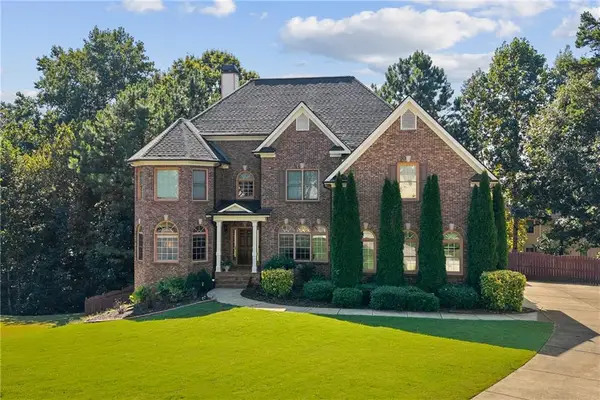 $665,000Active5 beds 5 baths3,749 sq. ft.
2563 Bogan Bridge Circle, Buford, GA 30519
MLS# 7871303Listed by: THE PROMISE REALTY GROUP, LLC - Open Sun, 1 to 4pmNew
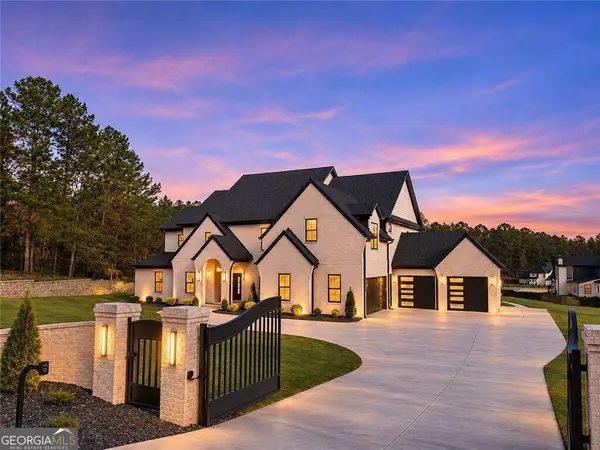 $1,649,000Active5 beds 6 baths7,375 sq. ft.
3207 Thompson Mill, Buford, GA 30519
MLS# 10894198Listed by: Keller Williams Community Partners  $400,000Active5 beds 3 baths2,740 sq. ft.
769 Roxholly Lane, Buford, GA 30518
MLS# 7818304Listed by: AMERICAS REALTY, INC.- New
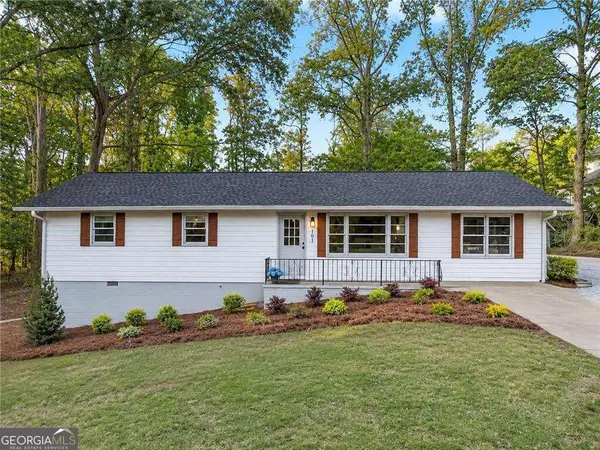 $449,000Active3 beds 2 baths1,363 sq. ft.
101 Maddox Road, Buford, GA 30518
MLS# 10893655Listed by: Virtual Properties Realty.com - New
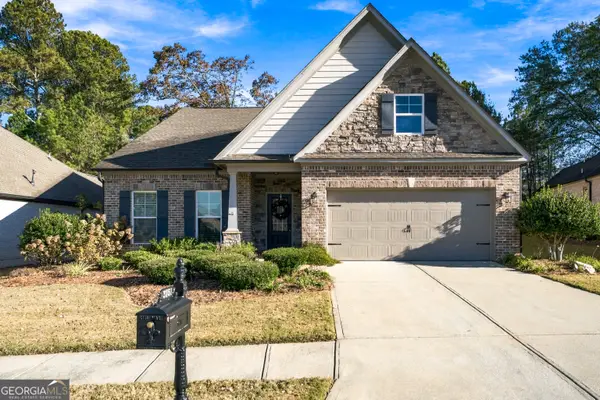 $629,000Active4 beds 3 baths3,147 sq. ft.
3751 Heirloom Loop Ct, Buford, GA 30519
MLS# 10893582Listed by: Virtual Properties Realty.com


Protect your home and budget from life's surprises with an Assurant Home Warranty, backed by a partner that supports you through every step of homeownership. Explore Plans.
© 2026 Better Homes and Gardens Real Estate LLC. An Anywhere Real Estate company. All rights reserved. Better Homes and Gardens® Real Estate is a registered trademark owned by Meredith Operations Corporation, licensed to Better Homes and Gardens Real Estate LLC and used with permission. Better Homes and Gardens Real Estate LLC fully supports the principles of the Fair Housing Act and the Equal Opportunity Act. Listing information is deemed reliable but is not guaranteed accurate.
Each office is independently owned and operated.
Any services or products provided by third parties are not provided by, affiliated with or related to Better Homes and Gardens Real Estate LLC, or its affiliated companies.