
2753 Bungalow Place, Buford, GA 30519
Local realty services provided by:Better Homes and Gardens Real Estate Jackson Realty
2753 Bungalow Place,Buford, GA 30519
$844,900
- 5 Beds
- 4 Baths
- 4,804 sq. ft.
- Single family
- Active
Listed by: anna kirchoff
Office: re/max tru, inc.
MLS#:10803213
Source:METROMLS
Price summary
- Price:$844,900
- Price per sq. ft.:$175.87
- Monthly HOA dues:$45.83
About this home
NEW PRICE! Thoughtfully designed with handicap accessibility in mind, this home features ELEVATOR accessible from all three floors including the 3 car garage and the PRIVATE SECOND FLOOR IN LAW OR TEEN APRATMENT. Primary suite on main with tile bath and oversized walk-in closet with direct access to the laundry room for added convenience. The main living area was designed for both everyday living and entertaining with a separate formal dining room/office, butler's pantry, large walk-in pantry, and open-concept kitchen overlooking the main living area and cozy hearth room with a second fireplace. Enjoy outdoor living year round on the screened porch complete with a built-in gas grill or relax in the private veranda courtyard and patio area perfect for quiet mornings or evening gatherings. Take the elevator for direct access to the private in-law suite that includes its own living room and kitchenette. The upper level offers an additional 4 additional bedrooms, a second living area, and a loft providing plenty of flexible space for family, guests, or a home office setup. Additional features include a 3-car garage, whole-home generator, unfinished walk-out basement, abundant storage closets, and full elevator access to every level of the home. Beautifully designed home in the Preserve at Hamilton Mill just minutes from downtown Buford, I-85, Highway 20, Hamilton Mill, shopping, dining, and more....
Contact an agent
Home facts
- Year built:2006
- Subdivision & Development:The Preserve At Hamilton Mill
- Listing ID #:10803213
- Updated:August 27, 2026 at 11:04 AM
Rooms and interior
- Bedrooms:5
- Total bathrooms:4
- Full bathrooms:3
- Half bathrooms:1
- Flooring:Carpet, Hardwood, Stone, Tile
- Dining Description:Seats 12+
- Bathrooms Description:Double Vanity, Separate Shower
- Kitchen Description:Breakfast Area, Breakfast Bar, Dishwasher, Disposal, Double Oven, Kitchen Island, Microwave, Refrigerator, Solid Surface Counters, Walk-in Pantry
- Bedroom Description:Master On Main Level
- Basement Description:Bath/Stubbed, Exterior Entry, Full, Interior Entry
- Living area:4,804 sq. ft.
Heating and cooling
- Cooling:Central Air
- Heating:Natural Gas
- Central air:Yes
Structure and exterior
- Roof:Composition
- Year built:2006
- Building area:4,804 sq. ft.
- Lot area:0.18 Acres
- Lot Features:Level
- Architectural Style:Brick 4 Side, Cape Cod, Ranch
- Construction Materials:Brick
- Exterior Features:Deck/Patio, Gas Grill
- Levels:2 Story
Schools
- High school:Seckinger
- Middle school:Glenn C Jones
- Elementary school:Harmony
Utilities
- Water:Public
- Sewer:Public Sewer
Finances and disclosures
- Price:$844,900
- Price per sq. ft.:$175.87
- Tax amount:$12,095 (2025)
Features and amenities
- Appliances:Dishwasher, Disposal, Double Oven, Microwave, Refrigerator
- Amenities:Smoke Detector(s)
Parking
- Parking description:Garage, Garage Door Opener, Kitchen Level, Side/Rear Entrance
- Garage:Yes
 2026 Georgia MLS. All rights reserved. Information Deem Reliable But Not Guaranteed August 27, 2026
New listings near 2753 Bungalow Place
- Coming Soon
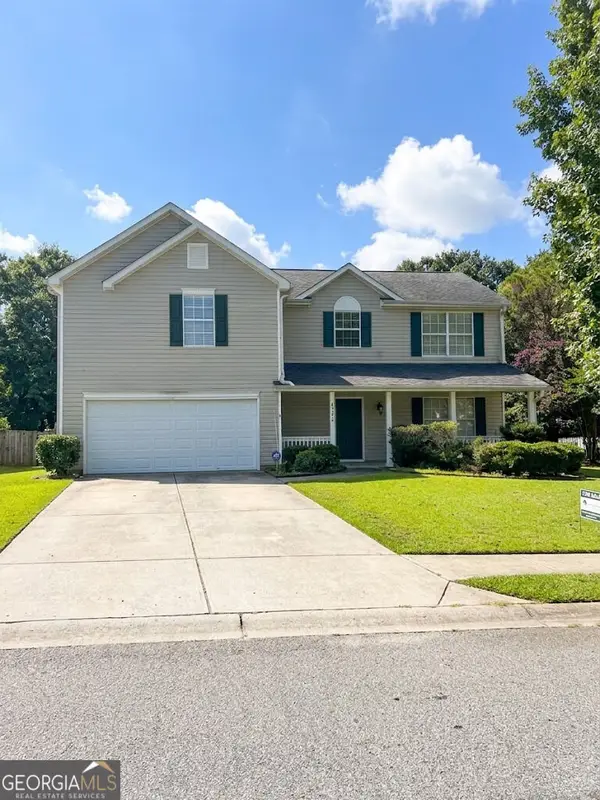
 $400,000Coming Soon3 beds 3 baths2,056 sq. ft.
3181 Greenbrier Court, Buford, GA 30519
MLS# 7827787Listed by: MARK SPAIN REAL ESTATE - Coming Soon
 $400,000Coming Soon3 beds 3 baths2,056 sq. ft.
3181 Greenbrier Court, Buford, GA 30519
MLS# 10833504Listed by: Mark Spain Real Estate - Coming Soon
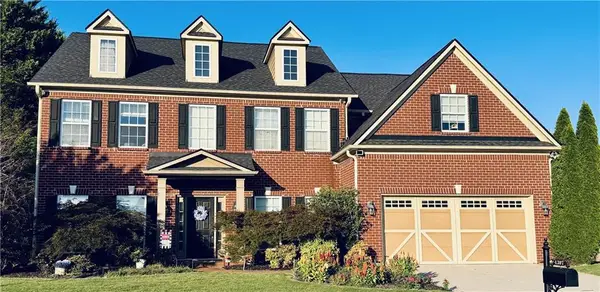 $629,900Coming Soon6 beds 3 baths3,193 sq. ft.
4207 Reynolds Place, Buford, GA 30518
MLS# 7826304Listed by: MARK SPAIN REAL ESTATE - Coming Soon
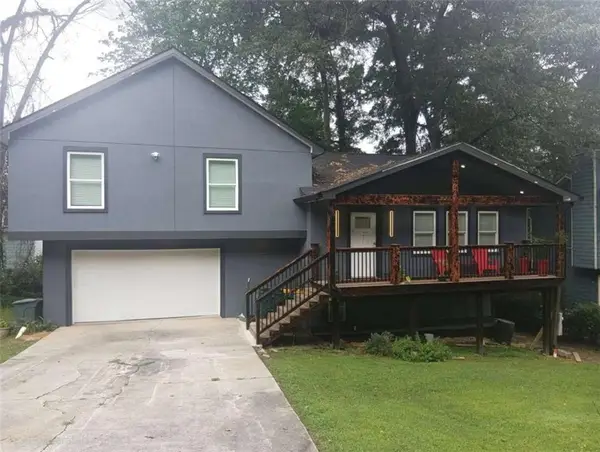 $380,000Coming Soon4 beds 3 baths13,086 sq. ft.
5600 Sycamore Road, Buford, GA 30518
MLS# 7826402Listed by: VIRTUAL PROPERTIES REALTY.COM - Coming Soon
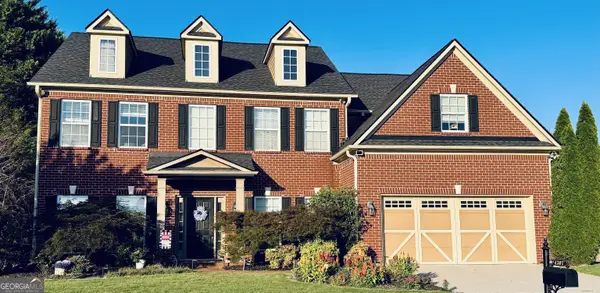 $629,900Coming Soon6 beds 3 baths3,193 sq. ft.
4207 Reynolds Place, Buford, GA 30518
MLS# 10831803Listed by: Mark Spain Real Estate - Coming Soon
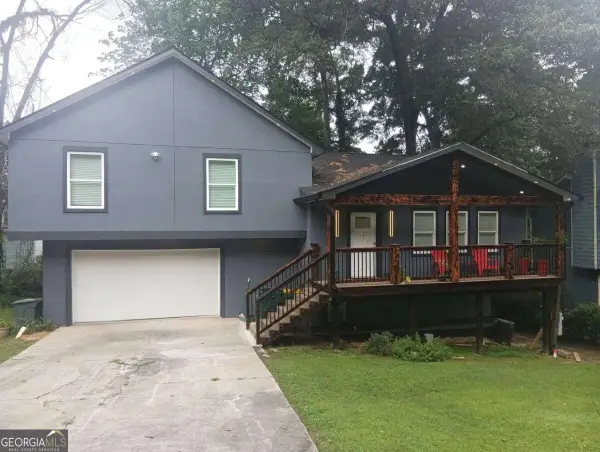 $380,000Coming Soon4 beds 3 baths
5600 Sycamore Road, Buford, GA 30518
MLS# 10831870Listed by: Virtual Properties Realty.com - Coming Soon
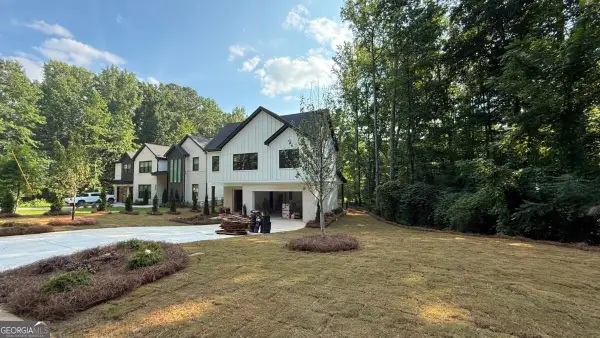 $984,997Coming Soon5 beds 6 baths3,920 sq. ft.
5028 Hidden Branch Drive, Buford, GA 30518
MLS# 10829470Listed by: Foresight Real Estate Group - Coming Soon
 $380,000Coming Soon3 beds 2 baths1,298 sq. ft.
1421 Pine Acre Drive, Buford, GA 30518
MLS# 10828045Listed by: Keller Williams Realty Consultants - Coming Soon
 $380,000Coming Soon3 beds 2 baths1,298 sq. ft.
1421 Pine Acre Drive, Buford, GA 30518
MLS# 7817562Listed by: KELLER WILLIAMS RLTY CONSULTANTS - Coming Soon
 $649,900Coming Soon5 beds 4 baths4,280 sq. ft.
6587 River Island Drive, Buford, GA 30518
MLS# 7819044Listed by: JWB REALTY SERVICES, LLC.


Protect your home and budget from life's surprises with an Assurant Home Warranty, backed by a partner that supports you through every step of homeownership. Explore Plans.
© 2026 Better Homes and Gardens Real Estate LLC. An Anywhere Real Estate company. All rights reserved. Better Homes and Gardens® Real Estate is a registered trademark owned by Meredith Operations Corporation, licensed to Better Homes and Gardens Real Estate LLC and used with permission. Better Homes and Gardens Real Estate LLC fully supports the principles of the Fair Housing Act and the Equal Opportunity Act. Listing information is deemed reliable but is not guaranteed accurate.
Each office is independently owned and operated.
Any services or products provided by third parties are not provided by, affiliated with or related to Better Homes and Gardens Real Estate LLC, or its affiliated companies.