
2999 Woodward Down Trail, Buford, GA 30519
Local realty services provided by:Better Homes and Gardens Real Estate Metro Brokers
Listed by: dawn cromwell
Office: keller williams realty community partners
MLS#:7778469
Source:FIRSTMLS
Price summary
- Price:$449,000
- Price per sq. ft.:$241.66
- Monthly HOA dues:$29.17
About this home
Welcome home to this beautifully updated 3-bedroom, 2.5-bath residence in the highly sought-after Buford area! Nestled on an unfinished basement offering endless possibilities for future expansion, storage, or customization, this home combines comfort, convenience, and exceptional location.
Step inside to discover brand-new engineered hardwood flooring throughout the main living areas, creating a warm and inviting atmosphere. The spacious floor plan is perfect for both everyday living and entertaining. Enjoy your morning coffee or unwind after a long day on the covered deck overlooking the backyard.
Located within a top-rated school district, this home offers easy access to shopping, dining, local entertainment, parks, and recreation. Commuters will appreciate the convenient proximity to major interstates, making travel throughout Metro Atlanta a breeze.
Don't miss this opportunity to own a move-in-ready home in one of Buford's most desirable locations with room to grow and make it your own!...
Contact an agent
Home facts
- Year built:2015
- Listing ID #:7778469
- Updated:July 20, 2026 at 01:24 PM
Rooms and interior
- Bedrooms:3
- Total bathrooms:3
- Full bathrooms:2
- Half bathrooms:1
- Flooring:Ceramic Tile, Hardwood
- Dining Description:Open Concept
- Bathrooms Description:Double Vanity, Separate Tub/Shower
- Kitchen Description:Cabinets White, Dishwasher, Electric Oven, Electric Range, Microwave, Pantry, Refrigerator, Stone Counters, View to Family Room
- Bedroom Description:Oversized Master
- Basement Description:Bath/Stubbed, Daylight, Exterior Entry, Interior Entry, Unfinished
- Living area:1,858 sq. ft.
Heating and cooling
- Cooling:Ceiling Fan(s), Central Air, Zoned
- Heating:Central, Forced Air
- Central air:Yes
Structure and exterior
- Roof:Composition
- Year built:2015
- Building area:1,858 sq. ft.
- Lot area:0.1 Acres
- Lot Features:Back Yard, Landscaped, Wooded
- Architectural Style:Traditional
- Construction Materials:Cement Siding, HardiPlank Type, Stone
- Exterior Features:Covered, Deck, Front Porch
- Levels:2 Story
Schools
- High school:Seckinger
- Middle school:Jones
- Elementary school:Patrick
Utilities
- Water:Public, Water Available
- Sewer:Public Sewer, Sewer Available
Finances and disclosures
- Price:$449,000
- Price per sq. ft.:$241.66
- Tax amount:$4,769 (2025)
Features and amenities
- Laundry features:Dryer, Laundry Room, Upper Level, Washer
- Amenities:Disappearing Attic Stairs, Entrance Foyer, High Ceilings 9 ft Lower, Tray Ceiling(s), Walk-In Closet(s)
Parking
- Total parking spaces:2
- Parking description:Driveway, Garage, Garage Door Opener, Garage Faces Front
- Garage spaces:2
 Listings identified with the FMLS IDX logo come from FMLS and are held by brokerage firms other than the owner of this website. The listing brokerage is identified in any listing details. Information is deemed reliable but is not guaranteed. If you believe any FMLS listing contains material that infringes your copyrighted work please click here (https://www.fmls.com/dmca) to review our DMCA policy and learn how to submit a takedown request. ©2026 First Multiple Listing Service, Inc.
New listings near 2999 Woodward Down Trail
- New
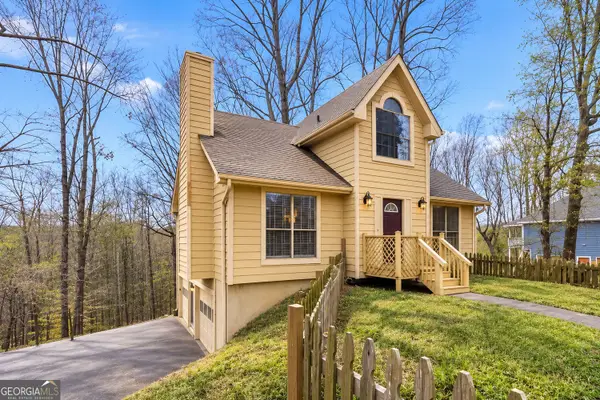 $327,000Active4 beds 2 baths2,453 sq. ft.
5552 Little Mill Road, Buford, GA 30518
MLS# 10808874Listed by: Keller Williams Premier - New
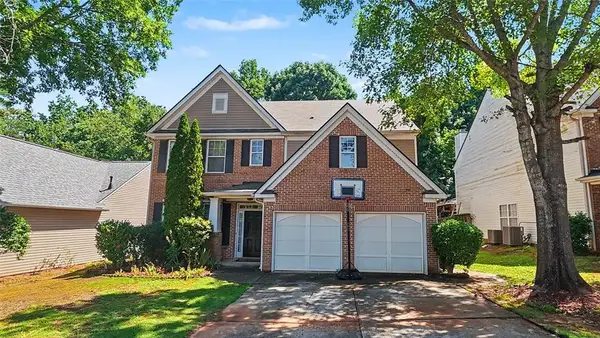 $469,990Active5 beds 3 baths2,700 sq. ft.
6699 Island Pointe Drive, Buford, GA 30518
MLS# 7807390Listed by: VIRTUAL PROPERTIES REALTY.COM - New
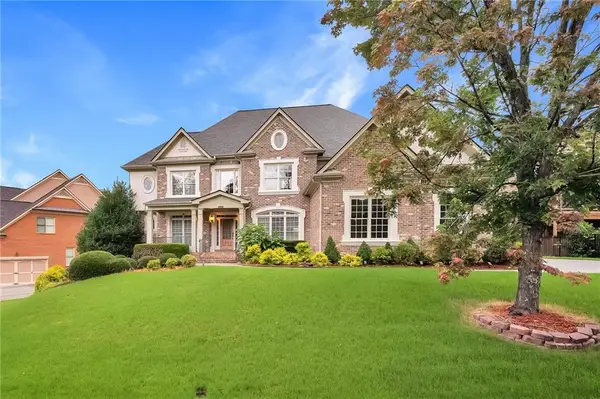 $899,900Active6 beds 6 baths6,489 sq. ft.
2552 Stone Manor Drive, Buford, GA 30519
MLS# 7806411Listed by: SIMPLY HOMES ATL, LLC - New
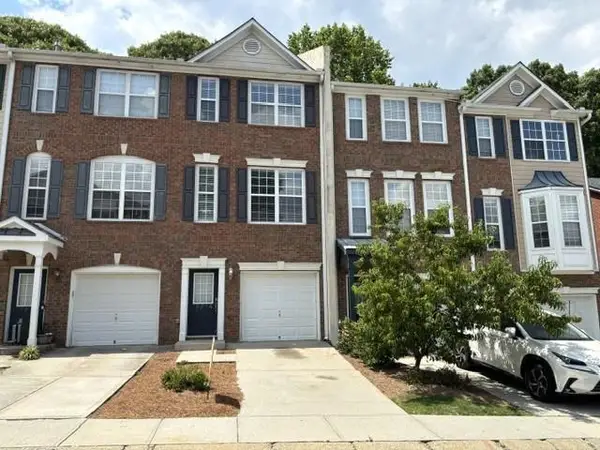 $258,000Active2 beds 3 baths1,638 sq. ft.
3214 Mill Springs Circle, Buford, GA 30519
MLS# 7807315Listed by: SUNER REAL ESTATE - New
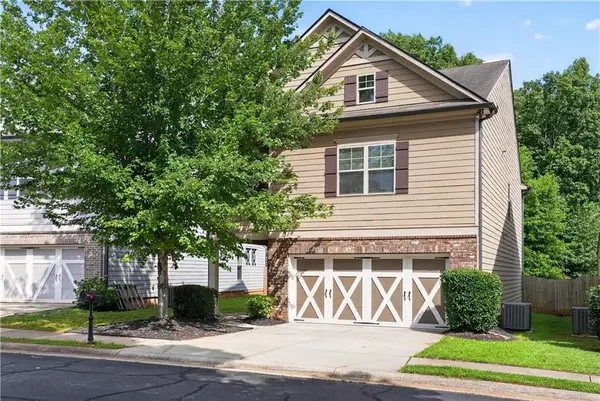 $399,000Active4 beds 3 baths2,369 sq. ft.
5606 Apple Grove Road, Buford, GA 30519
MLS# 7804296Listed by: REALTY RESOURCES ATL, INC. - New
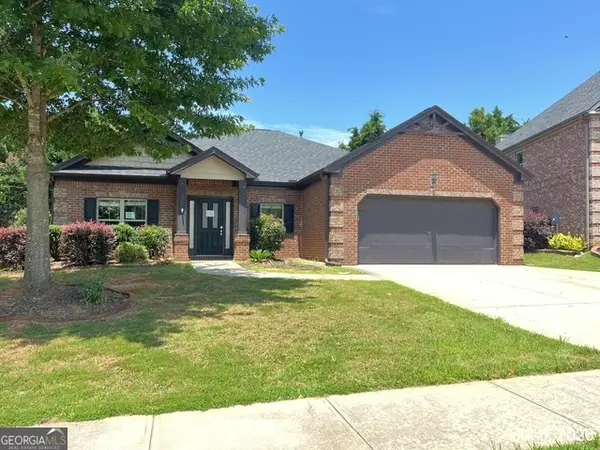 $410,000Active3 beds 3 baths2,090 sq. ft.
6268 Brookridge Drive, Flowery Branch, GA 30542
MLS# 10808385Listed by: First Class Realty - New
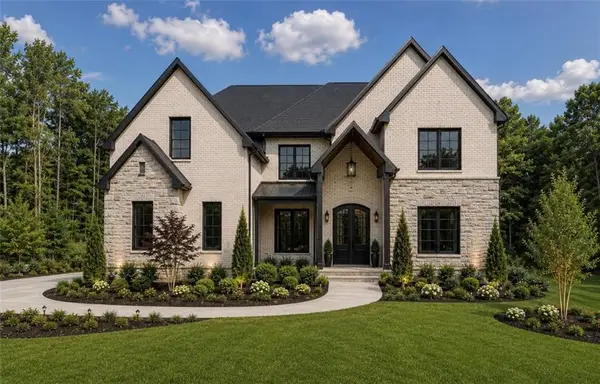 $1,620,000Active5 beds 5 baths5,700 sq. ft.
4692 Spout Springs Road (lot 4) Road, Buford, GA 30519
MLS# 7805117Listed by: SUN REALTY GROUP, LLC. - New
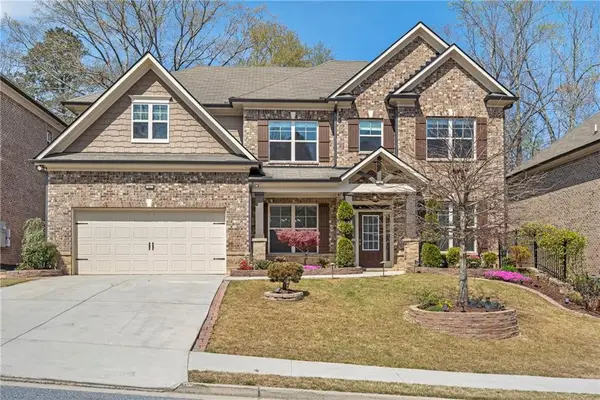 $659,900Active5 beds 4 baths3,618 sq. ft.
3188 Ivy Crossing Drive, Buford, GA 30519
MLS# 7807132Listed by: CHOICE REALTY - New
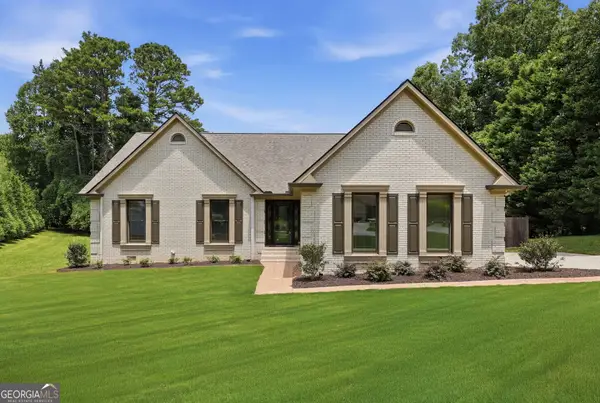 $629,900Active3 beds 3 baths2,525 sq. ft.
3600 Quail Creek Drive, Buford, GA 30519
MLS# 10808301Listed by: RE/MAX Center - New
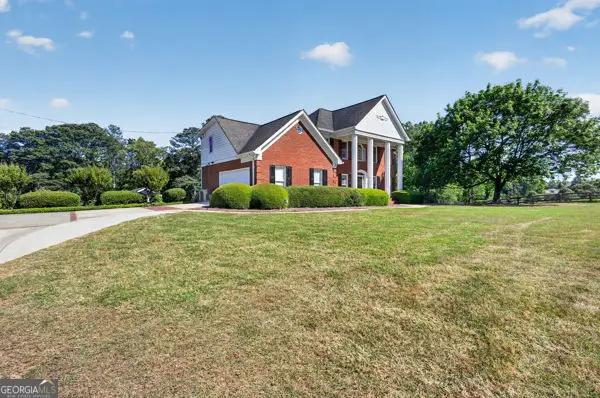 $649,000Active3 beds 4 baths3,725 sq. ft.
3715 Ridge Road, Buford, GA 30519
MLS# 10808102Listed by: Real Broker, LLC


Protect your home and budget from life's surprises with an Assurant Home Warranty, backed by a partner that supports you through every step of homeownership. Explore Plans.
© 2026 Better Homes and Gardens Real Estate LLC. An Anywhere Real Estate company. All rights reserved. Better Homes and Gardens® Real Estate is a registered trademark owned by Meredith Operations Corporation, licensed to Better Homes and Gardens Real Estate LLC and used with permission. Better Homes and Gardens Real Estate LLC fully supports the principles of the Fair Housing Act and the Equal Opportunity Act. Listing information is deemed reliable but is not guaranteed accurate.
Each office is independently owned and operated.
Any services or products provided by third parties are not provided by, affiliated with or related to Better Homes and Gardens Real Estate LLC, or its affiliated companies.