
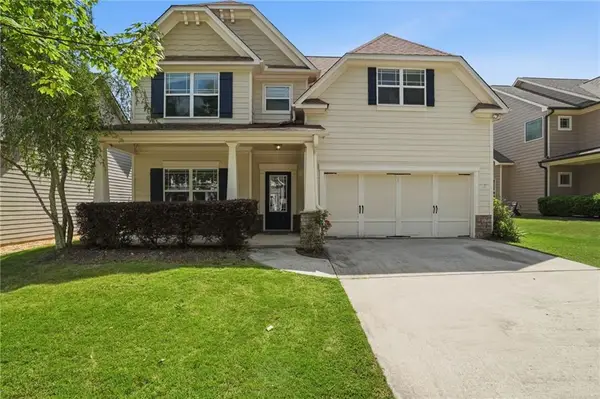
3115 Heritage Crossing Drive, Buford, GA 30519
Local realty services provided by:Better Homes and Gardens Real Estate Metro Brokers
3115 Heritage Crossing Drive,Buford, GA 30519
$465,500
- 3 Beds
- 3 Baths
- - sq. ft.
- Single family
- Active
Listed by: maria ponce
Office: exp realty, llc.
MLS#:7779233
Source:FIRSTMLS
Price summary
- Price:$465,500
About this home
Welcome to your dream home in the Hall County Buford, GA! This stunning semi-custom new construction home perfectly blends modern luxury with timeless design, offering exceptional craftsmanship and thoughtfully curated finishes throughout. Step inside to soaring ceilings, an open-concept floor plan, and a breathtaking floor-to-ceiling stone fireplace that creates an inviting centerpiece for everyday living and entertaining. The gourmet kitchen features elegant quartz countertops, custom cabinetry, designer lighting, and a spacious island ideal for gathering with family and friends. The luxurious bathrooms showcase upscale finishes and spa-inspired details, while large windows throughout the home fill every room with natural light and beautiful views of the surrounding landscape. Situated on a generous lot with a spacious backyard, you'll enjoy plenty of room for outdoor entertaining, gardening, pets, or simply relaxing in your own private retreat. Best of all, there is NO HOA, giving you the freedom and flexibility to truly make this property your own. Conveniently located near shopping, dining, schools, and major highways, this one-of-a-kind home offers the perfect combination of style, comfort, privacy, and convenience. Don't miss the opportunity to own this exceptional semi-custom home in one of Buford's most desirable areas!...
Contact an agent
Home facts
- Year built:2026
- Listing ID #:7779233
- Updated:May 30, 2026 at 01:26 PM
Rooms and interior
- Bedrooms:3
- Total bathrooms:3
- Full bathrooms:2
- Half bathrooms:1
- Dining Description:Open Concept
- Bathrooms Description:Shower Only
- Kitchen Description:Breakfast Bar, Cabinets White, Dishwasher, Electric Oven, Electric Range, Microwave, Refrigerator, Solid Surface Counters, View to Family Room
- Bedroom Description:Master on Main
Heating and cooling
- Cooling:Ceiling Fan(s), Central Air
- Heating:Central
- Central air:Yes
Structure and exterior
- Roof:Shingle
- Year built:2026
- Lot area:0.68 Acres
- Lot Features:Back Yard, Corner Lot
- Architectural Style:A-Frame, Traditional
- Construction Materials:Frame
- Exterior Features:Covered, Private Yard
- Levels:2 Story
Schools
- High school:Flowery Branch
- Middle school:C.W. Davis
- Elementary school:Friendship
Utilities
- Water:Public, Water Available
- Sewer:Septic Tank, Sewer Available
Finances and disclosures
- Price:$465,500
Features and amenities
- Laundry features:Laundry Room
- Amenities:Cathedral Ceiling(s), High Ceilings 10 ft Main, Walk-In Closet(s)
Parking
- Parking description:Driveway, Garage
- Garage spaces:1
 Listings identified with the FMLS IDX logo come from FMLS and are held by brokerage firms other than the owner of this website. The listing brokerage is identified in any listing details. Information is deemed reliable but is not guaranteed. If you believe any FMLS listing contains material that infringes your copyrighted work please click here (https://www.fmls.com/dmca) to review our DMCA policy and learn how to submit a takedown request. ©2026 First Multiple Listing Service, Inc.
New listings near 3115 Heritage Crossing Drive
- New
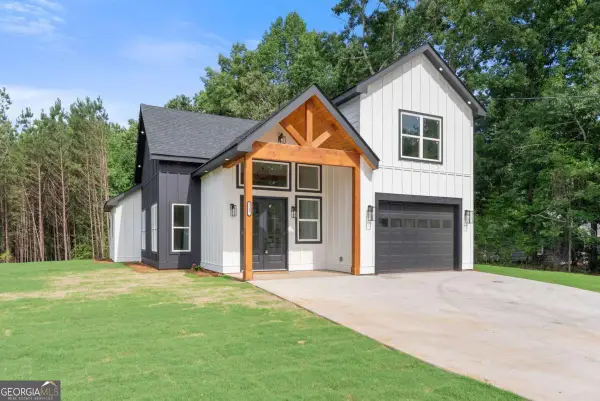 $465,500Active3 beds 3 baths
3115 Heritage Crossing Drive, Buford, GA 30519
MLS# 10774828Listed by: eXp Realty - New
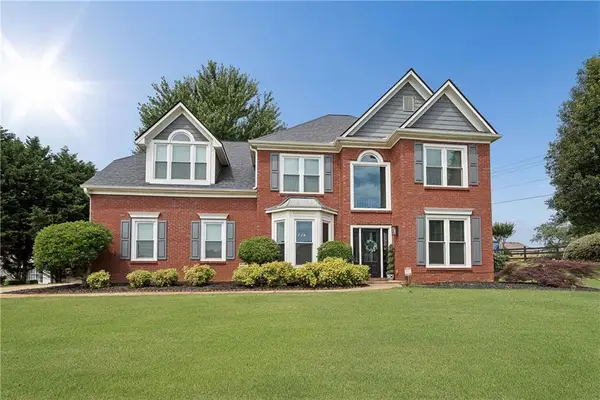 $489,000Active4 beds 3 baths2,128 sq. ft.
4564 Bogan Gates Trail, Buford, GA 30519
MLS# 7778662Listed by: REMAX CENTER - New
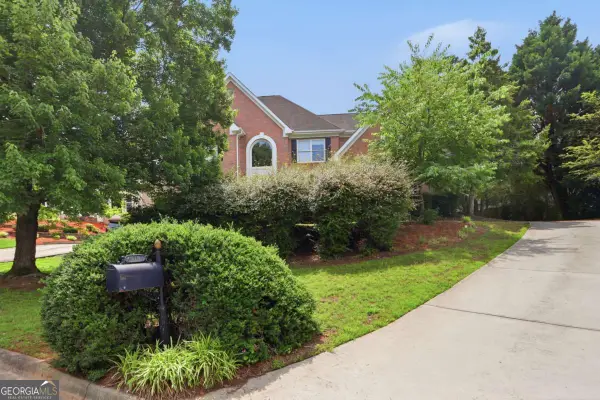 $524,000Active4 beds 3 baths3,370 sq. ft.
519 Emerald Lake Lane, Buford, GA 30518
MLS# 10774643Listed by: Mainstay Brokerage - New
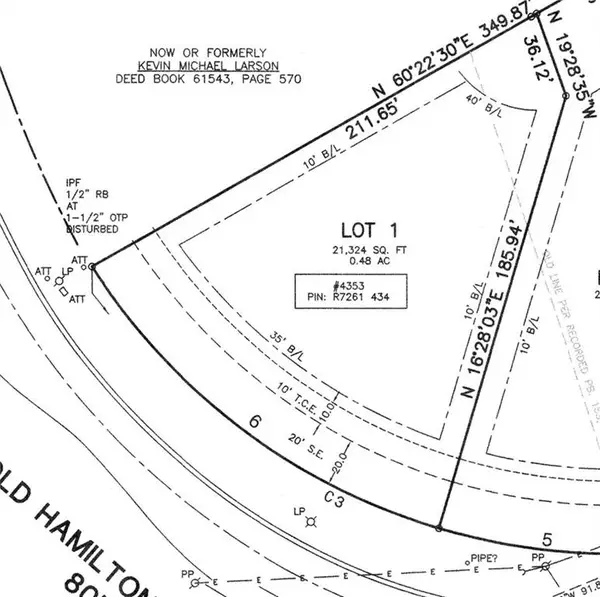 $350,000Active0.48 Acres
4353 Old Hamilton Mill Rd, Buford, GA 30518
MLS# 7778441Listed by: REMAX CENTER - New
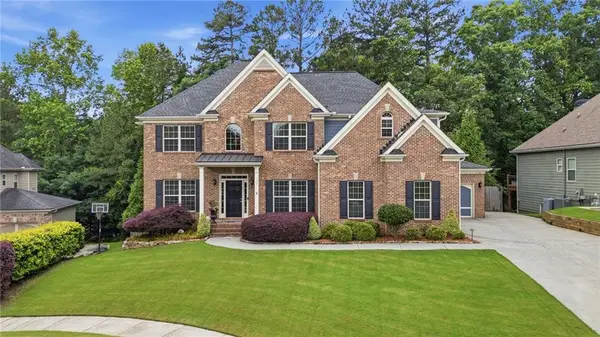 $750,000Active6 beds 5 baths4,688 sq. ft.
3836 Thompson Lake Drive, Buford, GA 30519
MLS# 7778592Listed by: CENTURY 21 RESULTS - New
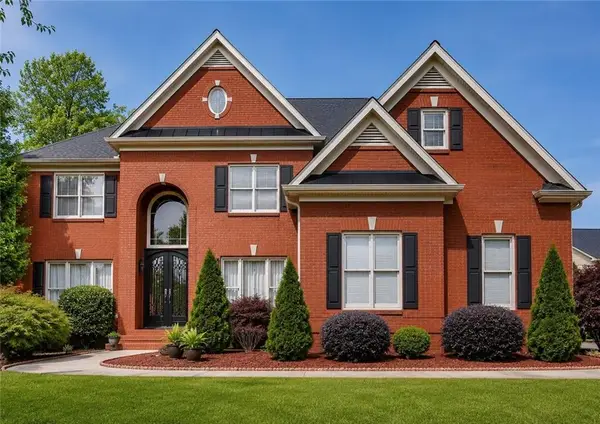 $949,900Active6 beds 5 baths5,590 sq. ft.
2852 Summer Branch Lane, Buford, GA 30519
MLS# 7778867Listed by: GEORGIA TURNKEY REALTY, LLC. - Coming Soon
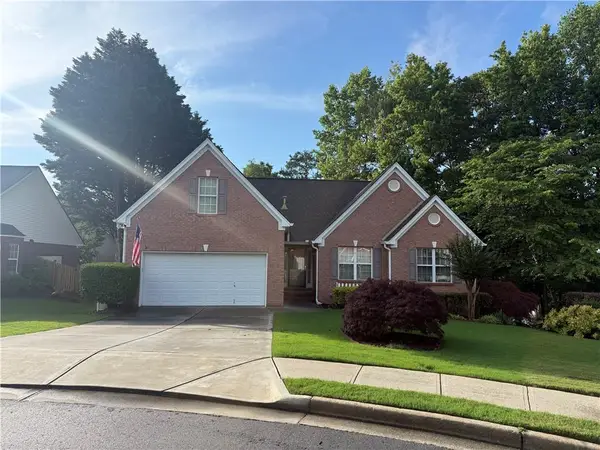 $469,900Coming Soon3 beds 3 baths
3335 Rivers End Place, Buford, GA 30519
MLS# 7778926Listed by: KELLER WILLIAMS REALTY ATLANTA PARTNERS - New
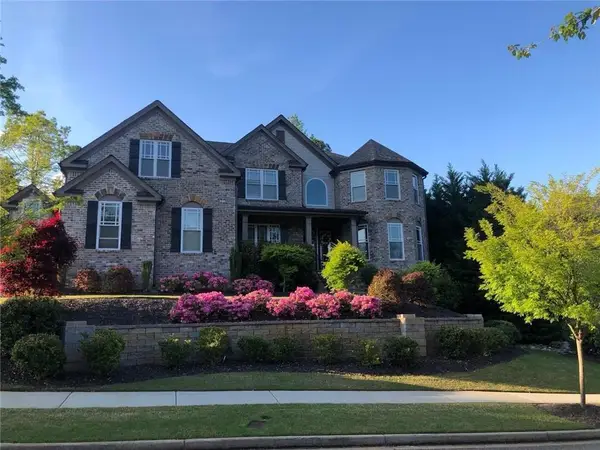 $899,990Active5 beds 4 baths4,113 sq. ft.
3079 Hidden Falls Drive, Buford, GA 30519
MLS# 7778964Listed by: VIRTUAL PROPERTIES REALTY.COM - New
 $445,000Active4 beds 3 baths2,224 sq. ft.
4122 Creekrun Circle, Buford, GA 30519
MLS# 7779002Listed by: EXP REALTY, LLC.


Protect your home and budget from life's surprises with an Assurant Home Warranty, backed by a partner that supports you through every step of homeownership. Explore Plans.
© 2026 Better Homes and Gardens Real Estate LLC. An Anywhere Real Estate company. All rights reserved. Better Homes and Gardens® Real Estate is a registered trademark owned by Meredith Operations Corporation, licensed to Better Homes and Gardens Real Estate LLC and used with permission. Better Homes and Gardens Real Estate LLC fully supports the principles of the Fair Housing Act and the Equal Opportunity Act. Listing information is deemed reliable but is not guaranteed accurate.
Each office is independently owned and operated.
Any services or products provided by third parties are not provided by, affiliated with or related to Better Homes and Gardens Real Estate LLC, or its affiliated companies.