
3235 Lake Russell Way, Buford, GA 30519
Local realty services provided by:Better Homes and Gardens Real Estate Metro Brokers
Listed by: mandi montgomery
Office: virtual properties realty.com
MLS#:10771004
Source:METROMLS
Price summary
- Price:$569,900
- Price per sq. ft.:$148.6
- Monthly HOA dues:$41.67
About this home
TEMPORARILY OFF MARKET WHILE FLOORING UPDATES ARE COMPLETED! New carpet and updated flooring are currently being installed. Located on an oversized, wooded CORNER LOT of more than half an acre in the established Morgan's Crossing community, this classic brick-front home offers space, flexibility, and privacy. Highlights include: *TWO driveways + TWO garages, including a private lower-level garage entrance *New roof (2025) + fresh interior paint *Spacious kitchen-to-family-room layout with excellent flow *Formal dining room with butler's pass-through/serving station *5 bedrooms upstairs - 4 secondary bedrooms + oversized primary suite *Primary suite features TWO separate closets *Terrace level with full bath, workshop, storage, flex space, private garage entrance & driveway *Large, level backyard with wooded privacy *Spacious deck + spa/hot tub retreat *Community swim & tennis *Located in Hall County with lower Hall County taxes *Zoned for Flowery Branch High School *Convenient to Lake Lanier, shopping, schools & I-985 The terrace level offers excellent flexibility for an in-law suite, guest retreat, private office, hobby space, or young adult living area. 3235 Lake Russell Way is temporarily on hold while flooring updates are completed. Once finished, buyers will enjoy new carpet and updated flooring along with the home's existing space, privacy, and flexibility....
Contact an agent
Home facts
- Year built:1997
- Subdivision & Development:MORGANS CROSSING
- Listing ID #:10771004
- Updated:August 27, 2026 at 11:04 AM
Rooms and interior
- Bedrooms:5
- Total bathrooms:4
- Full bathrooms:3
- Half bathrooms:1
- Flooring:Carpet, Hardwood, Tile, Vinyl
- Bathrooms Description:Double Vanity, Whirlpool Bath
- Kitchen Description:Breakfast Bar, Dishwasher, Double Oven, Kitchen Island, Microwave
- Bedroom Description:Walk-In Closet(s)
- Basement Description:Concrete, Exterior Entry, Full, Interior Entry, Partial
- Living area:3,835 sq. ft.
Heating and cooling
- Cooling:Attic Fan, Ceiling Fan(s), Central Air, Whole House Fan
- Heating:Central, Natural Gas, Radiant
- Central air:Yes
Structure and exterior
- Roof:Composition
- Year built:1997
- Building area:3,835 sq. ft.
- Lot area:0.59 Acres
- Lot Features:Corner Lot, Cul-De-Sac
- Architectural Style:Traditional
- Construction Materials:Brick
- Exterior Features:Deck
- Levels:3+ Story
Schools
- High school:Flowery Branch
- Middle school:C W Davis
- Elementary school:Friendship
Utilities
- Water:Public, Water Available
- Sewer:Septic Tank
Finances and disclosures
- Price:$569,900
- Price per sq. ft.:$148.6
- Tax amount:$4,972 (2025)
Features and amenities
- Appliances:Dishwasher, Double Oven, Dryer, Gas Water Heater, Microwave, Washer
- Laundry features:Dryer, In Mud Room, Laundry, Washer
- Amenities:Bay Window(s), Gas Water Heater, High Ceilings, In-Law Floorplan, Smoke Detector(s), Tray Ceiling(s)
Parking
- Total parking spaces:6
- Parking description:Attached, Basement, Garage, Kitchen Level, Off Street Parking, Side/Rear Entrance
- Garage:Yes
 2026 Georgia MLS. All rights reserved. Information Deem Reliable But Not Guaranteed August 27, 2026
New listings near 3235 Lake Russell Way
- Coming Soon
 $400,000Coming Soon3 beds 3 baths2,056 sq. ft.
3181 Greenbrier Court, Buford, GA 30519
MLS# 7827787Listed by: MARK SPAIN REAL ESTATE - Coming Soon
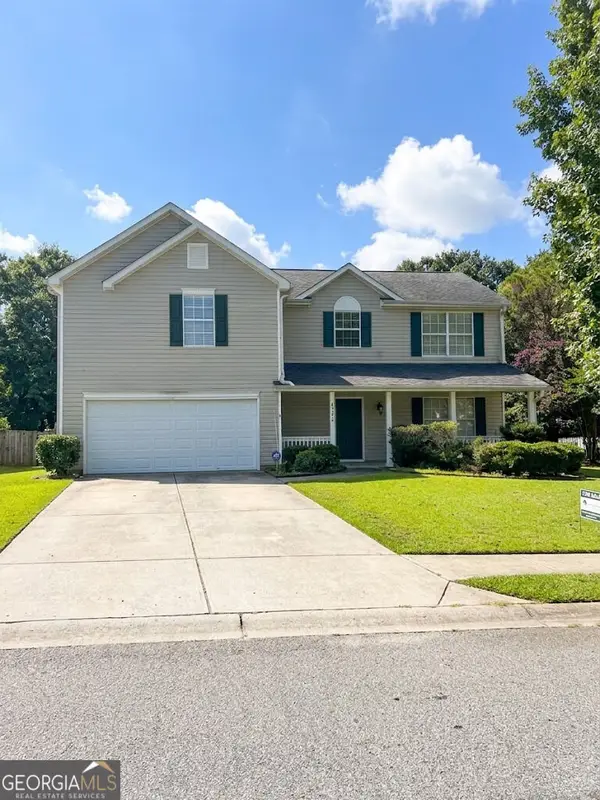 $400,000Coming Soon3 beds 3 baths2,056 sq. ft.
3181 Greenbrier Court, Buford, GA 30519
MLS# 10833504Listed by: Mark Spain Real Estate - Coming Soon
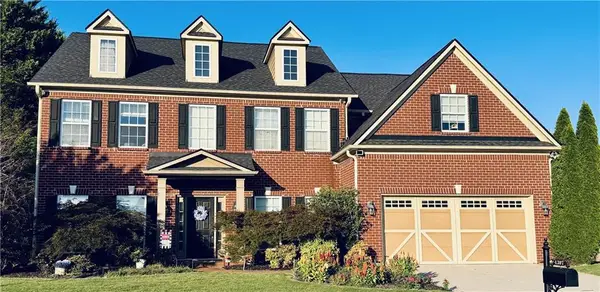 $629,900Coming Soon6 beds 3 baths3,193 sq. ft.
4207 Reynolds Place, Buford, GA 30518
MLS# 7826304Listed by: MARK SPAIN REAL ESTATE - Coming Soon
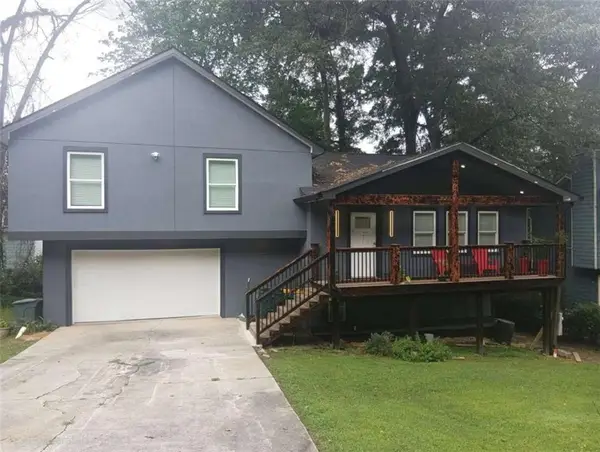 $380,000Coming Soon4 beds 3 baths13,086 sq. ft.
5600 Sycamore Road, Buford, GA 30518
MLS# 7826402Listed by: VIRTUAL PROPERTIES REALTY.COM - Coming Soon
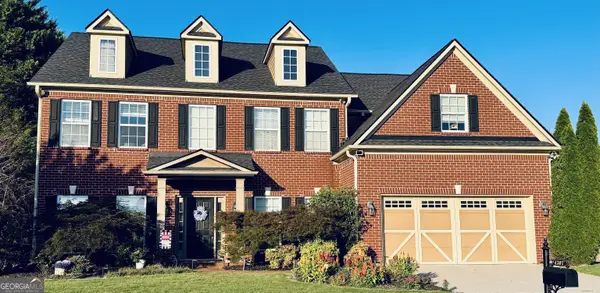 $629,900Coming Soon6 beds 3 baths3,193 sq. ft.
4207 Reynolds Place, Buford, GA 30518
MLS# 10831803Listed by: Mark Spain Real Estate - Coming Soon
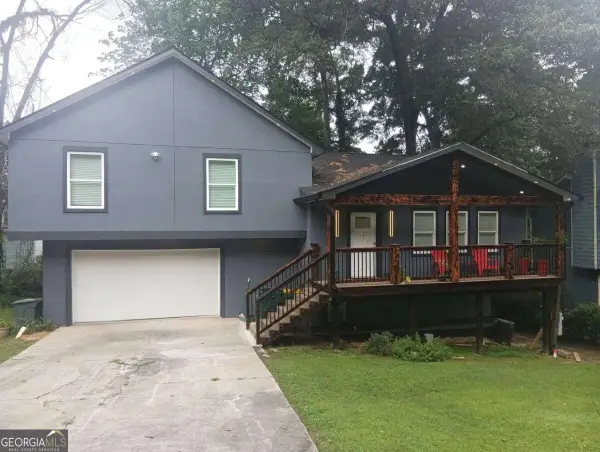 $380,000Coming Soon4 beds 3 baths
5600 Sycamore Road, Buford, GA 30518
MLS# 10831870Listed by: Virtual Properties Realty.com - Coming Soon
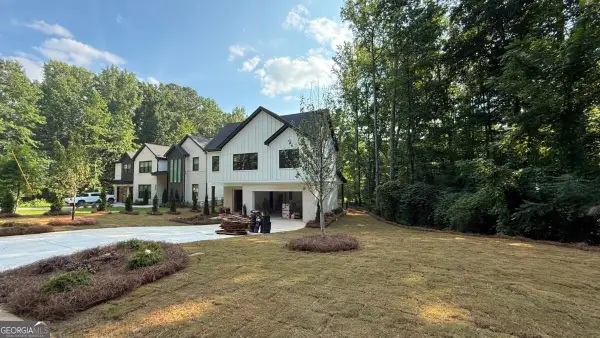 $984,997Coming Soon5 beds 6 baths3,920 sq. ft.
5028 Hidden Branch Drive, Buford, GA 30518
MLS# 10829470Listed by: Foresight Real Estate Group - Coming Soon
 $380,000Coming Soon3 beds 2 baths1,298 sq. ft.
1421 Pine Acre Drive, Buford, GA 30518
MLS# 10828045Listed by: Keller Williams Realty Consultants - Coming Soon
 $380,000Coming Soon3 beds 2 baths1,298 sq. ft.
1421 Pine Acre Drive, Buford, GA 30518
MLS# 7817562Listed by: KELLER WILLIAMS RLTY CONSULTANTS - Coming Soon
 $649,900Coming Soon5 beds 4 baths4,280 sq. ft.
6587 River Island Drive, Buford, GA 30518
MLS# 7819044Listed by: JWB REALTY SERVICES, LLC.


Protect your home and budget from life's surprises with an Assurant Home Warranty, backed by a partner that supports you through every step of homeownership. Explore Plans.
© 2026 Better Homes and Gardens Real Estate LLC. An Anywhere Real Estate company. All rights reserved. Better Homes and Gardens® Real Estate is a registered trademark owned by Meredith Operations Corporation, licensed to Better Homes and Gardens Real Estate LLC and used with permission. Better Homes and Gardens Real Estate LLC fully supports the principles of the Fair Housing Act and the Equal Opportunity Act. Listing information is deemed reliable but is not guaranteed accurate.
Each office is independently owned and operated.
Any services or products provided by third parties are not provided by, affiliated with or related to Better Homes and Gardens Real Estate LLC, or its affiliated companies.