
3344 Bogan Park Court, Buford, GA 30519
Local realty services provided by:Better Homes and Gardens Real Estate Metro Brokers
Listed by: jason c moore, kim miller
Office: remax around atlanta
MLS#:7858554
Source:FIRSTMLS
Price summary
- Price:$1,049,900
- Price per sq. ft.:$251.29
- Monthly HOA dues:$100
About this home
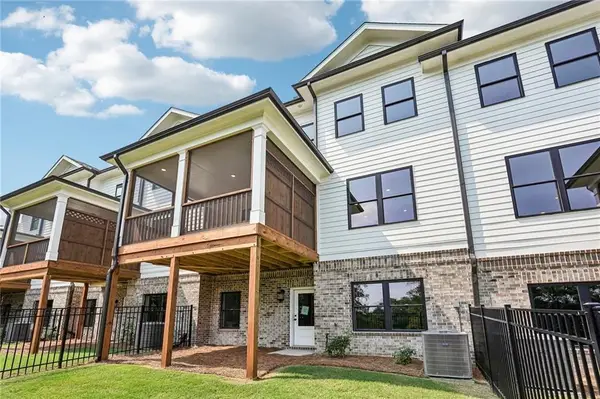
BUFORD CITY SCHOOLS! Welcome to this four-sided brick home featuring the Buckingham floor plan, approximately 4,178 square feet, 5 bedrooms, 4 full bathrooms, and a three-car garage. This spacious home offers numerous builder upgrades, elegant architectural details, and a thoughtfully designed floor plan. Enter through the beautiful double front entry doors into a welcoming foyer flanked by a formal living room, which could also serve as a home office, and a formal dining room featuring a coffered ceiling and decorative wainscoting. A convenient butler's pantry adds functionality to the dining area. The spacious family room features a gas-log fireplace surrounded by built-in cabinetry and a coffered ceiling, creating an inviting space for relaxing or entertaining. The well-appointed kitchen features white cabinetry, granite countertops, stainless steel appliances, double wall ovens, a built-in microwave, a gas cooktop with a direct-vent hood, and an impressive 9-foot center island with additional seating. An adjoining breakfast area provides space for casual dining, while the walk-in pantry features custom shelving. A main-level guest bedroom with access to a full bathroom featuring a tiled shower offers convenience for guests. Upstairs, the oversized owner's suite features a double tray ceiling, crown molding, and a ceiling fan. The owner's bathroom offers a freestanding soaking tub, separate vanities with granite countertops, a large walk-in closet, tiled flooring, and a spacious tiled shower with dual shower heads and a frameless glass enclosure. The three generously sized secondary bedrooms upstairs each feature walk-in closets and ceiling fans, offering plenty of space and storage. One secondary bedroom enjoys its own private full bathroom, while the other two bedrooms share a convenient Jack-and-Jill bathroom. The conveniently located upstairs laundry room features a laundry tub and built-in cabinetry, and a media room great for family game night, homeschooling, etc., completes the second level. The home also features smooth ceilings throughout, two water heaters, a covered front porch, an oversized covered rear patio with a ceiling fan, hardwood floors in the main living areas, and a three-car garage. A lawn irrigation sprinkler system provides added convenience for maintaining the landscaping. All of this sits on an approximately 0.36-acre lot. Enjoy convenient access to I-85 and I-985. Just a short drive from the Mall of Georgia, you'll find an abundance of shopping, restaurants, entertainment, and everyday conveniences. Outdoor enthusiasts will appreciate the area's golf courses, nearby Lake Lanier, and the renowned Château Élan Winery & Resort. Locally, Cloudland Vineyards & Winery is approximately five minutes away, offering a wonderful destination for wine tasting and relaxing outings....
Contact an agent
Home facts
- Year built:2021
- Subdivision & Development:Bogan Parc
- Listing ID #:7858554
- Updated:November 01, 2026 at 03:47 PM
Rooms and interior
- Bedrooms:5
- Total bathrooms:4
- Full bathrooms:4
- Flooring:Carpet, Ceramic Tile, Hardwood
- Dining Description:Butlers Pantry, Separate Dining Room
- Bathrooms Description:Double Vanity, Separate Tub/Shower, Soaking Tub
- Kitchen Description:Breakfast Bar, Cabinets White, Dishwasher, Disposal, Double Oven, Eat-in Kitchen, Electric Oven, Gas Cooktop, Kitchen Island, Microwave, Pantry Walk-In, Range Hood, Refrigerator, Self Cleaning Oven, Stone Counters, View to Family Room
- Bedroom Description:Oversized Master
- Living area:4,178 sq. ft.
Heating and cooling
- Cooling:Ceiling Fan(s), Central Air, Zoned
- Heating:Central, Zoned
- Central air:Yes
Structure and exterior
- Roof:Composition, Shingle
- Year built:2021
- Building area:4,178 sq. ft.
- Lot area:0.36 Acres
- Lot Features:Back Yard, Cul-De-Sac, Front Yard, Level
- Architectural Style:Traditional
- Construction Materials:Brick 4 Sides
- Exterior Features:Covered, Front Porch, Rain Gutters, Rear Porch
- Levels:2 Story
Schools
- High school:Buford
- Middle school:Buford
- Elementary school:Buford
Utilities
- Water:Public, Water Available
- Sewer:Public Sewer, Sewer Available
Finances and disclosures
- Price:$1,049,900
- Price per sq. ft.:$251.29
- Tax amount:$7,630 (2025)
Features and amenities
- Appliances:Irrigation Equipment
- Laundry features:Laundry Room, Upper Level
- Amenities:Coffered Ceiling(s), Disappearing Attic Stairs, Entrance Foyer, Gas Water Heater, High Ceilings 10 ft Lower, High Ceilings 9 ft Upper, High Speed Internet, Tray Ceiling(s), Walk-In Closet(s)
Parking
- Parking description:Attached, Garage, Garage Door Opener, Kitchen Level, Level Driveway
- Garage spaces:3
 Listings identified with the FMLS IDX logo come from FMLS and are held by brokerage firms other than the owner of this website. The listing brokerage is identified in any listing details. Information is deemed reliable but is not guaranteed. If you believe any FMLS listing contains material that infringes your copyrighted work please click here (https://www.fmls.com/dmca) to review our DMCA policy and learn how to submit a takedown request. ©2026 First Multiple Listing Service, Inc.
New listings near 3344 Bogan Park Court
- Coming Soon
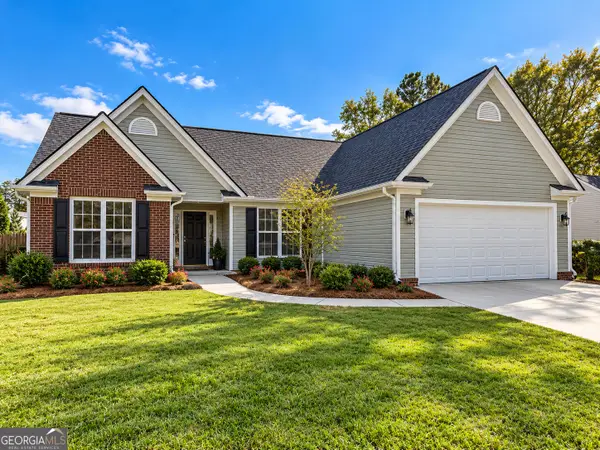 $399,000Coming Soon3 beds 2 baths1,609 sq. ft.
3349 Woodtree Lane, Buford, GA 30519
MLS# 10875078Listed by: Keller Williams Atlanta Perimeter - Coming Soon
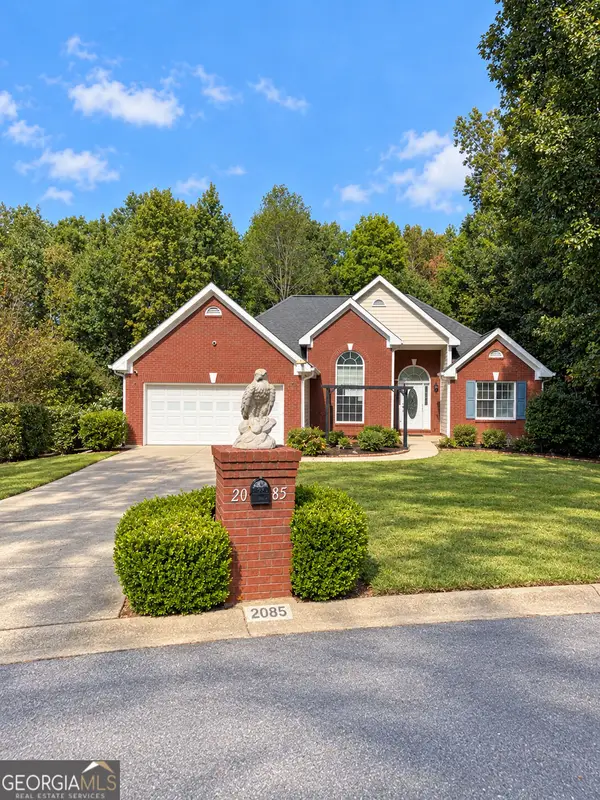 $439,999Coming Soon4 beds 3 baths3,030 sq. ft.
2085 Oakpointe Court, Buford, GA 30519
MLS# 10873642Listed by: Mark Spain Real Estate - Coming Soon
 $439,999Coming Soon4 beds 3 baths3,030 sq. ft.
2085 Oakpointe Court, Buford, GA 30519
MLS# 7854850Listed by: MARK SPAIN REAL ESTATE - Coming Soon
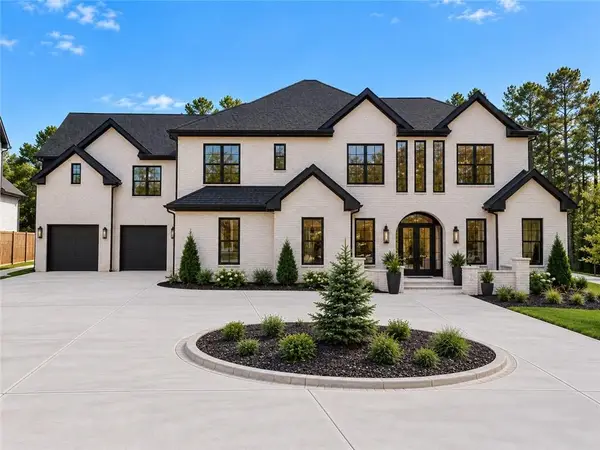 $1,990,000Coming Soon5 beds 7 baths7,978 sq. ft.
2361 Kilgore Rd Lot 2, Buford, GA 30519
MLS# 7854551Listed by: KELLER WILLIAMS REALTY COMMUNITY PARTNERS - Coming Soon
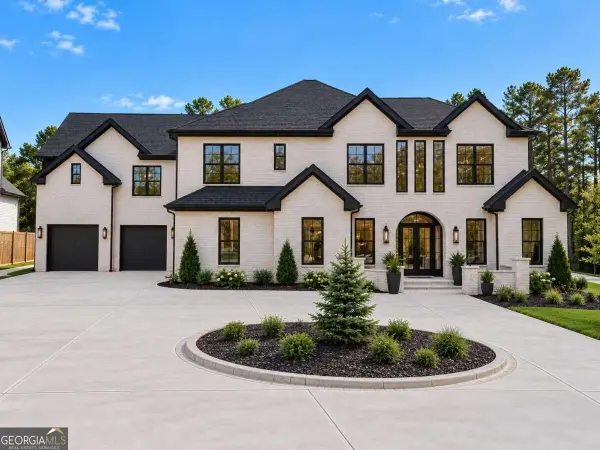 $1,990,000Coming Soon5 beds 7 baths7,978 sq. ft.
2361 Kilgore Road #LOT 2, Buford, GA 30519
MLS# 10873567Listed by: Keller Williams Community Partners - New
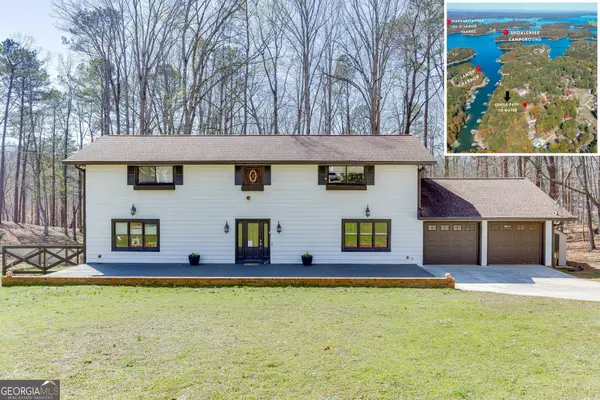 $697,999Active3 beds 3 baths3,971 sq. ft.
5984 Dolvin Lane, Buford, GA 30518
MLS# 10882664Listed by: PEND Realty, LLC - New
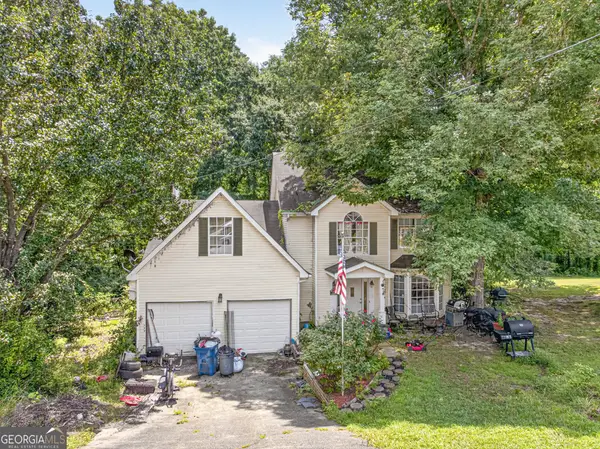 $329,900Active4 beds 3 baths2,226 sq. ft.
2345 Rocky Waters Trail, Buford, GA 30519
MLS# 10882666Listed by: PEND Realty, LLC - New
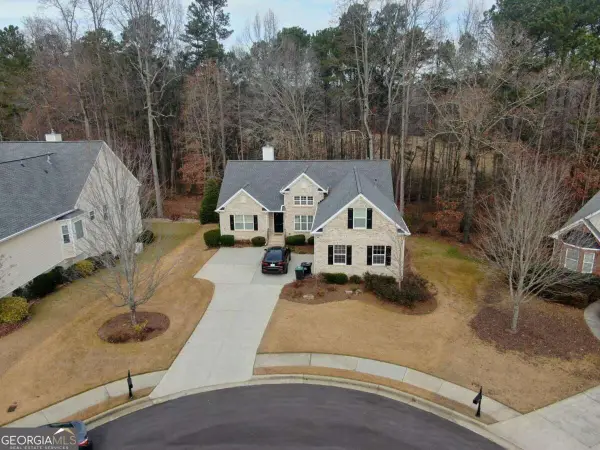 $598,000Active6 beds 3 baths
3468 Stonevine Way, Buford, GA 30519
MLS# 10882620Listed by: eXp Realty - New
 $545,400Active3 beds 3 baths2,010 sq. ft.
4304 Burton Bend Way #151, Buford, GA 30518
MLS# 7861014Listed by: THE PROVIDENCE GROUP REALTY, LLC.


Protect your home and budget from life's surprises with an Assurant Home Warranty, backed by a partner that supports you through every step of homeownership. Explore Plans.
© 2026 Better Homes and Gardens Real Estate LLC. An Anywhere Real Estate company. All rights reserved. Better Homes and Gardens® Real Estate is a registered trademark owned by Meredith Operations Corporation, licensed to Better Homes and Gardens Real Estate LLC and used with permission. Better Homes and Gardens Real Estate LLC fully supports the principles of the Fair Housing Act and the Equal Opportunity Act. Listing information is deemed reliable but is not guaranteed accurate.
Each office is independently owned and operated.
Any services or products provided by third parties are not provided by, affiliated with or related to Better Homes and Gardens Real Estate LLC, or its affiliated companies.