
3400 Duncan Bridge Drive, Buford, GA 30519
Local realty services provided by:Better Homes and Gardens Real Estate Metro Brokers
3400 Duncan Bridge Drive,Buford, GA 30519
$485,000
- 4 Beds
- 3 Baths
- 2,340 sq. ft.
- Single family
- Active
Listed by: tarran craver
Office: coldwell banker realty
MLS#:7846424
Source:FIRSTMLS
Price summary
- Price:$485,000
- Price per sq. ft.:$207.26
About this home
NO HOA! Set on a beautiful .51-acre lot, this 4-bedroom, 2.5-bath home offers the rare combination of space, privacy, flexibility, and no HOA—plus an incredible backyard setup designed for gardening, entertaining, and enjoying a little slice of farm life without leaving the city. Tucked away in an established neighborhood yet conveniently located near I-85, shopping, dining, and award-winning schools, this property offers a lifestyle that is increasingly hard to find. Roof replaced in 2026 with transferrable warranty. Inside, the remodeled kitchen is both stylish and functional, featuring crisp white cabinetry, quartz countertops, neutral marble subway tile backsplash, and a pot filler above the range. A dedicated beverage area with built-in wine cubbies and a beverage refrigerator creates the perfect spot for morning coffee, entertaining, or keeping favorite drinks close at hand. The spacious primary suite offers a generous sitting area, while the remodeled primary bath brings a spa-inspired feel with a frameless shower, neutral tile, and a multi-jet shower panel system. The secondary bath has been updated with the same sophisticated finishes. Nearly every window has been replaced with Pella windows. The tilt-in design makes exterior cleaning simple and convenient. The side-entry two-car garage adds functionality and curb appeal, while the newly built 2026 deck and covered patio, updated in 2024, create inviting outdoor spaces for relaxing and entertaining. The backyard is where this property truly stands apart. The mini-farm setup includes a chicken coop and run, raised garden beds, blackberry bushes, elderberry bushes, blueberry bushes, composting areas, and a dedicated potting table. An insulated 10' x 12' shed with electricity is ready for a mini AC unit, making it a versatile space for hobbies, gardening, a workshop, or additional storage. A separate metal shed provides the perfect home for lawn and landscaping equipment. From the thoughtful interior updates to the exceptional outdoor amenities, this property offers room to live, garden, create, and enjoy—without an HOA. Kitchen refrigerator, washer, dryer, kitchen table, chairs and benches remain with the home. A rare opportunity to enjoy a mini-farm lifestyle with everyday conveniences just minutes away....
Contact an agent
Home facts
- Year built:1998
- Subdivision & Development:Duncan Ridge
- Listing ID #:7846424
- Updated:October 11, 2026 at 01:29 PM
Rooms and interior
- Bedrooms:4
- Total bathrooms:3
- Full bathrooms:2
- Half bathrooms:1
- Dining Description:Separate Dining Room
- Bathrooms Description:Double Vanity, Separate Tub/Shower, Whirlpool Tub
- Kitchen Description:Cabinets White, Dishwasher, Electric Range, Microwave, Pantry, Range Hood, Refrigerator, Self Cleaning Oven, Solid Surface Counters, View to Family Room, Wine Rack
- Bedroom Description:Oversized Master, Sitting Room
- Living area:2,340 sq. ft.
Heating and cooling
- Cooling:Ceiling Fan(s), Central Air, Heat Pump
- Heating:Central, Electric, Forced Air, Heat Pump
- Central air:Yes
Structure and exterior
- Roof:Composition
- Year built:1998
- Building area:2,340 sq. ft.
- Lot area:0.51 Acres
- Lot Features:Back Yard, Front Yard, Landscaped, Level
- Architectural Style:Traditional
- Construction Materials:Brick Front, Cement Siding
- Exterior Features:Covered, Deck, Patio, Rain Gutters, Storage
- Levels:2 Story
Schools
- High school:Seckinger
- Middle school:Jones
- Elementary school:Ivy Creek
Utilities
- Water:Public
- Sewer:Septic Tank
Finances and disclosures
- Price:$485,000
- Price per sq. ft.:$207.26
- Tax amount:$5,516 (2025)
Features and amenities
- Laundry features:Dryer, Laundry Room, Main Level, Washer
- Amenities:Electric Water Heater, Entrance Foyer, High Ceilings 9 ft Main, High Speed Internet, Tray Ceiling(s), Walk-In Closet(s)
Parking
- Parking description:Attached, Garage, Garage Faces Side, Kitchen Level, Level Driveway
- Garage spaces:2
 Listings identified with the FMLS IDX logo come from FMLS and are held by brokerage firms other than the owner of this website. The listing brokerage is identified in any listing details. Information is deemed reliable but is not guaranteed. If you believe any FMLS listing contains material that infringes your copyrighted work please click here (https://www.fmls.com/dmca) to review our DMCA policy and learn how to submit a takedown request. ©2026 First Multiple Listing Service, Inc.
New listings near 3400 Duncan Bridge Drive
- Coming Soon
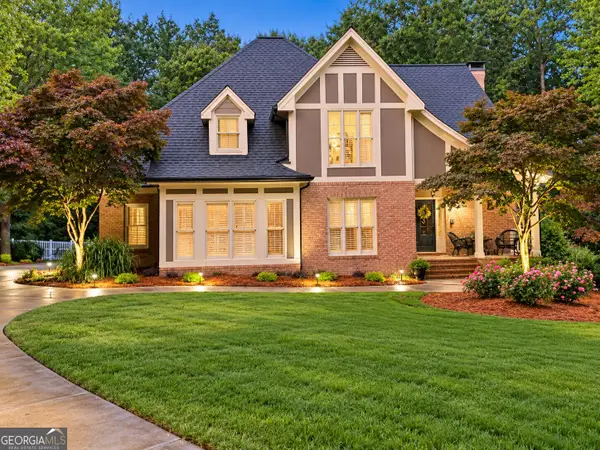 $875,000Coming Soon4 beds 5 baths5,288 sq. ft.
2634 Ivy Plantation Drive, Buford, GA 30519
MLS# 10870129Listed by: Reynolds Realty LLC - Coming Soon
 $425,000Coming Soon5 beds 4 baths
2372 Ivy Crest Drive, Buford, GA 30519
MLS# 10852567Listed by: Keller Williams Realty Atl. Partners - Coming Soon
 $425,000Coming Soon5 beds 4 baths3,494 sq. ft.
2372 Ivy Crest Drive, Buford, GA 30519
MLS# 7841408Listed by: KELLER WILLIAMS REALTY ATLANTA PARTNERS - New
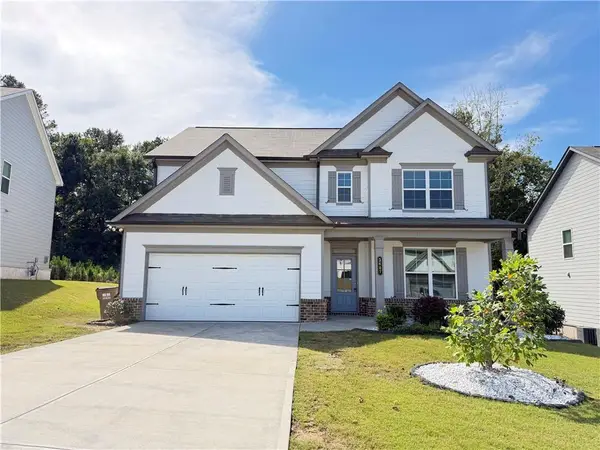 $519,000Active4 beds 3 baths2,532 sq. ft.
3607 Bryant Meadows Circle, Buford, GA 30519
MLS# 7852515Listed by: ALLTRUST REALTY, INC. - New
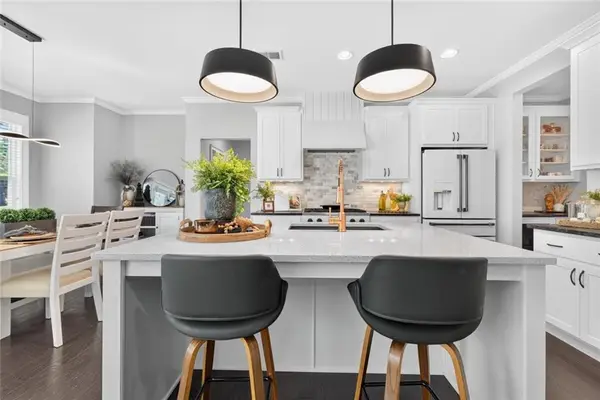 $675,000Active4 beds 4 baths3,165 sq. ft.
3458 Crayton Glen Way, Buford, GA 30519
MLS# 7852257Listed by: BERKSHIRE HATHAWAY HOMESERVICES GEORGIA PROPERTIES - New
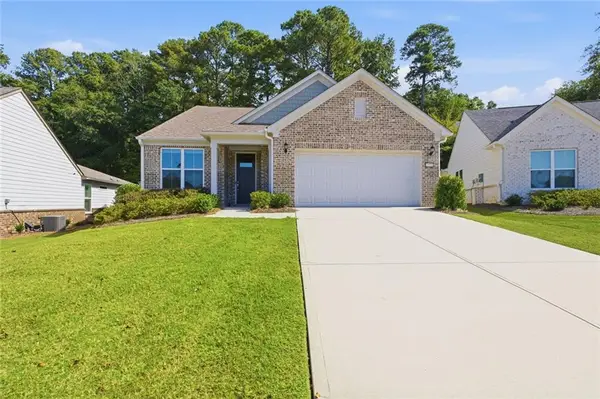 $575,000Active3 beds 3 baths2,779 sq. ft.
1959 Rowland Pass, Buford, GA 30518
MLS# 7852179Listed by: CENTURY 21 RESULTS - New
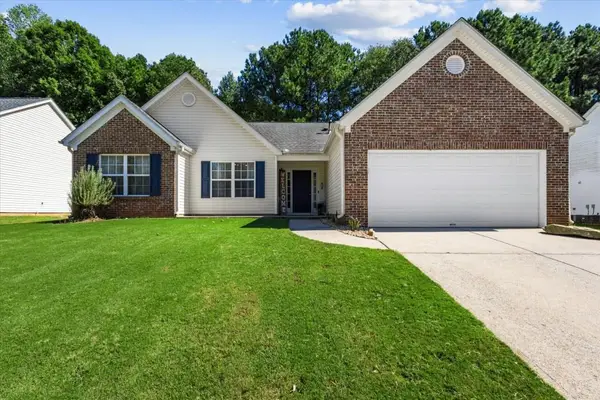 $410,000Active3 beds 2 baths1,850 sq. ft.
5531 Skylar Creek Lane, Buford, GA 30518
MLS# 7851918Listed by: VIRTUAL PROPERTIES REALTY. BIZ - New
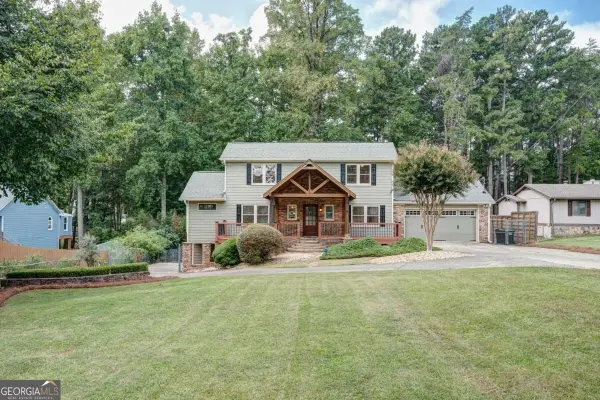 $799,000Active3 beds 3 baths2,075 sq. ft.
6090 Shadburn Ferry Road, Buford, GA 30518
MLS# 10869930Listed by: Virtual Properties Realty.com - New
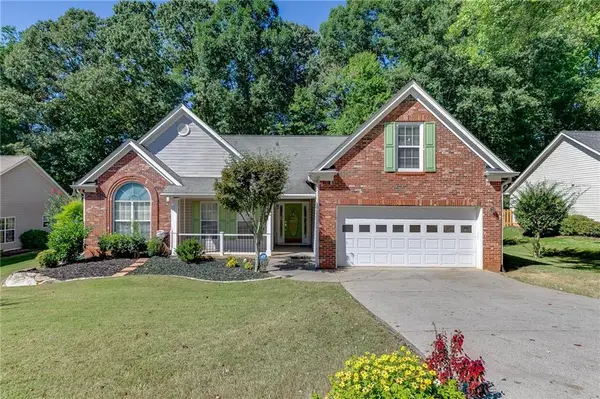 $450,000Active3 beds 2 baths2,356 sq. ft.
5775 Little Mill Parkway, Buford, GA 30518
MLS# 7851683Listed by: PEND REALTY, LLC. - New
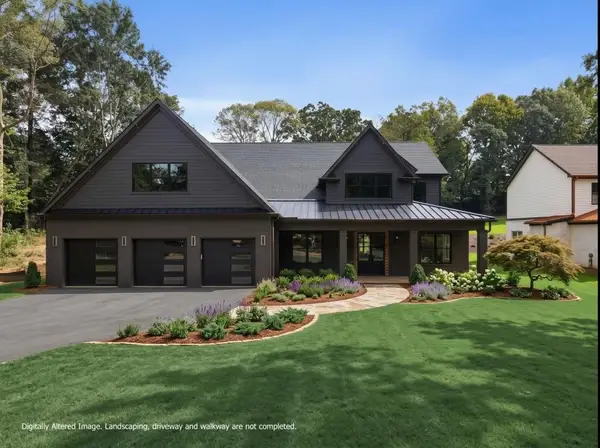 $1,400,000Active5 beds 6 baths5,731 sq. ft.
471 Thunder Road, Buford, GA 30518
MLS# 7851540Listed by: ANSLEY REAL ESTATE | CHRISTIE'S INTERNATIONAL REAL ESTATE


Protect your home and budget from life's surprises with an Assurant Home Warranty, backed by a partner that supports you through every step of homeownership. Explore Plans.
© 2026 Better Homes and Gardens Real Estate LLC. An Anywhere Real Estate company. All rights reserved. Better Homes and Gardens® Real Estate is a registered trademark owned by Meredith Operations Corporation, licensed to Better Homes and Gardens Real Estate LLC and used with permission. Better Homes and Gardens Real Estate LLC fully supports the principles of the Fair Housing Act and the Equal Opportunity Act. Listing information is deemed reliable but is not guaranteed accurate.
Each office is independently owned and operated.
Any services or products provided by third parties are not provided by, affiliated with or related to Better Homes and Gardens Real Estate LLC, or its affiliated companies.