
3470 Deaton Trail, Buford, GA 30519
Local realty services provided by:Better Homes and Gardens Real Estate Jackson Realty
3470 Deaton Trail,Buford, GA 30519
$674,900
- 5 Beds
- 4 Baths
- 3,070 sq. ft.
- Single family
- Active
Listed by: michael kim
Office: coldwell banker realty
MLS#:10769514
Source:METROMLS
Price summary
- Price:$674,900
- Price per sq. ft.:$219.84
- Monthly HOA dues:$84.17
About this home
**Recent renovations include new hardwood in the first-floor guest room and upstairs hallway, new high-quality carpet in all upstairs bedrooms, new light fixtures and ceiling fans, a brand-new kitchen sink, a brand-new bathtub in the owner's suite, and new epoxied garage floor. Welcome to this exceptional 5-bedroom, 4-bath home in the Deaton Farm community. Built in 2020 and offering just over 3,000 square feet of thoughtfully designed living space, this home combines modern comfort with style. The two-story family room is filled with natural light from floor-to-ceiling windows, creating a bright and inviting atmosphere throughout the main living area. Hardwood floors span the main level, which also features a formal dining room, versatile flex space, and a convenient guest bedroom with full bath. The kitchen opens seamlessly to the family room and is equipped with stainless steel appliances, double ovens, a built-in cooktop, granite countertops, a large island, and a custom walk-in pantry. Upstairs, you'll find four additional bedrooms, including a spacious owner's suite with a luxurious bath and oversized closet. Every closet in the home has been upgraded with custom California Closet systems for maximum organization and functionality. The unfinished daylight basement offers endless possibilities for future expansion, recreation space, or abundant storage. Enjoy peaceful mornings and relaxing evenings on the covered rear deck overlooking the backyard. Located in a community with a swimming pool and tennis courts, convenient access to shopping near Mall of Georgia, and in the top-rated Seckinger High School district in Gwinnett County, this home offers the perfect blend of space, comfort, and lifestyle for growing families....
Contact an agent
Home facts
- Year built:2020
- Subdivision & Development:Deaton Farm
- Listing ID #:10769514
- Updated:August 27, 2026 at 11:04 AM
Rooms and interior
- Bedrooms:5
- Total bathrooms:4
- Full bathrooms:4
- Flooring:Carpet, Hardwood, Tile
- Dining Description:Separate Room
- Bathrooms Description:Double Vanity
- Kitchen Description:Dishwasher, Disposal, Double Oven, Kitchen Island, Microwave, Walk-in Pantry
- Bedroom Description:Walk-In Closet(s)
- Basement Description:Daylight, Exterior Entry, Interior Entry
- Living area:3,070 sq. ft.
Heating and cooling
- Cooling:Ceiling Fan(s), Central Air, Electric, Zoned
- Heating:Central, Forced Air, Zoned
- Central air:Yes
Structure and exterior
- Roof:Composition
- Year built:2020
- Building area:3,070 sq. ft.
- Lot area:0.18 Acres
- Architectural Style:Brick Front, Traditional
- Construction Materials:Brick, Concrete
- Exterior Features:Deck
- Levels:3+ Story
Schools
- High school:Seckinger
- Middle school:Glenn C Jones
- Elementary school:Harmony
Utilities
- Water:Public, Water Available
- Sewer:Public Sewer, Sewer Available
Finances and disclosures
- Price:$674,900
- Price per sq. ft.:$219.84
- Tax amount:$9,610 (2025)
Features and amenities
- Appliances:Dishwasher, Disposal, Double Oven, Microwave
- Laundry features:Laundry, Upper Level
- Amenities:Carbon Monoxide Detector(s), Pulldown Attic Stairs, Security System, Tray Ceiling(s)
Parking
- Total parking spaces:2
- Parking description:Attached, Garage, Garage Door Opener
- Garage:Yes
 2026 Georgia MLS. All rights reserved. Information Deem Reliable But Not Guaranteed August 27, 2026
New listings near 3470 Deaton Trail
- Coming Soon
 $400,000Coming Soon3 beds 3 baths2,056 sq. ft.
3181 Greenbrier Court, Buford, GA 30519
MLS# 7827787Listed by: MARK SPAIN REAL ESTATE - Coming Soon
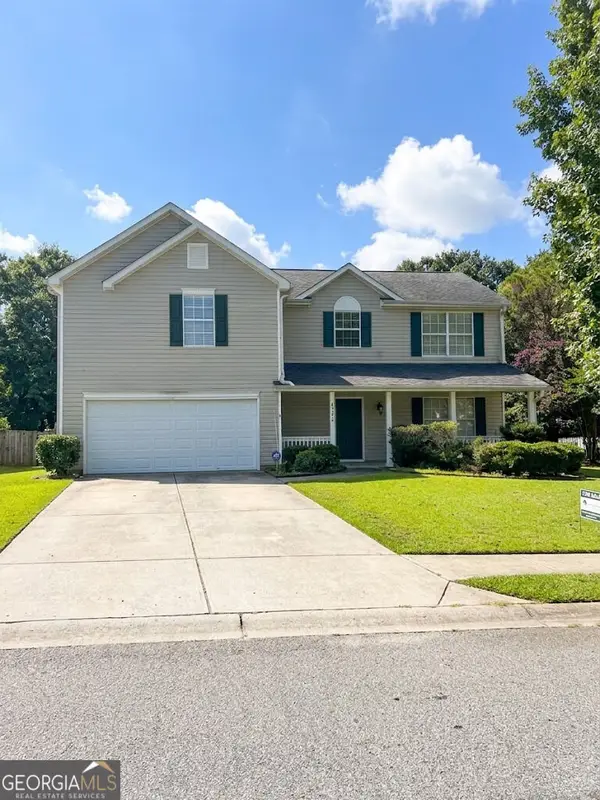 $400,000Coming Soon3 beds 3 baths2,056 sq. ft.
3181 Greenbrier Court, Buford, GA 30519
MLS# 10833504Listed by: Mark Spain Real Estate - Coming Soon
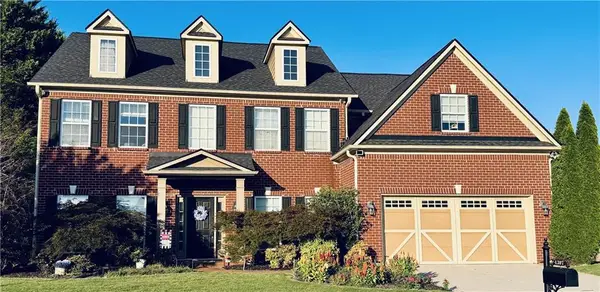 $629,900Coming Soon6 beds 3 baths3,193 sq. ft.
4207 Reynolds Place, Buford, GA 30518
MLS# 7826304Listed by: MARK SPAIN REAL ESTATE - Coming Soon
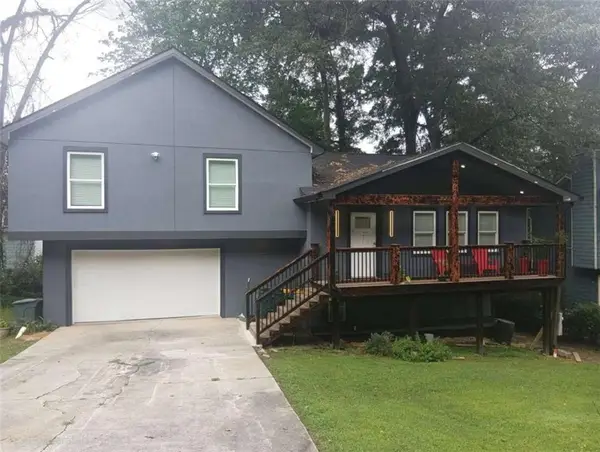 $380,000Coming Soon4 beds 3 baths13,086 sq. ft.
5600 Sycamore Road, Buford, GA 30518
MLS# 7826402Listed by: VIRTUAL PROPERTIES REALTY.COM - Coming Soon
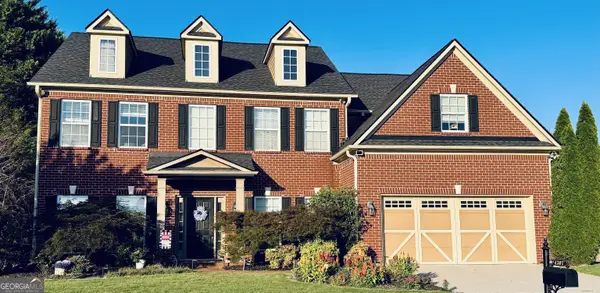 $629,900Coming Soon6 beds 3 baths3,193 sq. ft.
4207 Reynolds Place, Buford, GA 30518
MLS# 10831803Listed by: Mark Spain Real Estate - Coming Soon
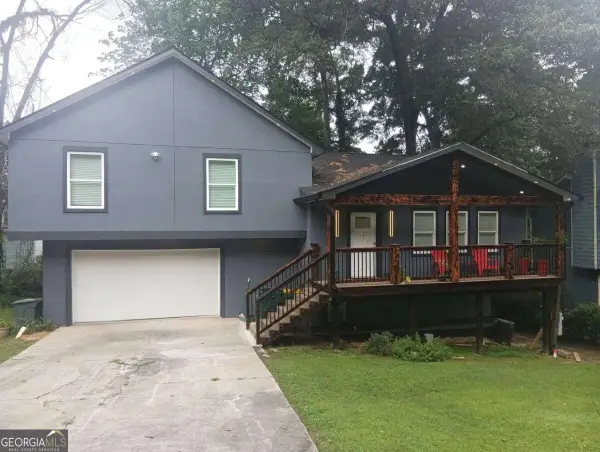 $380,000Coming Soon4 beds 3 baths
5600 Sycamore Road, Buford, GA 30518
MLS# 10831870Listed by: Virtual Properties Realty.com - Coming Soon
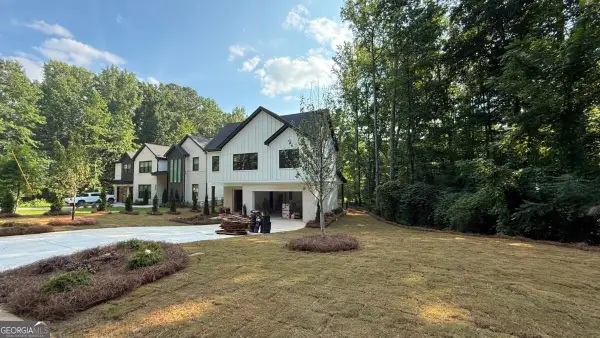 $984,997Coming Soon5 beds 6 baths3,920 sq. ft.
5028 Hidden Branch Drive, Buford, GA 30518
MLS# 10829470Listed by: Foresight Real Estate Group - Coming Soon
 $380,000Coming Soon3 beds 2 baths1,298 sq. ft.
1421 Pine Acre Drive, Buford, GA 30518
MLS# 10828045Listed by: Keller Williams Realty Consultants - Coming Soon
 $380,000Coming Soon3 beds 2 baths1,298 sq. ft.
1421 Pine Acre Drive, Buford, GA 30518
MLS# 7817562Listed by: KELLER WILLIAMS RLTY CONSULTANTS - Coming Soon
 $649,900Coming Soon5 beds 4 baths4,280 sq. ft.
6587 River Island Drive, Buford, GA 30518
MLS# 7819044Listed by: JWB REALTY SERVICES, LLC.


Protect your home and budget from life's surprises with an Assurant Home Warranty, backed by a partner that supports you through every step of homeownership. Explore Plans.
© 2026 Better Homes and Gardens Real Estate LLC. An Anywhere Real Estate company. All rights reserved. Better Homes and Gardens® Real Estate is a registered trademark owned by Meredith Operations Corporation, licensed to Better Homes and Gardens Real Estate LLC and used with permission. Better Homes and Gardens Real Estate LLC fully supports the principles of the Fair Housing Act and the Equal Opportunity Act. Listing information is deemed reliable but is not guaranteed accurate.
Each office is independently owned and operated.
Any services or products provided by third parties are not provided by, affiliated with or related to Better Homes and Gardens Real Estate LLC, or its affiliated companies.