
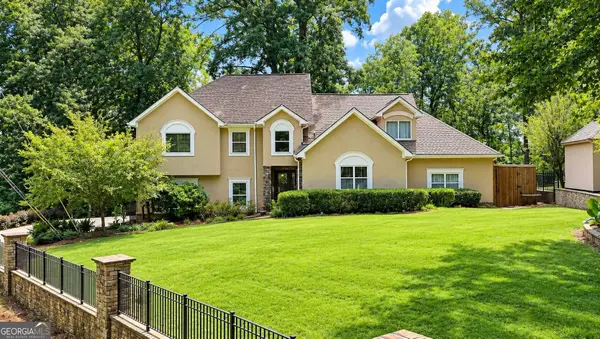
3591 Salvia Drive, Buford, GA 30519
Local realty services provided by:Better Homes and Gardens Real Estate Metro Brokers
3591 Salvia Drive,Buford, GA 30519
$524,999
- 4 Beds
- 3 Baths
- 2,446 sq. ft.
- Single family
- Active
Listed by: donna kessel
Office: jp murphy realty
MLS#:7830753
Source:FIRSTMLS
Price summary
- Price:$524,999
- Price per sq. ft.:$214.64
- Monthly HOA dues:$125
About this home
Smart technology, stunning upgrades, walking distance to great schools, and endless appeal.
Welcome to this beautifully upgraded 4-bedroom, 2.5-bath home with a dedicated first-floor office, located in one of Buford’s most convenient and desirable areas. This home offers the perfect combination of comfort, modern smart-home features, stylish upgrades, and access to excellent schools and nearby amenities.
Step inside to a warm and inviting living room featuring a custom-built focus wall with a stunning three-sided glass smart electric fireplace, creating the perfect centerpiece for relaxing or entertaining.
The kitchen is equipped with quartz countertops and a high-end Samsung black stainless smart appliance package, including a double-oven range and a refrigerator with Alexa built in.
Step out the back door to a spectacular, custom-built outdoor living area featuring a built-in firepit, planter box, floating seating benches, and a counter area designed with mini fridge and outdoor storage cabinet. The fully fenced backyard includes five access gates, offering privacy and flexibility for entertaining, pets, or family enjoyment. Plus, low-maintenance living at its best! Your HOA dues include lawn care, so the yard is beautifully maintained without the hassle or expense of doing it yourself.
The spacious primary suite offers a spa-like bathroom with a double vanity, soaking tub, and separate shower with rainfall shower head. The primary closet connects conveniently to the second-floor laundry room, making everyday living easier and more functional.
This incredible home has upgrades galore! The smart switches, Nest smart learning thermostats, Ring doorbell, and Eufy smart lock allow convenient control of lighting and fixtures through Alexa or Google Home. Custom window coverings, including a remote-controlled motorized blind above the primary bathtub, gutter guards on the front and back of the home, a fully painted 2-car garage with two large 4x8 SafeRacks overhead storage shelves, quartz countertops in kitchen and bathrooms, brushed nickel fixtures throughout, custom bathroom mirrors, plus upgraded lighting, ceiling fans, faucets, and more. Must see to appreciate!
This home is move-in ready, beautifully upgraded, and perfectly located near shopping, dining, parks, schools, and major highways — only 0.5 miles from Kroger, 2.3 miles from Walmart, 2.5 miles from Publix, 2.5 miles from I-85, 4 miles from I-985, 4.5 miles from Downtown Buford, 5 miles from the Mall of Georgia, and 3 miles from Bogan Park. The home is also within walking distance to highly-rated schools including Ivy Creek Elementary and Glenn C. Jones Middle School.
A wonderful opportunity to own a stylish and smart home in the heart of Buford....
Contact an agent
Home facts
- Year built:2021
- Subdivision & Development:EDENBROOK
- Listing ID #:7830753
- Updated:September 24, 2026 at 01:33 PM
Rooms and interior
- Bedrooms:4
- Total bathrooms:3
- Full bathrooms:2
- Half bathrooms:1
- Flooring:Carpet, Ceramic Tile, Laminate
- Dining Description:Open Concept
- Bathrooms Description:Double Vanity, Separate Tub/Shower, Soaking Tub, Vaulted Ceiling(s)
- Kitchen Description:Cabinets Other, Dishwasher, Disposal, Double Oven, Eat-in Kitchen, Electric Range, Kitchen Island, Microwave, Pantry, Pantry Walk-In, Range Hood, Refrigerator, Self Cleaning Oven, Solid Surface Counters, Stone Counters, View to Family Room
- Bedroom Description:Oversized Master
- Living area:2,446 sq. ft.
Heating and cooling
- Cooling:Ceiling Fan(s), Central Air, Zoned
- Heating:Central, Electric, Forced Air
- Central air:Yes
Structure and exterior
- Roof:Composition, Shingle
- Year built:2021
- Building area:2,446 sq. ft.
- Lot area:0.11 Acres
- Lot Features:Back Yard, Front Yard, Landscaped, Level
- Construction Materials:Brick Front, Cement Siding, HardiPlank Type
- Exterior Features:Covered, Patio, Rain Gutters
- Levels:2 Story
Schools
- High school:Seckinger
- Middle school:Jones
- Elementary school:Ivy Creek
Utilities
- Water:Public, Water Available
- Sewer:Public Sewer, Sewer Available
Finances and disclosures
- Price:$524,999
- Price per sq. ft.:$214.64
- Tax amount:$6,024 (2025)
Features and amenities
- Laundry features:Laundry Room, Upper Level
- Amenities:Disappearing Attic Stairs, ENERGY STAR Qualified Appliances, Electric Water Heater, Entrance Foyer, High Ceilings 9 ft Main, High Ceilings 9 ft Upper, High Speed Internet, Smart Home, Walk-In Closet(s)
- Smart home:Yes
Parking
- Parking description:Driveway, Garage, Garage Door Opener, Garage Faces Front, Kitchen Level, Level Driveway, Parking Pad
- Garage spaces:2
 Listings identified with the FMLS IDX logo come from FMLS and are held by brokerage firms other than the owner of this website. The listing brokerage is identified in any listing details. Information is deemed reliable but is not guaranteed. If you believe any FMLS listing contains material that infringes your copyrighted work please click here (https://www.fmls.com/dmca) to review our DMCA policy and learn how to submit a takedown request. ©2026 First Multiple Listing Service, Inc.
New listings near 3591 Salvia Drive
- Coming Soon
 $680,000Coming Soon4 beds 3 baths2,621 sq. ft.
2058 Sydney Cove Ct, Buford, GA 30518
MLS# 7843713Listed by: KELLER WILLIAMS REALTY CHATTAHOOCHEE NORTH, LLC - Coming Soon
 $700,000Coming Soon5 beds 5 baths3,859 sq. ft.
2037 Holland Creek Court, Buford, GA 30519
MLS# 7842269Listed by: KELLER WILLIAMS REALTY ATLANTA PARTNERS - Coming Soon
 $445,000Coming Soon4 beds 3 baths2,424 sq. ft.
4266 Suwanee Brook Court, Buford, GA 30518
MLS# 7842370Listed by: KELLER WILLIAMS NORTH ATLANTA - Coming Soon
 $425,000Coming Soon5 beds 4 baths3,494 sq. ft.
2372 Ivy Crest Drive, Buford, GA 30519
MLS# 7841408Listed by: KELLER WILLIAMS REALTY ATLANTA PARTNERS - Coming Soon
 $1,360,000Coming Soon3 beds 3 baths3,237 sq. ft.
6319 Lakeview Drive, Buford, GA 30518
MLS# 10849263Listed by: Algin Realty, Inc. - Coming Soon
 $499,500Coming Soon4 beds 3 baths2,560 sq. ft.
3054 Vinca Drive, Buford, GA 30519
MLS# 7828758Listed by: KING STAR REALTY - Coming Soon
 $435,000Coming Soon3 beds 3 baths2,845 sq. ft.
1198 Lanier Springs, Buford, GA 30518
MLS# 7833840Listed by: MARK SPAIN REAL ESTATE - Coming Soon
 $435,000Coming Soon3 beds 3 baths3,722 sq. ft.
1198 Lanier Springs Drive, Buford, GA 30518
MLS# 10841345Listed by: Mark Spain Real Estate - Coming Soon
 $229,900Coming Soon3 beds 2 baths960 sq. ft.
2110 Shoal Creek Road, Buford, GA 30518
MLS# 7832539Listed by: MARK SPAIN REAL ESTATE - Coming Soon
 $229,900Coming Soon3 beds 2 baths960 sq. ft.
2110 Shoal Creek Road, Buford, GA 30518
MLS# 10839688Listed by: Mark Spain Real Estate


Protect your home and budget from life's surprises with an Assurant Home Warranty, backed by a partner that supports you through every step of homeownership. Explore Plans.
© 2026 Better Homes and Gardens Real Estate LLC. An Anywhere Real Estate company. All rights reserved. Better Homes and Gardens® Real Estate is a registered trademark owned by Meredith Operations Corporation, licensed to Better Homes and Gardens Real Estate LLC and used with permission. Better Homes and Gardens Real Estate LLC fully supports the principles of the Fair Housing Act and the Equal Opportunity Act. Listing information is deemed reliable but is not guaranteed accurate.
Each office is independently owned and operated.
Any services or products provided by third parties are not provided by, affiliated with or related to Better Homes and Gardens Real Estate LLC, or its affiliated companies.