
3615 Bogan Springs Drive, Buford, GA 30519
Local realty services provided by:Better Homes and Gardens Real Estate Metro Brokers
Listed by: madonna decker
Office: century 21 results
MLS#:10802154
Source:METROMLS
Price summary
- Price:$1,190,000
- Price per sq. ft.:$208.22
About this home
Timeless Elegance in the Award-Winning Buford City School District Welcome home to this stunning custom brick and stone residence where timeless elegance meets everyday comfort. Nestled in one of the area's most sought-after communities within the highly acclaimed Buford City School System, this beautifully appointed home offers exceptional craftsmanship, sophisticated finishes, and warm, inviting living spaces. From the moment you step inside, you'll appreciate the professionally curated décor, rich hardwood floors, and exquisite architectural details that create an atmosphere of refined luxury. The spacious main-level primary suite is a true retreat, featuring a breathtaking newly renovated spa-inspired bath and an oversized walk-in closet. Designed for both entertaining and everyday living, the home boasts a gracious formal dining room, a welcoming family room with a cozy fireplace, and an adjoining keeping room with its own fireplace—perfect for quiet evenings with family and friends. The kitchen is beautifully appointed with custom stained cabinetry, abundant workspace, and timeless finishes that blend beauty with functionality. Upstairs, you'll find three generously sized bedrooms along with an expansive bonus/media/recreation room, providing endless possibilities for movie nights, a playroom, home gym, or hobby space. The fully finished terrace level is a home unto itself, making it ideal for multigenerational living, long-term guests, or entertaining on a grand scale. Complete with a private bedroom and full bath suite, a spacious media room, and a full kitchen, this exceptional space offers comfort and flexibility rarely found. Adding to its appeal, the terrace level features its own private driveway leading directly to a separate garage, providing convenient, independent access and outstanding privacy. Outside, the grounds are nothing short of spectacular. Professionally designed landscaping showcases lush perennial gardens, elegant stone hardscapes, and mature plantings that provide year-round beauty. A spacious wood deck overlooks this peaceful outdoor oasis, offering the perfect setting to relax with your morning coffee, entertain guests, or simply enjoy the beauty of nature. This remarkable residence perfectly balances elegance with livability, offering luxurious finishes, thoughtfully designed spaces, and exceptional versatility—all within the coveted Buford City School System. Homes of this caliber are rare, combining timeless architecture, impeccable craftsmanship, and an inviting warmth that truly makes you feel at home from the moment you arrive....
Contact an agent
Home facts
- Year built:2007
- Subdivision & Development:Estates at Bogan Springs
- Listing ID #:10802154
- Updated:August 27, 2026 at 11:04 AM
Rooms and interior
- Bedrooms:5
- Total bathrooms:5
- Full bathrooms:4
- Half bathrooms:1
- Flooring:Carpet, Hardwood
- Dining Description:Seats 12+, Separate Room
- Bathrooms Description:Double Vanity
- Kitchen Description:Breakfast Area, Breakfast Bar, Breakfast Room, Cooktop, Dishwasher, Disposal, Kitchen Island, Microwave, Oven (Wall), Pantry, Solid Surface Counters
- Bedroom Description:Master On Main Level, Roommate Plan, Walk-In Closet(s)
- Basement Description:Bath Finished, Daylight, Exterior Entry, Finished, Full, Interior Entry
- Living area:5,715 sq. ft.
Heating and cooling
- Cooling:Ceiling Fan(s), Central Air, Electric, Zoned
- Heating:Central, Forced Air, Natural Gas
- Central air:Yes
Structure and exterior
- Roof:Composition
- Year built:2007
- Building area:5,715 sq. ft.
- Lot area:0.8 Acres
- Lot Features:Level, Private
- Architectural Style:Brick 3 Side, Traditional
- Construction Materials:Concrete
- Exterior Features:Deck, Deck/Patio
- Levels:2 Story
Schools
- High school:Buford
- Middle school:Buford
- Elementary school:Buford
Utilities
- Water:Public, Water Available
- Sewer:Septic Tank
Finances and disclosures
- Price:$1,190,000
- Price per sq. ft.:$208.22
- Tax amount:$2,908 (2025)
Features and amenities
- Appliances:Cooktop, Dishwasher, Disposal, Microwave, Oven (Wall)
- Laundry features:In Hall, Laundry
- Amenities:Beamed Ceilings, Bookcases, Double Pane Windows, High Ceilings, Rear Stairs, Vaulted Ceiling(s)
Parking
- Total parking spaces:3
- Parking description:Attached, Garage, Guest, Kitchen Level, Side/Rear Entrance
- Garage:Yes
 2026 Georgia MLS. All rights reserved. Information Deem Reliable But Not Guaranteed August 27, 2026
New listings near 3615 Bogan Springs Drive
- Coming Soon
 $400,000Coming Soon3 beds 3 baths2,056 sq. ft.
3181 Greenbrier Court, Buford, GA 30519
MLS# 7827787Listed by: MARK SPAIN REAL ESTATE - Coming Soon
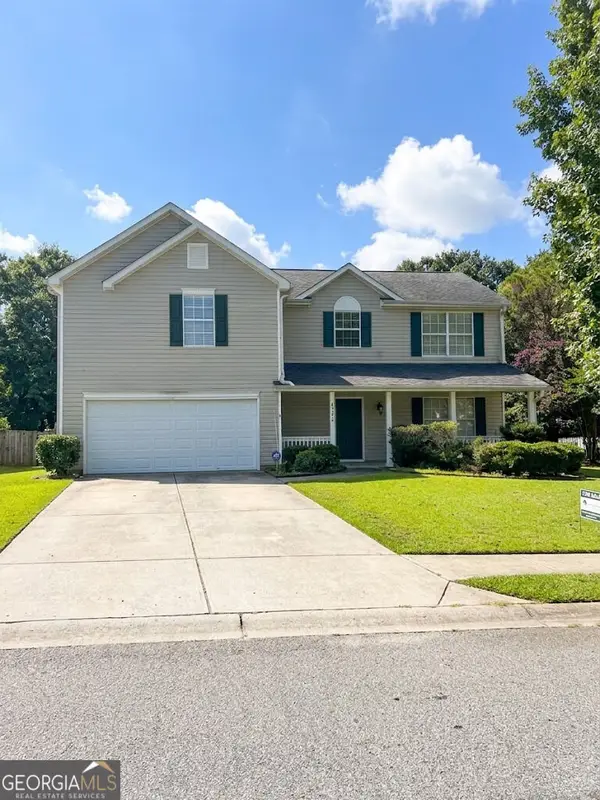 $400,000Coming Soon3 beds 3 baths2,056 sq. ft.
3181 Greenbrier Court, Buford, GA 30519
MLS# 10833504Listed by: Mark Spain Real Estate - Coming Soon
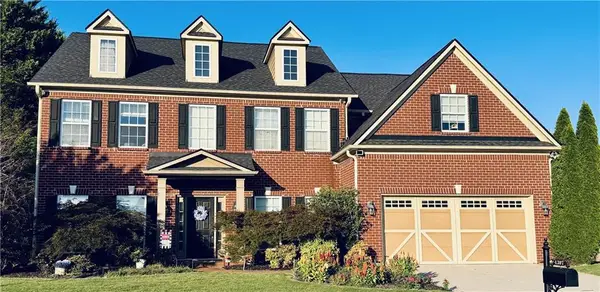 $629,900Coming Soon6 beds 3 baths3,193 sq. ft.
4207 Reynolds Place, Buford, GA 30518
MLS# 7826304Listed by: MARK SPAIN REAL ESTATE - Coming Soon
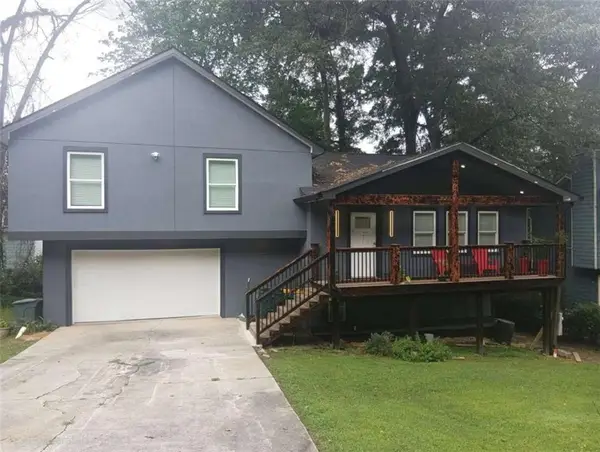 $380,000Coming Soon4 beds 3 baths13,086 sq. ft.
5600 Sycamore Road, Buford, GA 30518
MLS# 7826402Listed by: VIRTUAL PROPERTIES REALTY.COM - Coming Soon
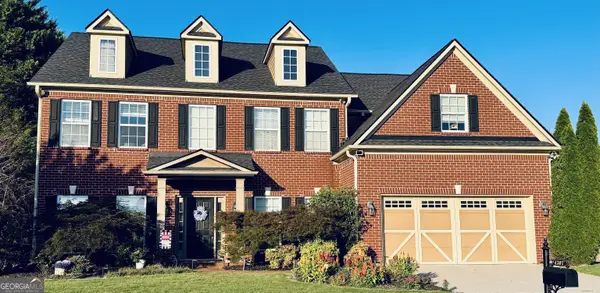 $629,900Coming Soon6 beds 3 baths3,193 sq. ft.
4207 Reynolds Place, Buford, GA 30518
MLS# 10831803Listed by: Mark Spain Real Estate - Coming Soon
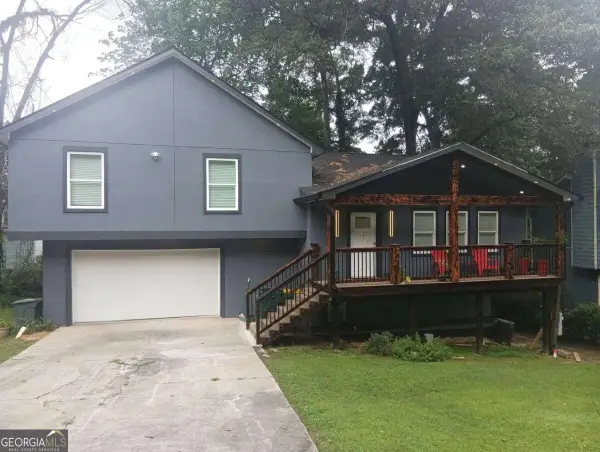 $380,000Coming Soon4 beds 3 baths
5600 Sycamore Road, Buford, GA 30518
MLS# 10831870Listed by: Virtual Properties Realty.com - Coming Soon
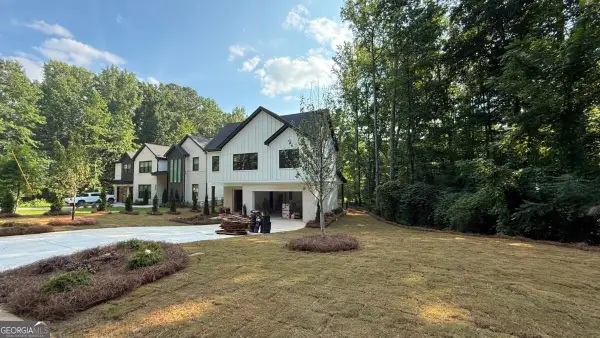 $984,997Coming Soon5 beds 6 baths3,920 sq. ft.
5028 Hidden Branch Drive, Buford, GA 30518
MLS# 10829470Listed by: Foresight Real Estate Group - Coming Soon
 $380,000Coming Soon3 beds 2 baths1,298 sq. ft.
1421 Pine Acre Drive, Buford, GA 30518
MLS# 10828045Listed by: Keller Williams Realty Consultants - Coming Soon
 $380,000Coming Soon3 beds 2 baths1,298 sq. ft.
1421 Pine Acre Drive, Buford, GA 30518
MLS# 7817562Listed by: KELLER WILLIAMS RLTY CONSULTANTS - Coming Soon
 $649,900Coming Soon5 beds 4 baths4,280 sq. ft.
6587 River Island Drive, Buford, GA 30518
MLS# 7819044Listed by: JWB REALTY SERVICES, LLC.


Protect your home and budget from life's surprises with an Assurant Home Warranty, backed by a partner that supports you through every step of homeownership. Explore Plans.
© 2026 Better Homes and Gardens Real Estate LLC. An Anywhere Real Estate company. All rights reserved. Better Homes and Gardens® Real Estate is a registered trademark owned by Meredith Operations Corporation, licensed to Better Homes and Gardens Real Estate LLC and used with permission. Better Homes and Gardens Real Estate LLC fully supports the principles of the Fair Housing Act and the Equal Opportunity Act. Listing information is deemed reliable but is not guaranteed accurate.
Each office is independently owned and operated.
Any services or products provided by third parties are not provided by, affiliated with or related to Better Homes and Gardens Real Estate LLC, or its affiliated companies.