
3629 Harrison Farms Drive, Buford, GA 30519
Local realty services provided by:Better Homes and Gardens Real Estate Jackson Realty
3629 Harrison Farms Drive,Buford, GA 30519
$592,650
- 4 Beds
- 3 Baths
- 2,761 sq. ft.
- Single family
- Active
Listed by: tamra wade, shannan campbell
Office: re/max tru, inc.
MLS#:10883428
Source:METROMLS
Price summary
- Price:$592,650
- Price per sq. ft.:$214.65
About this home
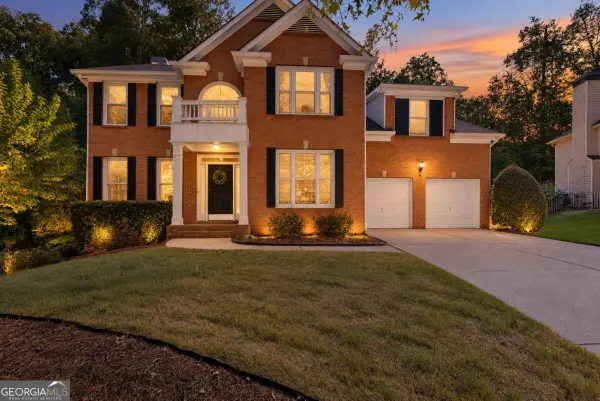
The Richmond Plan built by Veritas Homes, ready Early 2027! This brand new community of just 22 single family homes in sought after Buford location of Hall Co. offers easy access to I-985 and is just minutes to Lake Lanier, Downtown Buford, and Mall of GA with endless shopping, dining and recreational options nearby. This popular Primary on main level plan is an open concept with 9ft ceilings and stylish Revwood Laminate flooring throughout the foyer, kitchen, dining, and family room areas. The gourmet kitchen boasts an oversized island, stone countertops, painted cabinets, vented range hood with decorative trim, walk-in pantry, and opens to the dining room and the spacious family room with cozy wood burning fireplace for easy living & entertaining. The main level owner's suite offers a double tray ceiling and a luxurious en-suite bath complete with Super Shower, frameless glass, separate water closet, and His and Hers closets. The main level also offers 2 guest bedrooms and full bath. Upstairs you'll find the open loft area, perfect for media room, playroom, or home office. The upstairs secondary bedroom is generously sized with walk-in closet, full bath bath and additional hall closet. The 2 car garage has a convenient mud-room entry with built-ins for storage and the laundry room is on the main level and has a laundry tub for added convenience. Expand your living space outdoors on the private rear covered patio, perfect for relaxing and entertaining. *Ask about our preferred lender incentives, for this homesite is up to $15,000 toward closing costs or rate buy down with use of one of the Seller's preferred lenders. Come see all that this amazing community and location have to offer!...
Contact an agent
Home facts
- Year built:2026
- Subdivision & Development:Harrison Farms
- Listing ID #:10883428
- Updated:November 09, 2026 at 12:16 PM
Rooms and interior
- Bedrooms:4
- Total bathrooms:3
- Full bathrooms:3
- Flooring:Carpet, Laminate, Tile
- Dining Description:Seats 12+
- Bathrooms Description:Double Vanity, Tile Bath
- Kitchen Description:Breakfast Area, Breakfast Bar, Cooktop, Dishwasher, Disposal, Kitchen Island, Microwave, Oven (Wall), Pantry, Solid Surface Counters, Stainless Steel Appliance(s), Walk-in Pantry
- Bedroom Description:Master On Main Level, Walk-In Closet(s)
- Living area:2,761 sq. ft.
Heating and cooling
- Cooling:Ceiling Fan(s), Central Air, Zoned
- Heating:Central, Electric, Zoned
- Central air:Yes
Structure and exterior
- Roof:Composition
- Year built:2026
- Building area:2,761 sq. ft.
- Lot area:0.19 Acres
- Lot Features:Level, Private
- Architectural Style:Brick Front, Traditional
- Foundation Description:Slab
- Levels:2 Story
Schools
- High school:Flowery Branch
- Middle school:C W Davis
- Elementary school:Friendship
Utilities
- Water:Public
- Sewer:Public Sewer, Sewer Connected
Finances and disclosures
- Price:$592,650
- Price per sq. ft.:$214.65
Features and amenities
- Appliances:Cooktop, Dishwasher, Disposal, Electric Water Heater, Microwave, Oven (Wall), Stainless Steel Appliance(s)
- Amenities:Carbon Monoxide Detector(s), Double Pane Windows, Electric Water Heater, High Ceilings, Pulldown Attic Stairs, Smoke Detector(s), Tray Ceiling(s)
Parking
- Total parking spaces:2
- Parking description:Attached, Garage, Kitchen Level
- Garage:Yes
 2026 Georgia MLS. All rights reserved. Information Deem Reliable But Not Guaranteed November 9, 2026
New listings near 3629 Harrison Farms Drive
- Coming Soon
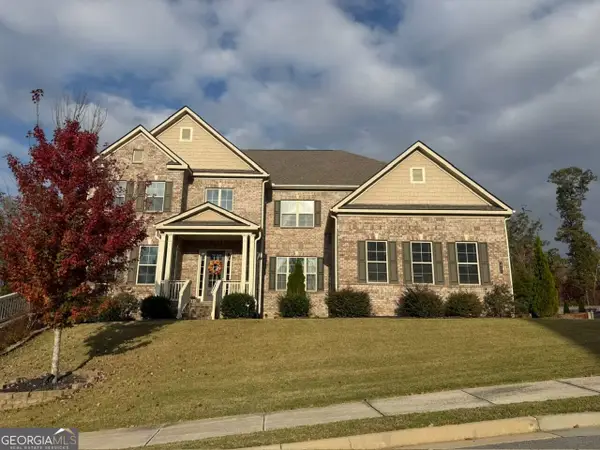 $1,050,000Coming Soon6 beds 6 baths6,456 sq. ft.
5911 Ashley Falls Lane, Flowery Branch, GA 30542
MLS# 10884535Listed by: eXp Realty - Coming Soon
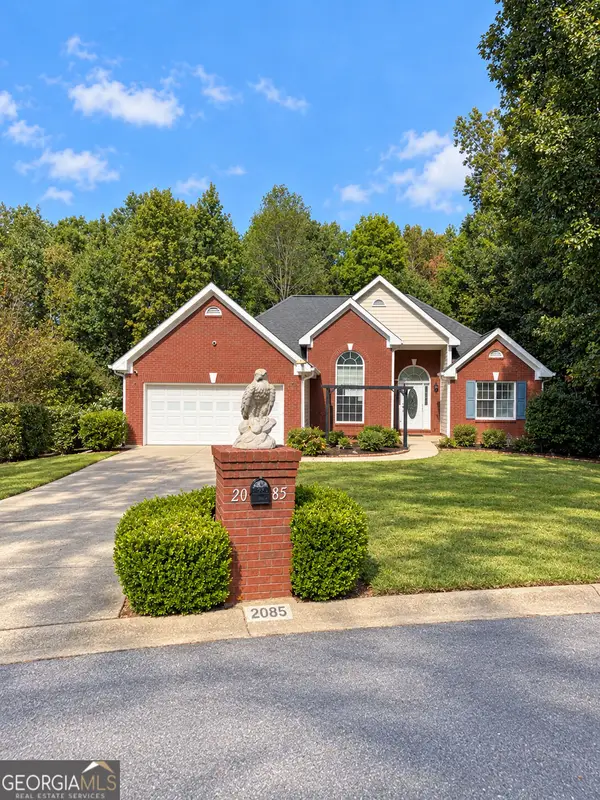 $439,999Coming Soon4 beds 3 baths3,030 sq. ft.
2085 Oakpointe Court, Buford, GA 30519
MLS# 10873642Listed by: Mark Spain Real Estate - Coming Soon
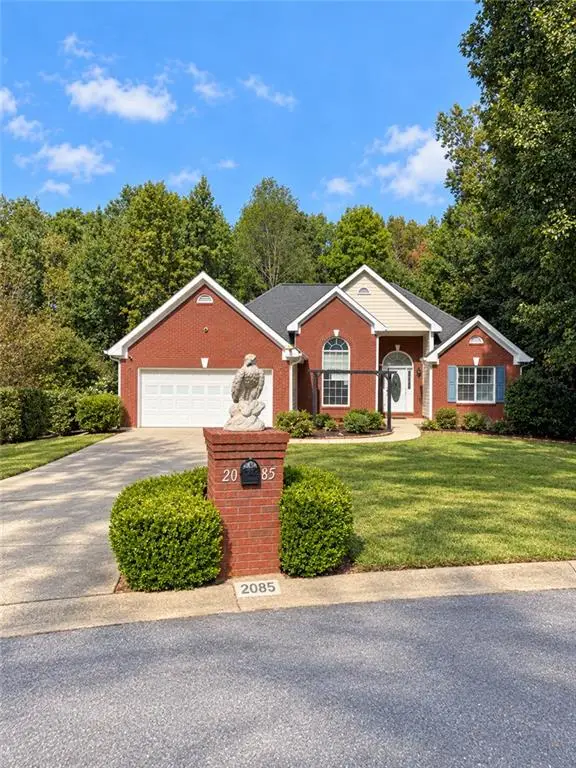 $439,999Coming Soon4 beds 3 baths3,030 sq. ft.
2085 Oakpointe Court, Buford, GA 30519
MLS# 7854850Listed by: MARK SPAIN REAL ESTATE - Coming Soon
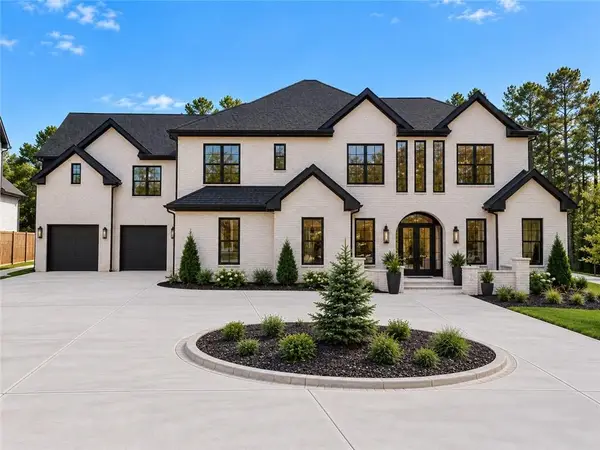 $1,990,000Coming Soon5 beds 7 baths7,978 sq. ft.
2361 Kilgore Rd Lot 2, Buford, GA 30519
MLS# 7854551Listed by: KELLER WILLIAMS REALTY COMMUNITY PARTNERS - Coming Soon
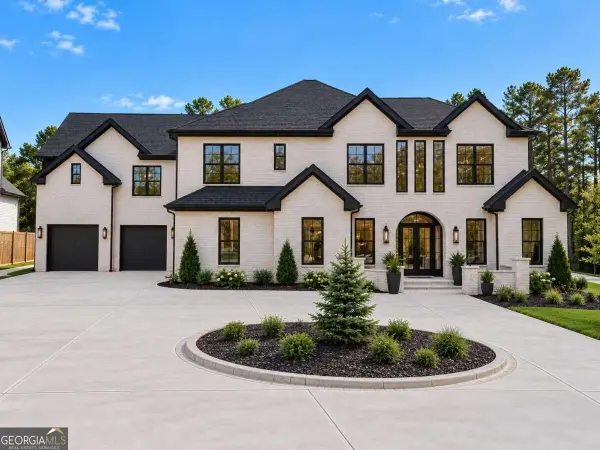 $1,990,000Coming Soon5 beds 7 baths7,978 sq. ft.
2361 Kilgore Road #LOT 2, Buford, GA 30519
MLS# 10873567Listed by: Keller Williams Community Partners - New
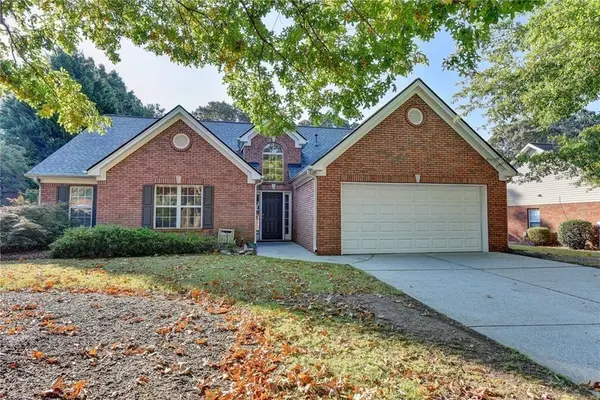 $428,000Active4 beds 2 baths2,291 sq. ft.
3545 Rivers End Place, Buford, GA 30519
MLS# 7865557Listed by: ATLANTA REALTY GLOBAL, LLC. - New
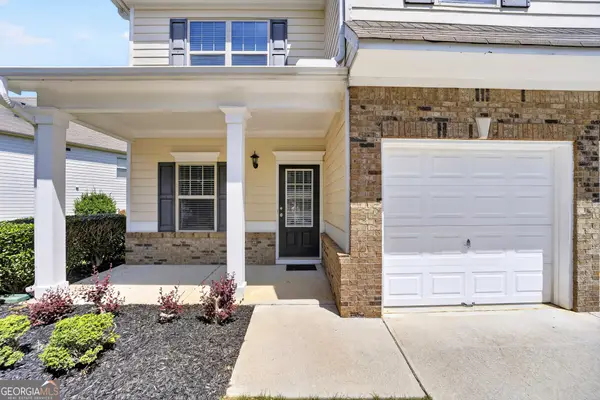 $440,000Active4 beds 3 baths
1951 Beyers Landing Drive, Buford, GA 30519
MLS# 10887173Listed by: Keller Williams Realty Atl. Partners - New
 $975,000Active6 beds 6 baths5,203 sq. ft.
6051 Wade Orr Road, Flowery Branch, GA 30542
MLS# 10887004Listed by: Sperry Brokerage Services - New
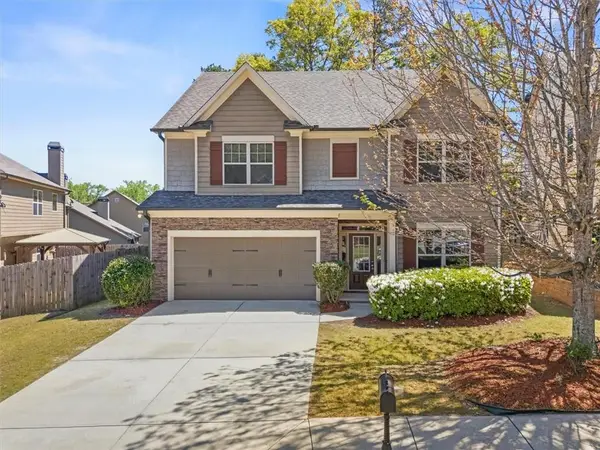 $429,900Active4 beds 3 baths2,376 sq. ft.
2183 Misty Brook Court, Buford, GA 30519
MLS# 7865492Listed by: VIRTUAL PROPERTIES REALTY.COM - New
 $517,000Active4 beds 4 baths
1275 Mountain Ivey Court, Buford, GA 30518
MLS# 10886979Listed by: Keller Williams Community Partners


Protect your home and budget from life's surprises with an Assurant Home Warranty, backed by a partner that supports you through every step of homeownership. Explore Plans.
© 2026 Better Homes and Gardens Real Estate LLC. An Anywhere Real Estate company. All rights reserved. Better Homes and Gardens® Real Estate is a registered trademark owned by Meredith Operations Corporation, licensed to Better Homes and Gardens Real Estate LLC and used with permission. Better Homes and Gardens Real Estate LLC fully supports the principles of the Fair Housing Act and the Equal Opportunity Act. Listing information is deemed reliable but is not guaranteed accurate.
Each office is independently owned and operated.
Any services or products provided by third parties are not provided by, affiliated with or related to Better Homes and Gardens Real Estate LLC, or its affiliated companies.