
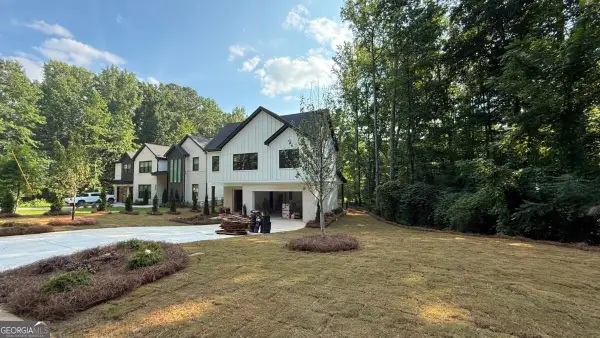
3671 Devenwood Way, Buford, GA 30519
Local realty services provided by:Better Homes and Gardens Real Estate Metro Brokers
3671 Devenwood Way,Buford, GA 30519
$599,000
- 5 Beds
- 4 Baths
- 3,535 sq. ft.
- Single family
- Active
Listed by: sara vo
Office: first united realty of ga, inc.
MLS#:7775135
Source:FIRSTMLS
Price summary
- Price:$599,000
- Price per sq. ft.:$169.45
- Monthly HOA dues:$48.33
About this home
Welcome to this beautifully maintained home in the highly sought-after Heritage Crest community, located in the award-winning Buford City School System district—consistently recognized among the top-performing school systems in Georgia. Enjoy an unbeatable location just minutes from Mall of Georgia, downtown Buford, premier dining, shopping, parks, and major commuter routes. This impressive open-concept floor plan offers exceptional space and functionality. The main level features a private study/flex room, formal dining room, soaring two-story family room filled with natural light, and a spacious chef's kitchen overlooking the living area—perfect for everyday living and entertaining. Beautiful solid hardwood floors flow throughout the main level, complemented by fresh interior paint in today's modern neutral tones. Upstairs, you'll find three generously sized secondary bedrooms and an oversized owner's suite featuring an upgraded spa-like bath and abundant closet space. The fully finished terrace level provides incredible flexibility and value, featuring a full bathroom, one bedroom, two large multi-purpose rooms ideal for a media room, recreation area, gym, or additional living space, plus a large room that can easily serve as a fifth bedroom. With its private exterior entrance, this level offers excellent potential for multigenerational living, guest accommodations, or an independent household setup. A like-new luxury professional sauna is included with the home. Outside, enjoy a private fenced backyard perfect for children, pets, gardening, or outdoor gatherings. Lovingly maintained by the original owners and truly move-in ready, this home offers space, versatility, and an exceptional location in one of Buford's most desirable neighborhoods. Schedule your private showing today!...
Contact an agent
Home facts
- Year built:2003
- Subdivision & Development:Heritage Crest
- Listing ID #:7775135
- Updated:August 31, 2026 at 02:04 PM
Rooms and interior
- Bedrooms:5
- Total bathrooms:4
- Full bathrooms:3
- Half bathrooms:1
- Flooring:Carpet, Hardwood
- Dining Description:Seats 12+, Separate Dining Room
- Bathrooms Description:Double Vanity, Separate Tub/Shower, Soaking Tub, Vaulted Ceiling(s)
- Kitchen Description:Breakfast Bar, Breakfast Room, Cabinets Other, Dishwasher, Disposal, Gas Range, Kitchen Island, Laminate Counters, Microwave, Pantry, Refrigerator, View to Family Room
- Bedroom Description:Roommate Floor Plan
- Basement Description:Daylight, Exterior Entry, Finished, Finished Bath, Full
- Living area:3,535 sq. ft.
Heating and cooling
- Cooling:Ceiling Fan(s), Central Air, Zoned
- Heating:Central
- Central air:Yes
Structure and exterior
- Roof:Composition
- Year built:2003
- Building area:3,535 sq. ft.
- Lot area:0.37 Acres
- Lot Features:Back Yard, Landscaped
- Architectural Style:Traditional
- Construction Materials:Brick Front, Cement Siding
- Exterior Features:Balcony, Deck, Front Porch, Patio, Private Yard
- Levels:2 Story
Schools
- High school:Buford
- Middle school:Buford
- Elementary school:Buford
Utilities
- Water:Public
- Sewer:Public Sewer
Finances and disclosures
- Price:$599,000
- Price per sq. ft.:$169.45
- Tax amount:$6,647 (2025)
Features and amenities
- Laundry features:Laundry Room, Upper Level
- Amenities:Disappearing Attic Stairs, Entrance Foyer
Parking
- Total parking spaces:8
- Parking description:Attached, Driveway, Garage, Garage Faces Front
- Garage spaces:2
 Listings identified with the FMLS IDX logo come from FMLS and are held by brokerage firms other than the owner of this website. The listing brokerage is identified in any listing details. Information is deemed reliable but is not guaranteed. If you believe any FMLS listing contains material that infringes your copyrighted work please click here (https://www.fmls.com/dmca) to review our DMCA policy and learn how to submit a takedown request. ©2026 First Multiple Listing Service, Inc.
New listings near 3671 Devenwood Way
- Coming Soon
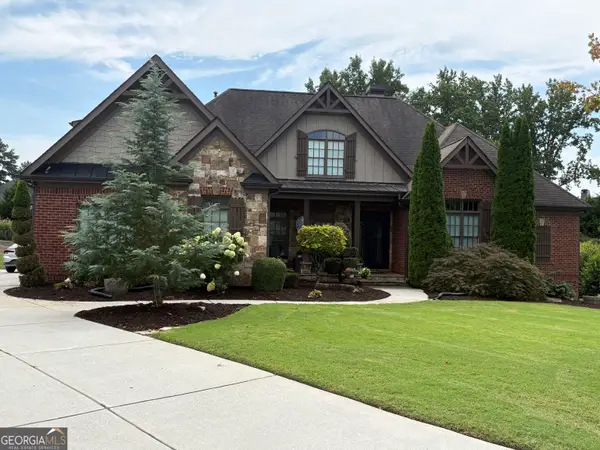 $989,000Coming Soon7 beds 7 baths7,208 sq. ft.
2559 Sagebrush Trail, Buford, GA 30519
MLS# 10834646Listed by: First United Realty, Inc. - Coming Soon
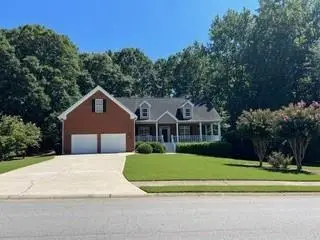 $575,000Coming Soon4 beds 4 baths2,835 sq. ft.
2620 Democracy Drive, Buford, GA 30519
MLS# 7828435Listed by: HOMESMART - Coming Soon
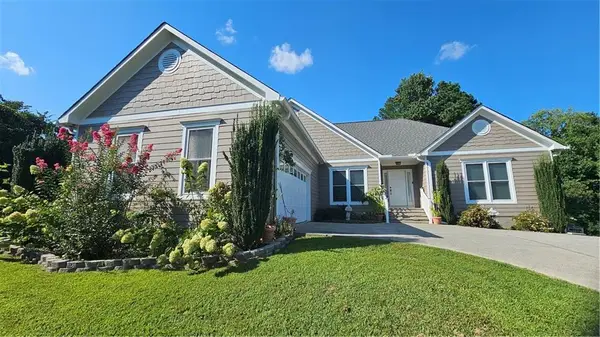 $599,000Coming Soon5 beds 3 baths3,354 sq. ft.
2290 Black Bear Court, Buford, GA 30519
MLS# 7827988Listed by: KELLER WILLIAMS REALTY ATLANTA PARTNERS - Coming Soon
 $400,000Coming Soon3 beds 3 baths2,056 sq. ft.
3181 Greenbrier Court, Buford, GA 30519
MLS# 7827787Listed by: MARK SPAIN REAL ESTATE - Coming Soon
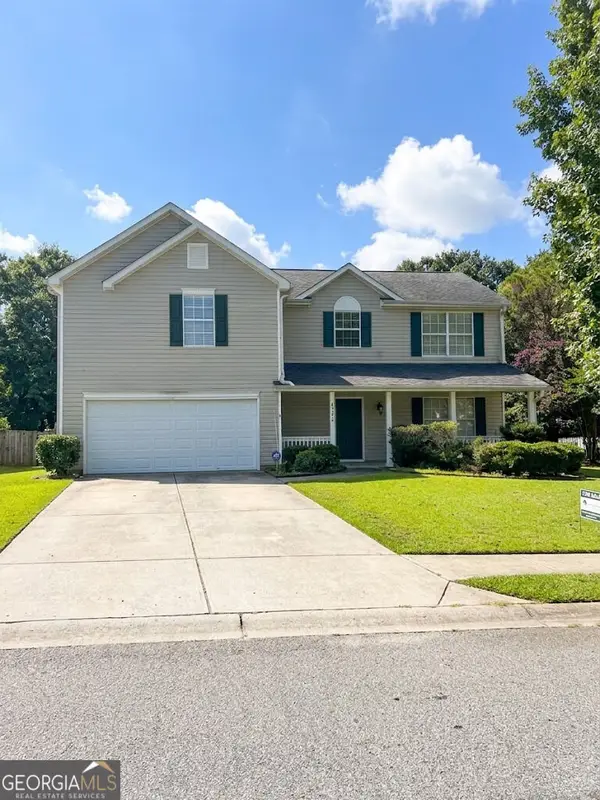 $400,000Coming Soon3 beds 3 baths2,056 sq. ft.
3181 Greenbrier Court, Buford, GA 30519
MLS# 10833504Listed by: Mark Spain Real Estate - Coming Soon
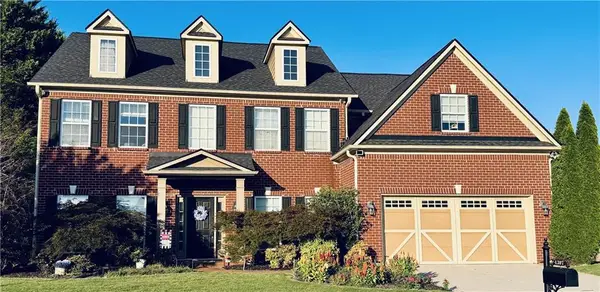 $629,900Coming Soon6 beds 3 baths3,193 sq. ft.
4207 Reynolds Place, Buford, GA 30518
MLS# 7826304Listed by: MARK SPAIN REAL ESTATE - Coming Soon
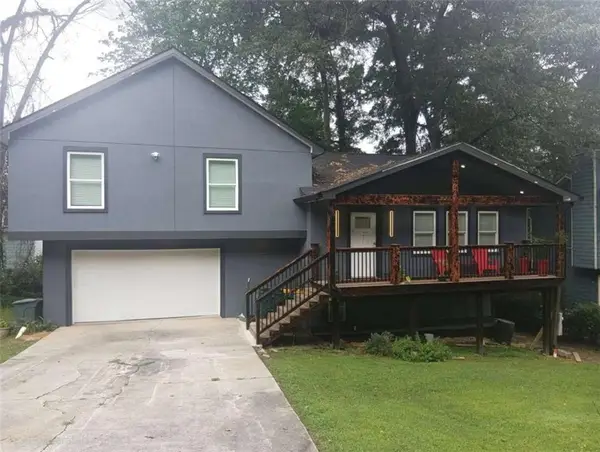 $380,000Coming Soon4 beds 3 baths13,086 sq. ft.
5600 Sycamore Road, Buford, GA 30518
MLS# 7826402Listed by: VIRTUAL PROPERTIES REALTY.COM - Coming Soon
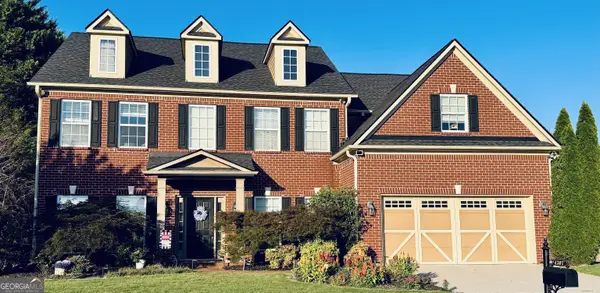 $629,900Coming Soon6 beds 3 baths3,193 sq. ft.
4207 Reynolds Place, Buford, GA 30518
MLS# 10831803Listed by: Mark Spain Real Estate - Coming Soon
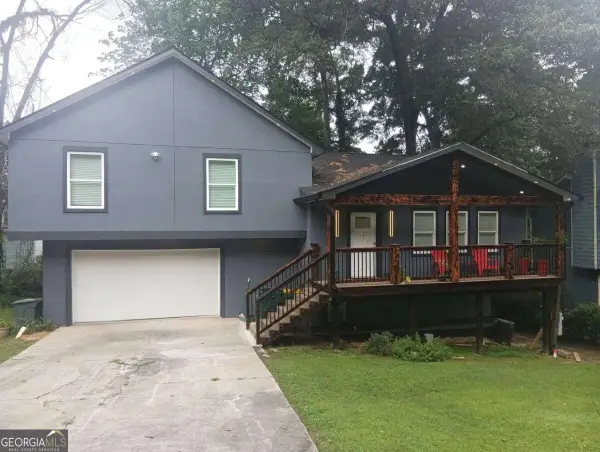 $380,000Coming Soon4 beds 3 baths
5600 Sycamore Road, Buford, GA 30518
MLS# 10831870Listed by: Virtual Properties Realty.com - Coming Soon
 $984,997Coming Soon5 beds 6 baths3,920 sq. ft.
5028 Hidden Branch Drive, Buford, GA 30518
MLS# 10829470Listed by: Foresight Real Estate Group


Protect your home and budget from life's surprises with an Assurant Home Warranty, backed by a partner that supports you through every step of homeownership. Explore Plans.
© 2026 Better Homes and Gardens Real Estate LLC. An Anywhere Real Estate company. All rights reserved. Better Homes and Gardens® Real Estate is a registered trademark owned by Meredith Operations Corporation, licensed to Better Homes and Gardens Real Estate LLC and used with permission. Better Homes and Gardens Real Estate LLC fully supports the principles of the Fair Housing Act and the Equal Opportunity Act. Listing information is deemed reliable but is not guaranteed accurate.
Each office is independently owned and operated.
Any services or products provided by third parties are not provided by, affiliated with or related to Better Homes and Gardens Real Estate LLC, or its affiliated companies.