
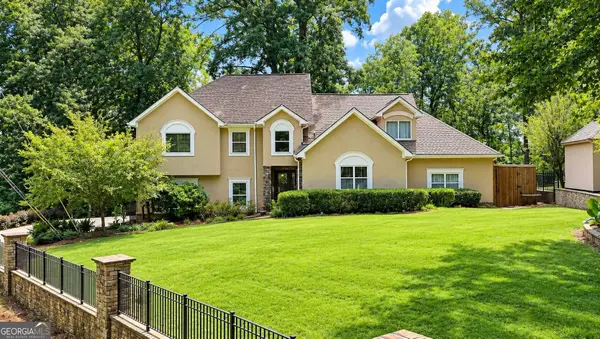
3930 Ivy Lawn Court, Buford, GA 30519
Local realty services provided by:Better Homes and Gardens Real Estate Metro Brokers
3930 Ivy Lawn Court,Buford, GA 30519
$749,900
- 4 Beds
- 4 Baths
- 3,257 sq. ft.
- Single family
- Active
Listed by: susan ayers
Office: clickit realty
MLS#:7838684
Source:FIRSTMLS
Price summary
- Price:$749,900
- Price per sq. ft.:$230.24
- Monthly HOA dues:$62.5
About this home
Unique opportunity in the highly sought-after Ivy Creek subdivision! Situated on arguably the best lot in the neighborhood, this beautifully updated home offers exceptional privacy, generous space between neighboring homes, and access to the award-winning Ivy Creek Elementary and Seckinger High School district.
Fresh paint throughout most of the main living areas and newly refinished 5-inch hand-scraped hardwood floors give the home a fresh, move-in-ready feel. The chef-inspired kitchen features rich coffee-stained cabinetry, double stainless-steel ovens, and quality finishes, while the soaring two-story, light-filled living room is highlighted by a stone fireplace and custom built-ins. Detailed molding in the formal dining room and designer lighting add character throughout.
The spacious primary suite features a double tray ceiling and an oversized bath with upgraded tile and fixtures. A full daylight basement offers tremendous potential for additional finished living space, recreation, a home gym, or storage.
One of the home's most unique opportunities is the third garage bay, which offers the potential to be converted into a main-level ensuite bedroom and bathroom—ideal for guests, multigenerational living, or a private home office.
Outside, enjoy the covered patio overlooking an exceptionally private backyard with plenty of room between you and your neighbors—a rare find in today's newer communities. Add in low HOA fees and a desirable location, and this home offers a combination of space, privacy, flexibility, and value that is difficult to duplicate.
Bonus: This former showcase home was featured by Pottery Barn and La Crema, reflecting the thoughtful design and attention to detail found throughout.
A rare opportunity to own one of Ivy Creek's premier homes and arguably its finest lot!...
Contact an agent
Home facts
- Year built:2014
- Subdivision & Development:Ivy Creek Manor
- Listing ID #:7838684
- Updated:September 24, 2026 at 01:33 PM
Rooms and interior
- Bedrooms:4
- Total bathrooms:4
- Full bathrooms:3
- Half bathrooms:1
- Flooring:Hardwood
- Dining Description:Seats 12+, Separate Dining Room
- Bathrooms Description:Separate Tub/Shower
- Kitchen Description:Breakfast Room, Cabinets Other, Dishwasher, Double Oven, Gas Cooktop, Gas Oven, Gas Range, Kitchen Island, Refrigerator, Stone Counters, Tile Counters, View to Family Room
- Bedroom Description:Oversized Master
- Basement Description:Bath/Stubbed, Daylight, Partial, Unfinished
- Living area:3,257 sq. ft.
Heating and cooling
- Cooling:Ceiling Fan(s), Central Air, Zoned
- Heating:Central, Natural Gas
- Central air:Yes
Structure and exterior
- Roof:Composition, Shingle
- Year built:2014
- Building area:3,257 sq. ft.
- Lot area:0.61 Acres
- Lot Features:Back Yard, Cul-De-Sac, Front Yard, Level, Private
- Architectural Style:Craftsman, Farmhouse, Traditional
- Construction Materials:HardiPlank Type
- Exterior Features:Covered, Deck, Front Porch, Private Yard, Rain Gutters, Rear Porch
- Levels:2 Story
Schools
- High school:Seckinger
- Middle school:Jones
- Elementary school:Ivy Creek
Utilities
- Water:Public, Water Available
- Sewer:Public Sewer, Sewer Available
Finances and disclosures
- Price:$749,900
- Price per sq. ft.:$230.24
- Tax amount:$6,073 (2025)
Features and amenities
- Appliances:Dehumidifier
- Laundry features:Laundry Room, Upper Level
- Amenities:Bookcases, Gas Water Heater, High Ceilings 10 ft Main, Tray Ceiling(s), Wet Bar
Parking
- Total parking spaces:4
- Parking description:Driveway, Garage, Garage Door Opener
- Garage spaces:3
 Listings identified with the FMLS IDX logo come from FMLS and are held by brokerage firms other than the owner of this website. The listing brokerage is identified in any listing details. Information is deemed reliable but is not guaranteed. If you believe any FMLS listing contains material that infringes your copyrighted work please click here (https://www.fmls.com/dmca) to review our DMCA policy and learn how to submit a takedown request. ©2026 First Multiple Listing Service, Inc.
New listings near 3930 Ivy Lawn Court
- Coming Soon
 $680,000Coming Soon4 beds 3 baths2,621 sq. ft.
2058 Sydney Cove Ct, Buford, GA 30518
MLS# 7843713Listed by: KELLER WILLIAMS REALTY CHATTAHOOCHEE NORTH, LLC - Coming Soon
 $700,000Coming Soon5 beds 5 baths3,859 sq. ft.
2037 Holland Creek Court, Buford, GA 30519
MLS# 7842269Listed by: KELLER WILLIAMS REALTY ATLANTA PARTNERS - Coming Soon
 $445,000Coming Soon4 beds 3 baths2,424 sq. ft.
4266 Suwanee Brook Court, Buford, GA 30518
MLS# 7842370Listed by: KELLER WILLIAMS NORTH ATLANTA - Coming Soon
 $425,000Coming Soon5 beds 4 baths3,494 sq. ft.
2372 Ivy Crest Drive, Buford, GA 30519
MLS# 7841408Listed by: KELLER WILLIAMS REALTY ATLANTA PARTNERS - Coming Soon
 $1,360,000Coming Soon3 beds 3 baths3,237 sq. ft.
6319 Lakeview Drive, Buford, GA 30518
MLS# 10849263Listed by: Algin Realty, Inc. - Coming Soon
 $499,500Coming Soon4 beds 3 baths2,560 sq. ft.
3054 Vinca Drive, Buford, GA 30519
MLS# 7828758Listed by: KING STAR REALTY - Coming Soon
 $435,000Coming Soon3 beds 3 baths2,845 sq. ft.
1198 Lanier Springs, Buford, GA 30518
MLS# 7833840Listed by: MARK SPAIN REAL ESTATE - Coming Soon
 $435,000Coming Soon3 beds 3 baths3,722 sq. ft.
1198 Lanier Springs Drive, Buford, GA 30518
MLS# 10841345Listed by: Mark Spain Real Estate - Coming Soon
 $229,900Coming Soon3 beds 2 baths960 sq. ft.
2110 Shoal Creek Road, Buford, GA 30518
MLS# 7832539Listed by: MARK SPAIN REAL ESTATE - Coming Soon
 $229,900Coming Soon3 beds 2 baths960 sq. ft.
2110 Shoal Creek Road, Buford, GA 30518
MLS# 10839688Listed by: Mark Spain Real Estate


Protect your home and budget from life's surprises with an Assurant Home Warranty, backed by a partner that supports you through every step of homeownership. Explore Plans.
© 2026 Better Homes and Gardens Real Estate LLC. An Anywhere Real Estate company. All rights reserved. Better Homes and Gardens® Real Estate is a registered trademark owned by Meredith Operations Corporation, licensed to Better Homes and Gardens Real Estate LLC and used with permission. Better Homes and Gardens Real Estate LLC fully supports the principles of the Fair Housing Act and the Equal Opportunity Act. Listing information is deemed reliable but is not guaranteed accurate.
Each office is independently owned and operated.
Any services or products provided by third parties are not provided by, affiliated with or related to Better Homes and Gardens Real Estate LLC, or its affiliated companies.