
3952 Ivy Gate Drive, Buford, GA 30519
Local realty services provided by:Better Homes and Gardens Real Estate Metro Brokers
3952 Ivy Gate Drive,Buford, GA 30519
$699,900
- 6 Beds
- 5 Baths
- 4,950 sq. ft.
- Single family
- Active
Listed by: joseph lord
Office: u1 realty, llc.
MLS#:7833324
Source:FIRSTMLS
Price summary
- Price:$699,900
- Price per sq. ft.:$141.39
- Monthly HOA dues:$50
About this home
Welcome home to 3952 Ivy Gate Drive! Nestled on a desirable corner lot, this spacious and beautiful home offers the perfect blend of comfort, style, and versatility—with nearly 5,000 square feet of finished living space designed to accommodate the way you live today.
From the moment you arrive, the home's welcoming curb appeal makes a lasting impression. Step inside and you'll immediately notice the abundance of natural light, spacious open living areas, and thoughtful architectural details throughout.
At the heart of the main level is a bright and inviting living room featuring a beautiful coffered ceiling, built-in bookshelves, and a gas fireplace—creating the perfect place to relax with family or gather with friends. The elegant formal dining room, complete with chair rail molding and detailed trim, provides a beautiful setting for holiday dinners, celebrations, and entertaining.
The kitchen is sure to be a favorite gathering spot, featuring granite countertops, stainless steel appliances, a huge center island, abundant cabinetry, and a gorgeous travertine backsplash. Its open design connects seamlessly with the home's main living areas, making everyday living and entertaining effortless.
The spacious primary suite provides a private retreat at the end of the day, highlighted by a beautiful trey ceiling and generous walk-in closet. Additional bedrooms offer plenty of flexibility for family, guests, a home office, or whatever your lifestyle requires.
And then there's the finished basement—a tremendous bonus that gives this home even more room to spread out. Complete with vinyl flooring, a full bathroom, and an additional bedroom, the basement can easily become a private guest suite, teen retreat, home office, entertainment area, recreation space, or second living area.
When it's time to relax outdoors, step onto the covered back deck and enjoy your own comfortable outdoor living space. With a ceiling fan overhead, it's the perfect spot for morning coffee, weekend gatherings, or unwinding after a long day.
With its corner-lot setting, incredible amount of finished space, flexible basement, beautiful architectural details, natural light, and inviting indoor and outdoor living areas, 3952 Ivy Gate Drive is a home that truly gives you room to live, grow, entertain, and make memories.
Come see everything this exceptional home has to offer—you may have just found the one you've been waiting for!...
Contact an agent
Home facts
- Year built:2013
- Subdivision & Development:Ivy Creek Manor
- Listing ID #:7833324
- Updated:September 14, 2026 at 01:28 PM
Rooms and interior
- Bedrooms:6
- Total bathrooms:5
- Full bathrooms:4
- Half bathrooms:1
- Flooring:Carpet, Laminate, Vinyl
- Dining Description:Separate Dining Room
- Bathrooms Description:Double Vanity, Separate Tub/Shower
- Kitchen Description:Cabinets Other, Dishwasher, Gas Cooktop, Gas Oven, Kitchen Island, Microwave, Pantry, Refrigerator, Solid Surface Counters, View to Family Room
- Bedroom Description:Oversized Master
- Basement Description:Daylight, Exterior Entry, Finished, Finished Bath, Full, Interior Entry
- Living area:4,950 sq. ft.
Heating and cooling
- Cooling:Ceiling Fan(s), Central Air
- Heating:Forced Air
- Central air:Yes
Structure and exterior
- Roof:Composition
- Year built:2013
- Building area:4,950 sq. ft.
- Lot area:0.37 Acres
- Lot Features:Back Yard, Corner Lot, Front Yard, Landscaped
- Construction Materials:Brick Front, Cement Siding, HardiPlank Type
- Exterior Features:Covered, Front Porch
- Levels:2 Story
Schools
- High school:Seckinger
- Middle school:Gwinnett - Other
- Elementary school:Ivy Creek
Utilities
- Water:Public, Water Available
- Sewer:Public Sewer, Sewer Available
Finances and disclosures
- Price:$699,900
- Price per sq. ft.:$141.39
- Tax amount:$10,964 (2025)
Features and amenities
- Laundry features:Laundry Room, Upper Level
- Amenities:Bookcases, Coffered Ceiling(s), Entrance Foyer, Entrance Foyer 2 Story, Tray Ceiling(s), Walk-In Closet(s)
Parking
- Parking description:Driveway, Garage, Garage Door Opener, Garage Faces Front
- Garage spaces:2
 Listings identified with the FMLS IDX logo come from FMLS and are held by brokerage firms other than the owner of this website. The listing brokerage is identified in any listing details. Information is deemed reliable but is not guaranteed. If you believe any FMLS listing contains material that infringes your copyrighted work please click here (https://www.fmls.com/dmca) to review our DMCA policy and learn how to submit a takedown request. ©2026 First Multiple Listing Service, Inc.
New listings near 3952 Ivy Gate Drive
- Coming Soon
 $1,160,000Coming Soon6 beds 5 baths7,345 sq. ft.
109 Slate Drive, Buford, GA 30518
MLS# 10844733Listed by: Keller Williams Realty Atl. Partners - Coming Soon
 $400,000Coming Soon3 beds 3 baths2,268 sq. ft.
2969 Weyhill Trail, Buford, GA 30519
MLS# 7835850Listed by: DUFFY REALTY OF ATLANTA - Coming Soon
 $799,900Coming Soon4 beds 5 baths3,817 sq. ft.
3418 Aberrone Place, Buford, GA 30519
MLS# 7833996Listed by: VIRTUAL PROPERTIES REALTY.COM - Coming Soon
 $435,000Coming Soon3 beds 3 baths2,845 sq. ft.
1198 Lanier Springs, Buford, GA 30518
MLS# 7833840Listed by: MARK SPAIN REAL ESTATE - Coming Soon
 $435,000Coming Soon3 beds 3 baths3,722 sq. ft.
1198 Lanier Springs Drive, Buford, GA 30518
MLS# 10841345Listed by: Mark Spain Real Estate - Coming Soon
 $229,900Coming Soon3 beds 2 baths960 sq. ft.
2110 Shoal Creek Road, Buford, GA 30518
MLS# 7832539Listed by: MARK SPAIN REAL ESTATE - Coming Soon
 $229,900Coming Soon3 beds 2 baths960 sq. ft.
2110 Shoal Creek Road, Buford, GA 30518
MLS# 10839688Listed by: Mark Spain Real Estate - Coming Soon
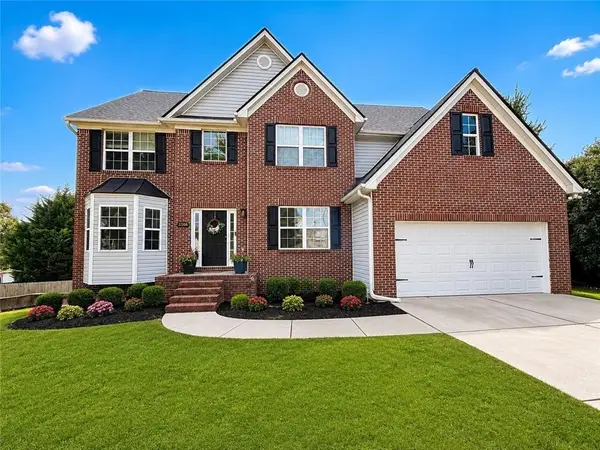 $550,000Coming Soon5 beds 4 baths4,162 sq. ft.
2506 Betty Sue Drive, Buford, GA 30519
MLS# 7831704Listed by: COLDWELL BANKER REALTY - Coming Soon
 $400,000Coming Soon3 beds 3 baths2,056 sq. ft.
3181 Greenbrier Court, Buford, GA 30519
MLS# 7827787Listed by: MARK SPAIN REAL ESTATE - Coming Soon
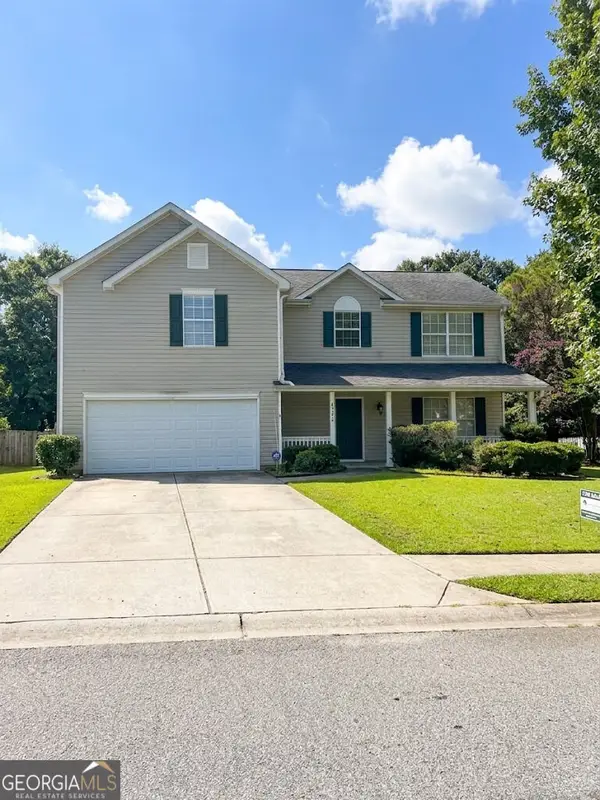 $400,000Coming Soon3 beds 3 baths2,056 sq. ft.
3181 Greenbrier Court, Buford, GA 30519
MLS# 10833504Listed by: Mark Spain Real Estate


Protect your home and budget from life's surprises with an Assurant Home Warranty, backed by a partner that supports you through every step of homeownership. Explore Plans.
© 2026 Better Homes and Gardens Real Estate LLC. An Anywhere Real Estate company. All rights reserved. Better Homes and Gardens® Real Estate is a registered trademark owned by Meredith Operations Corporation, licensed to Better Homes and Gardens Real Estate LLC and used with permission. Better Homes and Gardens Real Estate LLC fully supports the principles of the Fair Housing Act and the Equal Opportunity Act. Listing information is deemed reliable but is not guaranteed accurate.
Each office is independently owned and operated.
Any services or products provided by third parties are not provided by, affiliated with or related to Better Homes and Gardens Real Estate LLC, or its affiliated companies.