
405 Thunder Road, Buford, GA 30518
Local realty services provided by:Better Homes and Gardens Real Estate Metro Brokers
405 Thunder Road,Buford, GA 30518
$1,880,000
- 5 Beds
- 7 Baths
- 9,820 sq. ft.
- Single family
- Active
Listed by: shermine khakiani
Office: keller williams realty atlanta partners
MLS#:7778762
Source:FIRSTMLS
Price summary
- Price:$1,880,000
- Price per sq. ft.:$191.45
About this home
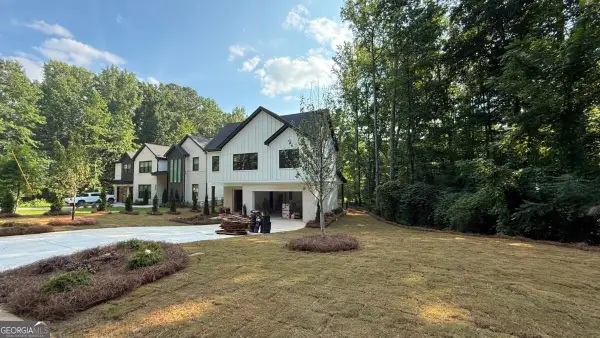
An extraordinary opportunity awaits to create your dream residence in one of Buford's most prestigious settings. Positioned on over an acre within the award-winning Buford City School District, this stately Zarah floorplan, all-brick home blends timeless architectural elegance with the flexibility to tailor every detail to your lifestyle. Perfectly situated near fine dining, boutique shopping, and vibrant community amenities, the property represents the very essence of estate-style living. A privately gated drive leads to a commanding exterior adorned with brick, stone, and architectural metal roof accents. The expansive backyard, fully fenced and pool-ready, is perfectly positioned for resort-style outdoor living. Inside, a soaring foyer welcomes guests to a thoughtful floor plan designed for both grand entertaining and intimate family life. The Chef's Kitchen is a culinary masterpiece, showcasing a premium gas range with vent hood, an oversized quartz island, and a walk-in pantry with custom wall-to-wall shelving. Steps away, a second kitchen-ideal for catering, meal prep, or specialty cooking-offers functionality without sacrificing refinement. Luxury finishes are evident throughout, with a curated selection of designer options available and a full standard feature list provided upon request. The main-level Owner's Retreat serves as a private sanctuary, complete with triple picture windows framing serene backyard views. The spa-inspired bath features a freestanding soaking tub, frameless glass shower, dual custom vanities, and a boutique-style walk-in closet. Upstairs, four additional bedroom suites each include a private bath and spacious walk-in closet. A secondary laundry room enhances convenience for the upper level, while the vaulted media room, complete with fireplace, provides an inviting space for cozy movie nights or spirited game-day gatherings. The home's design also incorporates 10-foot ceilings on the main level, extensive millwork, custom cabinetry throughout, a four-car garage, and a covered veranda that seamlessly extends the living space outdoors. The unfinished terrace level offers endless potential for future expansion, whether envisioned as a home theater, gym, wine cellar, or additional living quarters. More than just a home, this is a statement of sophistication-crafted to inspire for generations....
Contact an agent
Home facts
- Year built:2025
- Subdivision & Development:None
- Listing ID #:7778762
- Updated:August 31, 2026 at 02:04 PM
Rooms and interior
- Bedrooms:5
- Total bathrooms:7
- Full bathrooms:5
- Half bathrooms:2
- Flooring:Ceramic Tile, Hardwood, Stone
- Dining Description:Seats 12+, Separate Dining Room
- Bathrooms Description:Bidet, Double Vanity, Soaking Tub, Vaulted Ceiling(s)
- Kitchen Description:Breakfast Room, Cabinets Other, Dishwasher, Disposal, Gas Oven, Gas Range, Keeping Room, Kitchen Island, Microwave, Pantry Walk-In, Range Hood, Refrigerator, Second Kitchen, Solid Surface Counters, Stone Counters, View to Family Room, Wine Rack
- Bedroom Description:In-Law Floorplan, Master on Main, Oversized Master
- Basement Description:Bath/Stubbed, Daylight, Exterior Entry, Full, Interior Entry, Unfinished
- Living area:9,820 sq. ft.
Heating and cooling
- Cooling:Ceiling Fan(s), Central Air
- Heating:Central
- Central air:Yes
Structure and exterior
- Roof:Composition
- Year built:2025
- Building area:9,820 sq. ft.
- Lot area:1.1 Acres
- Lot Features:Back Yard, Front Yard, Landscaped, Private
- Architectural Style:Craftsman, Traditional
- Construction Materials:Brick 4 Sides, Stone
- Exterior Features:Balcony, Covered, Deck, Front Porch, Patio, Private Yard, Rain Gutters, Rear Porch
- Levels:3+ Story
Schools
- High school:Buford
- Middle school:Buford
- Elementary school:Buford
Utilities
- Water:Public, Water Available
- Sewer:Septic Tank
Finances and disclosures
- Price:$1,880,000
- Price per sq. ft.:$191.45
- Tax amount:$5,671 (2024)
Features and amenities
- Appliances:Irrigation Equipment
- Laundry features:Laundry Room, Main Level, Upper Level
- Amenities:Bookcases, Cathedral Ceiling(s), ENERGY STAR Qualified Appliances, Entrance Foyer 2 Story, Gas Water Heater, Smart Home, Tankless Water Heater, Walk-In Closet(s)
Parking
- Total parking spaces:9
- Parking description:Attached, Driveway, Garage, Garage Door Opener, Kitchen Level
- Garage spaces:4
 Listings identified with the FMLS IDX logo come from FMLS and are held by brokerage firms other than the owner of this website. The listing brokerage is identified in any listing details. Information is deemed reliable but is not guaranteed. If you believe any FMLS listing contains material that infringes your copyrighted work please click here (https://www.fmls.com/dmca) to review our DMCA policy and learn how to submit a takedown request. ©2026 First Multiple Listing Service, Inc.
New listings near 405 Thunder Road
- Coming Soon
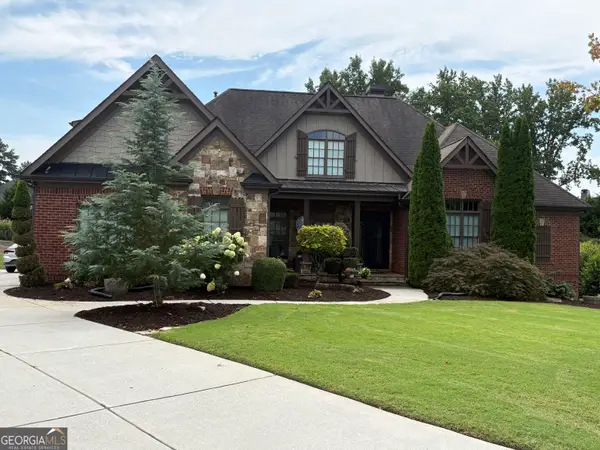 $989,000Coming Soon7 beds 7 baths7,208 sq. ft.
2559 Sagebrush Trail, Buford, GA 30519
MLS# 10834646Listed by: First United Realty, Inc. - Coming Soon
 $575,000Coming Soon4 beds 4 baths2,835 sq. ft.
2620 Democracy Drive, Buford, GA 30519
MLS# 7828435Listed by: HOMESMART - Coming Soon
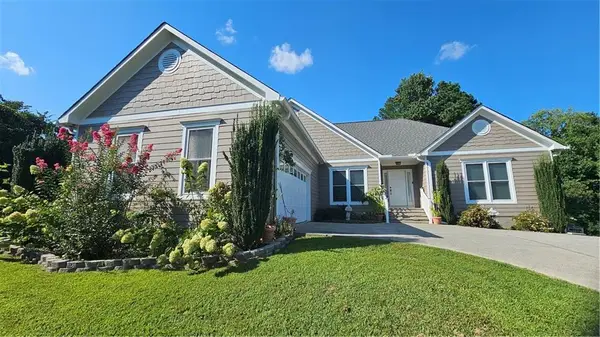 $599,000Coming Soon5 beds 3 baths3,354 sq. ft.
2290 Black Bear Court, Buford, GA 30519
MLS# 7827988Listed by: KELLER WILLIAMS REALTY ATLANTA PARTNERS - Coming Soon
 $400,000Coming Soon3 beds 3 baths2,056 sq. ft.
3181 Greenbrier Court, Buford, GA 30519
MLS# 7827787Listed by: MARK SPAIN REAL ESTATE - Coming Soon
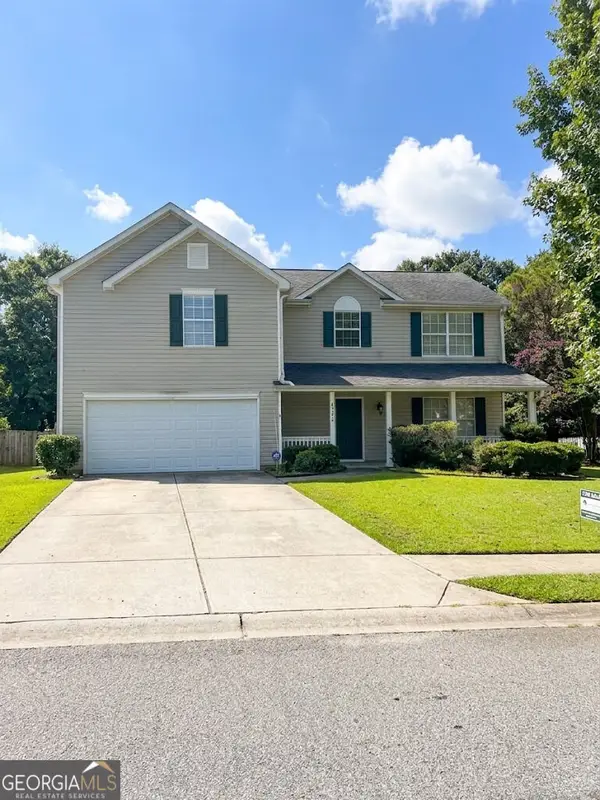 $400,000Coming Soon3 beds 3 baths2,056 sq. ft.
3181 Greenbrier Court, Buford, GA 30519
MLS# 10833504Listed by: Mark Spain Real Estate - Coming Soon
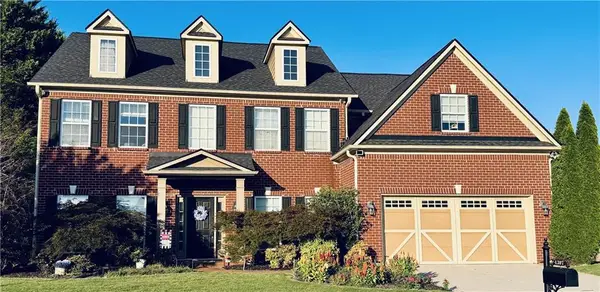 $629,900Coming Soon6 beds 3 baths3,193 sq. ft.
4207 Reynolds Place, Buford, GA 30518
MLS# 7826304Listed by: MARK SPAIN REAL ESTATE - Coming Soon
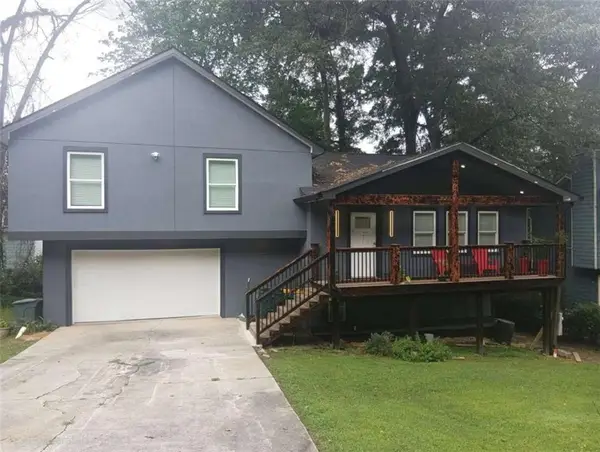 $380,000Coming Soon4 beds 3 baths13,086 sq. ft.
5600 Sycamore Road, Buford, GA 30518
MLS# 7826402Listed by: VIRTUAL PROPERTIES REALTY.COM - Coming Soon
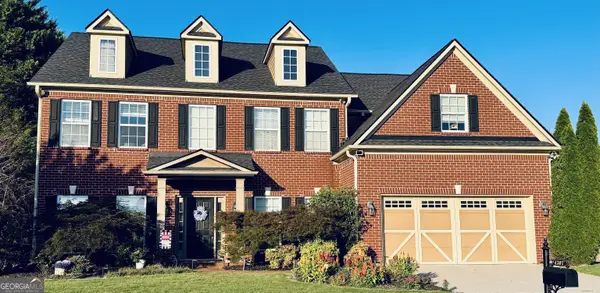 $629,900Coming Soon6 beds 3 baths3,193 sq. ft.
4207 Reynolds Place, Buford, GA 30518
MLS# 10831803Listed by: Mark Spain Real Estate - Coming Soon
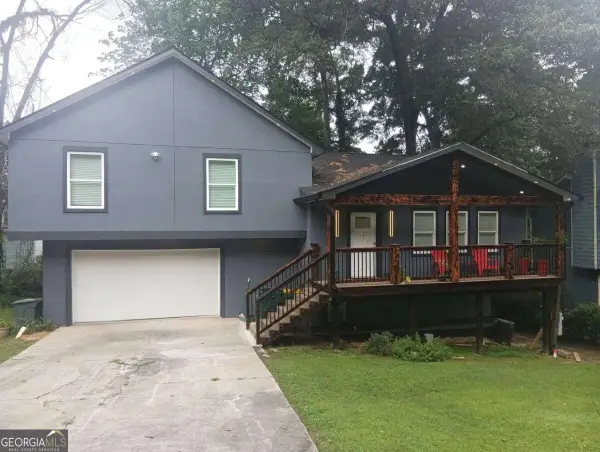 $380,000Coming Soon4 beds 3 baths
5600 Sycamore Road, Buford, GA 30518
MLS# 10831870Listed by: Virtual Properties Realty.com - Coming Soon
 $984,997Coming Soon5 beds 6 baths3,920 sq. ft.
5028 Hidden Branch Drive, Buford, GA 30518
MLS# 10829470Listed by: Foresight Real Estate Group


Protect your home and budget from life's surprises with an Assurant Home Warranty, backed by a partner that supports you through every step of homeownership. Explore Plans.
© 2026 Better Homes and Gardens Real Estate LLC. An Anywhere Real Estate company. All rights reserved. Better Homes and Gardens® Real Estate is a registered trademark owned by Meredith Operations Corporation, licensed to Better Homes and Gardens Real Estate LLC and used with permission. Better Homes and Gardens Real Estate LLC fully supports the principles of the Fair Housing Act and the Equal Opportunity Act. Listing information is deemed reliable but is not guaranteed accurate.
Each office is independently owned and operated.
Any services or products provided by third parties are not provided by, affiliated with or related to Better Homes and Gardens Real Estate LLC, or its affiliated companies.