
405 Thunder Road, Buford, GA 30518
Local realty services provided by:Better Homes and Gardens Real Estate Metro Brokers
405 Thunder Road,Buford, GA 30518
$1,880,000
- 5 Beds
- 7 Baths
- 6,744 sq. ft.
- Single family
- Active
Listed by: shermine khakiani
Office: keller williams realty atl. partners
MLS#:10797836
Source:METROMLS
Price summary
- Price:$1,880,000
- Price per sq. ft.:$278.77
About this home
An extraordinary opportunity awaits to create your dream residence in one of Buford's most prestigious settings. Positioned on over an acre within the award-winning Buford City School District, this stately Zarah floorplan, all-brick home blends timeless architectural elegance with the flexibility to tailor every detail to your lifestyle. Perfectly situated near fine dining, boutique shopping, and vibrant community amenities, the property represents the very essence of estate-style living. A privately gated drive leads to a commanding exterior adorned with brick, stone, and architectural metal roof accents. The expansive backyard, fully fenced and pool-ready, is perfectly positioned for resort-style outdoor living. Inside, a soaring foyer welcomes guests to a thoughtful floor plan designed for both grand entertaining and intimate family life. The Chef's Kitchen is a culinary masterpiece, showcasing a premium gas range with vent hood, an oversized quartz island, and a walk-in pantry with custom wall-to-wall shelving. Steps away, a second kitchen-ideal for catering, meal prep, or specialty cooking-offers functionality without sacrificing refinement. Luxury finishes are evident throughout, with a curated selection of designer options available and a full standard feature list provided upon request. The main-level Owner's Retreat serves as a private sanctuary, complete with triple picture windows framing serene backyard views. The spa-inspired bath features a freestanding soaking tub, frameless glass shower, dual custom vanities, and a boutique-style walk-in closet. Upstairs, four additional bedroom suites each include a private bath and spacious walk-in closet. A secondary laundry room enhances convenience for the upper level, while the vaulted media room, complete with fireplace, provides an inviting space for cozy movie nights or spirited game-day gatherings. The home's design also incorporates 10-foot ceilings on the main level, extensive millwork, custom cabinetry throughout, a four-car garage, and a covered veranda that seamlessly extends the living space outdoors. The unfinished terrace level offers endless potential for future expansion, whether envisioned as a home theater, gym, wine cellar, or additional living quarters. More than just a home, this is a statement of sophistication-crafted to inspire for generations....
Contact an agent
Home facts
- Year built:2025
- Subdivision & Development:None
- Listing ID #:10797836
- Updated:August 24, 2026 at 11:04 AM
Rooms and interior
- Bedrooms:5
- Total bathrooms:7
- Full bathrooms:5
- Half bathrooms:2
- Flooring:Hardwood, Stone, Tile
- Dining Description:Seats 12+, Separate Room
- Bathrooms Description:Double Vanity, Separate Shower, Soaking Tub, Tile Bath
- Kitchen Description:Breakfast Bar, Breakfast Room, Dishwasher, Disposal, Kitchen Island, Microwave, Oven/Range (Combo), Refrigerator, Second Kitchen, Solid Surface Counters, Stainless Steel Appliance(s), Walk-in Pantry
- Bedroom Description:Master On Main Level, Walk-In Closet(s)
- Basement Description:Bath/Stubbed, Daylight, Exterior Entry, Full, Interior Entry
- Living area:6,744 sq. ft.
Heating and cooling
- Cooling:Ceiling Fan(s), Central Air
- Heating:Central
- Central air:Yes
Structure and exterior
- Roof:Composition
- Year built:2025
- Building area:6,744 sq. ft.
- Lot area:1.1 Acres
- Lot Features:Private
- Architectural Style:Brick 4 Side, Craftsman, Stone Frame, Traditional
- Construction Materials:Brick, Stone
- Exterior Features:Balcony, Deck, Deck/Patio, Sprinkler System
- Foundation Description:Block, Pillar/Post/Pier
- Levels:3+ Story
Schools
- High school:Buford
- Middle school:Buford
- Elementary school:Buford
Utilities
- Water:Public, Water Available
- Sewer:Septic Tank
Finances and disclosures
- Price:$1,880,000
- Price per sq. ft.:$278.77
- Tax amount:$5,671 (2024)
Features and amenities
- Appliances:Dishwasher, Disposal, Gas Water Heater, Microwave, Oven/Range (Combo), Refrigerator, Stainless Steel Appliance(s), Tankless Water Heater
- Laundry features:In Hall, Laundry, Upper Level
- Amenities:Bookcases, Carbon Monoxide Detector(s), Double Pane Windows, Gas Water Heater, High Ceilings, In-Law Floorplan, Smoke Detector(s), Tankless Water Heater, Two Story Foyer, Vaulted Ceiling(s)
Parking
- Total parking spaces:9
- Parking description:Attached, Garage, Garage Door Opener, Kitchen Level
- Garage:Yes
 2026 Georgia MLS. All rights reserved. Information Deem Reliable But Not Guaranteed August 24, 2026
New listings near 405 Thunder Road
- Coming Soon
 $370,000Coming Soon4 beds 3 baths1,850 sq. ft.
932 Sugar Meadow Lane, Buford, GA 30518
MLS# 7825979Listed by: VIRTUAL PROPERTIES REALTY.COM - Coming Soon
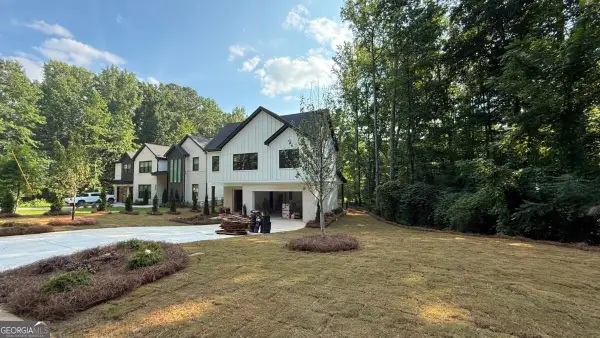 $984,997Coming Soon5 beds 6 baths3,920 sq. ft.
5028 Hidden Branch Drive, Buford, GA 30518
MLS# 10829470Listed by: Foresight Real Estate Group - Coming Soon
 $380,000Coming Soon3 beds 2 baths1,298 sq. ft.
1421 Pine Acre Drive, Buford, GA 30518
MLS# 10828045Listed by: Keller Williams Realty Consultants - Coming Soon
 $380,000Coming Soon3 beds 2 baths1,298 sq. ft.
1421 Pine Acre Drive, Buford, GA 30518
MLS# 7817562Listed by: KELLER WILLIAMS RLTY CONSULTANTS - Coming Soon
 $649,900Coming Soon5 beds 4 baths4,280 sq. ft.
6587 River Island Drive, Buford, GA 30518
MLS# 7819044Listed by: JWB REALTY SERVICES, LLC.  $723,338Pending5 beds 5 baths3,084 sq. ft.
6954 Melody Ridge Road, Buford, GA 30518
MLS# 7826053Listed by: DAVIDSON REALTY GA, LLC- New
 $556,000Active4 beds 5 baths2,878 sq. ft.
3579 Silver Fox Path, Buford, GA 30519
MLS# 7825999Listed by: VIRTUAL PROPERTIES REALTY. BIZ - New
 $415,000Active3 beds 3 baths1,780 sq. ft.
1965 Holland Park Drive, Buford, GA 30519
MLS# 10831430Listed by: Southern Property Advisors LLC - New
 $670,000Active5 beds 4 baths3,537 sq. ft.
2985 Ivy Brook Lane, Buford, GA 30519
MLS# 10831388Listed by: Virtual Properties Realty.com - New
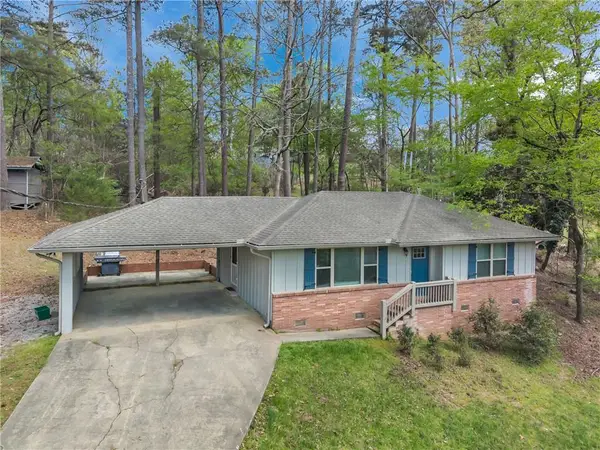 $375,000Active2 beds 2 baths992 sq. ft.
6005 Dolvin Lane, Buford, GA 30518
MLS# 7825809Listed by: VIRTUAL PROPERTIES REALTY.COM


Protect your home and budget from life's surprises with an Assurant Home Warranty, backed by a partner that supports you through every step of homeownership. Explore Plans.
© 2026 Better Homes and Gardens Real Estate LLC. An Anywhere Real Estate company. All rights reserved. Better Homes and Gardens® Real Estate is a registered trademark owned by Meredith Operations Corporation, licensed to Better Homes and Gardens Real Estate LLC and used with permission. Better Homes and Gardens Real Estate LLC fully supports the principles of the Fair Housing Act and the Equal Opportunity Act. Listing information is deemed reliable but is not guaranteed accurate.
Each office is independently owned and operated.
Any services or products provided by third parties are not provided by, affiliated with or related to Better Homes and Gardens Real Estate LLC, or its affiliated companies.