
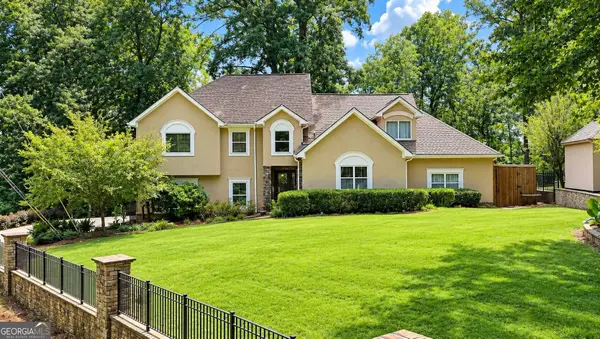
4217 Thompson Mill Road, Buford, GA 30519
Local realty services provided by:Better Homes and Gardens Real Estate Jackson Realty
4217 Thompson Mill Road,Buford, GA 30519
$280,000
- 3 Beds
- 1 Baths
- 1,433 sq. ft.
- Single family
- Active
Listed by: anthony leite
Office: platinum real estate llc
MLS#:10820701
Source:METROMLS
Price summary
- Price:$280,000
- Price per sq. ft.:$195.39
About this home
Welcome to a fantastic opportunity in one of Buford's fastest-growing areas!Home needs some TLC but is Situated on an expansive approximately 0.50-acre corner lot, this property offers exceptional space, privacy, and endless potential. The surrounding area is experiencing exciting revitalization, with new homes and continued residential development enhancing the neighborhood and contributing to strong long-term value. Nearby communities, including Edenglen by O'Dwyer Homes, highlight the ongoing investment in the Thompson Mill Road corridor. Conveniently located near shopping, dining, parks, and major highways, this home also benefits from access to highly regarded Gwinnett County schools, including Harmony Elementary, Glenn C. Jones Middle School, and Seckinger High School (buyers should verify school assignments). Whether you're looking for a place to call home, renovate, or invest, this generous corner lot provides the perfect blend of space, location, and future growth in one of Gwinnett County's most desirable markets....
Contact an agent
Home facts
- Year built:1960
- Subdivision & Development:None
- Listing ID #:10820701
- Updated:September 24, 2026 at 11:07 AM
Rooms and interior
- Bedrooms:3
- Total bathrooms:1
- Full bathrooms:1
- Kitchen Description:Convection Oven, Cooktop, Refrigerator
- Living area:1,433 sq. ft.
Heating and cooling
- Cooling:Central Air
- Heating:Natural Gas
- Central air:Yes
Structure and exterior
- Year built:1960
- Building area:1,433 sq. ft.
- Lot area:0.4 Acres
- Lot Features:Corner Lot, Private
- Architectural Style:Brick 4 Side
- Construction Materials:Brick, Vinyl Siding
- Levels:1.5 Story
Schools
- High school:Seckinger
- Middle school:Glenn C Jones
- Elementary school:Harmony
Utilities
- Water:Public
- Sewer:Public Sewer
Finances and disclosures
- Price:$280,000
- Price per sq. ft.:$195.39
- Tax amount:$2,494 (25)
Features and amenities
- Appliances:Convection Oven, Cooktop, Gas Water Heater, Refrigerator
- Laundry features:Common Area, Laundry
- Amenities:Gas Water Heater
Parking
- Parking description:Attached, Carport
 2026 Georgia MLS. All rights reserved. Information Deem Reliable But Not Guaranteed September 24, 2026
New listings near 4217 Thompson Mill Road
- Coming Soon
 $445,000Coming Soon4 beds 3 baths2,424 sq. ft.
4266 Suwanee Brook Court, Buford, GA 30518
MLS# 7842370Listed by: KELLER WILLIAMS NORTH ATLANTA - Coming Soon
 $700,000Coming Soon5 beds 5 baths3,859 sq. ft.
2037 Holland Creek Court, Buford, GA 30519
MLS# 10851498Listed by: Keller Williams Realty Atl. Partners - Coming Soon
 $425,000Coming Soon5 beds 4 baths3,494 sq. ft.
2372 Ivy Crest Drive, Buford, GA 30519
MLS# 7841408Listed by: KELLER WILLIAMS REALTY ATLANTA PARTNERS - Coming Soon
 $1,360,000Coming Soon3 beds 3 baths3,237 sq. ft.
6319 Lakeview Drive, Buford, GA 30518
MLS# 10849263Listed by: Algin Realty, Inc. - Coming Soon
 $499,500Coming Soon4 beds 3 baths2,560 sq. ft.
3054 Vinca Drive, Buford, GA 30519
MLS# 7828758Listed by: KING STAR REALTY - Coming Soon
 $435,000Coming Soon3 beds 3 baths2,845 sq. ft.
1198 Lanier Springs, Buford, GA 30518
MLS# 7833840Listed by: MARK SPAIN REAL ESTATE - Coming Soon
 $435,000Coming Soon3 beds 3 baths3,722 sq. ft.
1198 Lanier Springs Drive, Buford, GA 30518
MLS# 10841345Listed by: Mark Spain Real Estate - Coming Soon
 $229,900Coming Soon3 beds 2 baths960 sq. ft.
2110 Shoal Creek Road, Buford, GA 30518
MLS# 7832539Listed by: MARK SPAIN REAL ESTATE - Coming Soon
 $229,900Coming Soon3 beds 2 baths960 sq. ft.
2110 Shoal Creek Road, Buford, GA 30518
MLS# 10839688Listed by: Mark Spain Real Estate - Coming Soon
 $400,000Coming Soon3 beds 3 baths2,056 sq. ft.
3181 Greenbrier Court, Buford, GA 30519
MLS# 7827787Listed by: MARK SPAIN REAL ESTATE


Protect your home and budget from life's surprises with an Assurant Home Warranty, backed by a partner that supports you through every step of homeownership. Explore Plans.
© 2026 Better Homes and Gardens Real Estate LLC. An Anywhere Real Estate company. All rights reserved. Better Homes and Gardens® Real Estate is a registered trademark owned by Meredith Operations Corporation, licensed to Better Homes and Gardens Real Estate LLC and used with permission. Better Homes and Gardens Real Estate LLC fully supports the principles of the Fair Housing Act and the Equal Opportunity Act. Listing information is deemed reliable but is not guaranteed accurate.
Each office is independently owned and operated.
Any services or products provided by third parties are not provided by, affiliated with or related to Better Homes and Gardens Real Estate LLC, or its affiliated companies.