
4260 Hosch Reserve Drive, Buford, GA 30519
Local realty services provided by:Better Homes and Gardens Real Estate Metro Brokers
4260 Hosch Reserve Drive,Buford, GA 30519
$699,900
- 5 Beds
- 4 Baths
- 3,243 sq. ft.
- Single family
- Active
Upcoming open houses
- Sat, Nov 1412:00 pm - 04:00 pm
- Sun, Nov 1502:00 pm - 04:00 pm
Listed by: julie graybill, amanda puckett
Office: peggy slappey properties
MLS#:10848657
Source:METROMLS
Price summary
- Price:$699,900
- Price per sq. ft.:$215.82
- Monthly HOA dues:$158.33
About this home
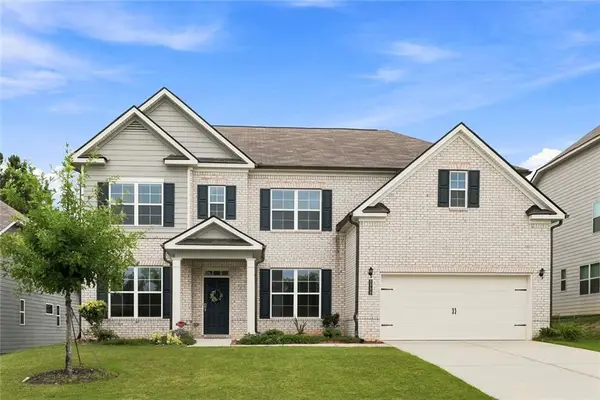
JUST REDUCED $50,000! An incredible new price on this MOVE-IN READY luxury home! Built by SPI Homes, Homesite 86 features the stunning Glenville B Plan with a distinctive architectural turret and is MOVE-IN READY! Offering 5 bedrooms, 4 full baths, a 2-car garage, and a spacious, level backyard overlooking a peaceful conservation area, this home combines luxury, space, and convenience. The open-concept main level features a family room with decorative electric fireplace and floating bookshelves, plus a gourmet kitchen with quartz countertops, oversized island, upgraded stained soft-close cabinetry, stainless steel appliances, gas cooktop with pot filler, wall oven, microwave, and decorative vent hood. Additional features include a formal dining room, breakfast room, butler's pantry, walk-in pantry, mudroom, and main-level guest suite. Upstairs, the oversized owner's suite offers a spa-inspired bath with freestanding soaking tub, quartz countertops, and expansive walk-in closet. A secondary bedroom suite, two additional bedrooms with Jack-and-Jill bath, and convenient upstairs laundry complete the second level. Designer details include shiplap accents, crown molding, coffered ceilings, judges paneling, LVP flooring, blinds on all operable windows, and refrigerator included. Located in the desirable Seckinger High School district, Hosch Reserve offers resort-style amenities including a swimming pool, cabana, and pickleball courts. Enjoy the benefits of brand-new construction without the wait, now at an exceptional new price! Use GPS directions. *Secondary stock photos of interior are used for illustrative purposes....
Contact an agent
Home facts
- Year built:2026
- Subdivision & Development:Hosch Reserve
- Listing ID #:10848657
- Updated:November 12, 2026 at 01:08 PM
Rooms and interior
- Bedrooms:5
- Total bathrooms:4
- Full bathrooms:4
- Flooring:Hardwood, Laminate, Tile
- Dining Description:Seats 12+
- Bathrooms Description:Double Vanity
- Kitchen Description:Breakfast Room, Dishwasher, Disposal, Kitchen Island, Microwave, Pantry, Refrigerator, Solid Surface Counters, Walk-in Pantry
- Bedroom Description:Walk-In Closet(s)
- Living area:3,243 sq. ft.
Heating and cooling
- Cooling:Central Air, Electric, Zoned
- Heating:Natural Gas, Zoned
- Central air:Yes
Structure and exterior
- Roof:Composition
- Year built:2026
- Building area:3,243 sq. ft.
- Lot area:0.15 Acres
- Lot Features:Level, Private
- Architectural Style:Craftsman
- Construction Materials:Brick, Concrete
- Exterior Features:Deck/Patio
- Foundation Description:Slab
- Levels:2 Story
Schools
- High school:Seckinger
- Middle school:Glenn C Jones
- Elementary school:Ivy Creek
Utilities
- Water:Public, Water Available
- Sewer:Public Sewer, Sewer Available
Finances and disclosures
- Price:$699,900
- Price per sq. ft.:$215.82
Features and amenities
- Appliances:Dishwasher, Disposal, Gas Water Heater, Microwave, Refrigerator
- Laundry features:In Hall, Laundry, Upper Level
- Amenities:Carbon Monoxide Detector(s), Gas Water Heater, High Ceilings, Pulldown Attic Stairs, Smoke Detector(s), Tray Ceiling(s)
Parking
- Total parking spaces:2
- Parking description:Garage, Garage Door Opener
- Garage:Yes
 2026 Georgia MLS. All rights reserved. Information Deem Reliable But Not Guaranteed November 12, 2026
New listings near 4260 Hosch Reserve Drive
- Coming Soon
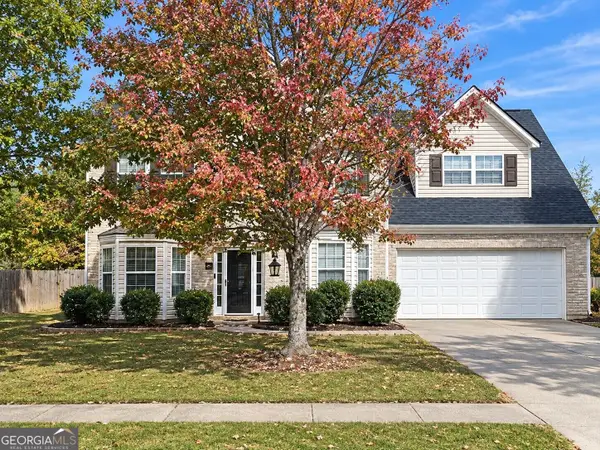 $450,000Coming Soon4 beds 3 baths3,053 sq. ft.
2632 Lance Ridge Way, Buford, GA 30519
MLS# 10888495Listed by: Mark Spain Real Estate - Coming Soon
 $450,000Coming Soon4 beds 3 baths3,053 sq. ft.
2632 Lance Ridge Way, Buford, GA 30519
MLS# 7866872Listed by: MARK SPAIN REAL ESTATE - Coming Soon
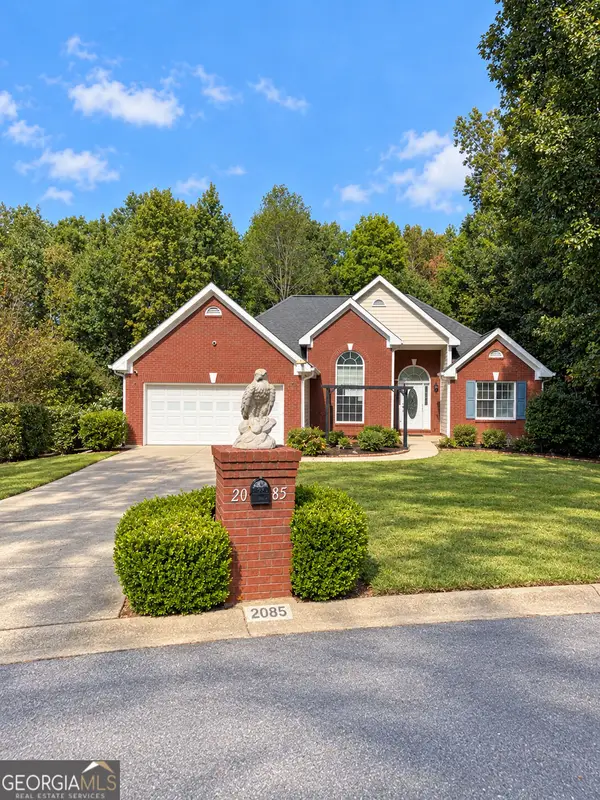 $439,999Coming Soon4 beds 3 baths3,030 sq. ft.
2085 Oakpointe Court, Buford, GA 30519
MLS# 10873642Listed by: Mark Spain Real Estate - Coming Soon
 $439,999Coming Soon4 beds 3 baths3,030 sq. ft.
2085 Oakpointe Court, Buford, GA 30519
MLS# 7854850Listed by: MARK SPAIN REAL ESTATE - Coming Soon
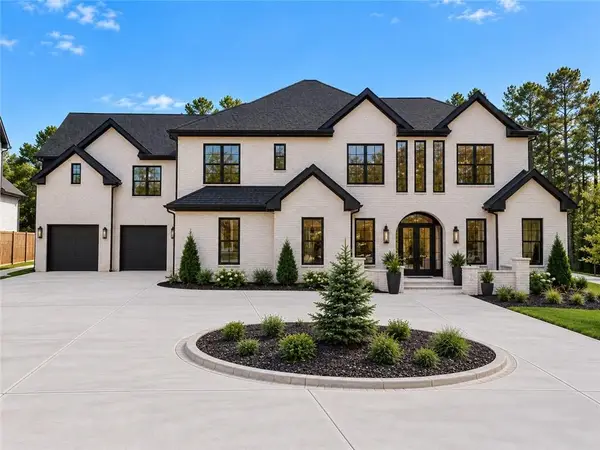 $1,990,000Coming Soon5 beds 7 baths7,978 sq. ft.
2361 Kilgore Rd Lot 2, Buford, GA 30519
MLS# 7854551Listed by: KELLER WILLIAMS REALTY COMMUNITY PARTNERS - Coming Soon
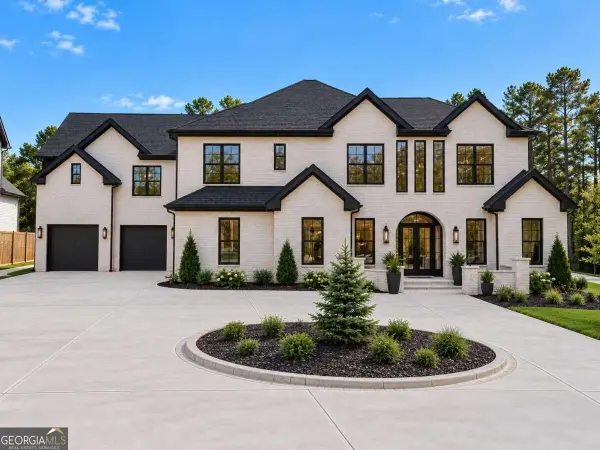 $1,990,000Coming Soon5 beds 7 baths7,978 sq. ft.
2361 Kilgore Road #LOT 2, Buford, GA 30519
MLS# 10873567Listed by: Keller Williams Community Partners - New
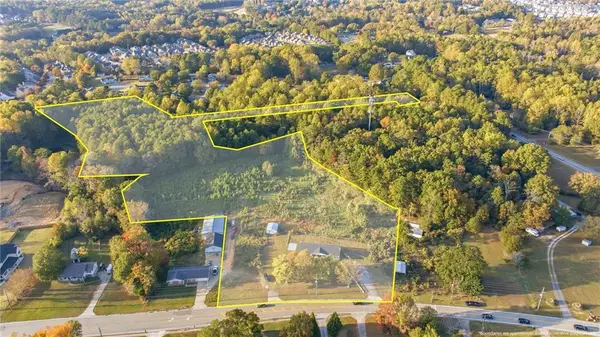 $2,025,000Active8.31 Acres
2744 Kilgore Road, Buford, GA 30519
MLS# 7865395Listed by: BUFORD REALTY - New
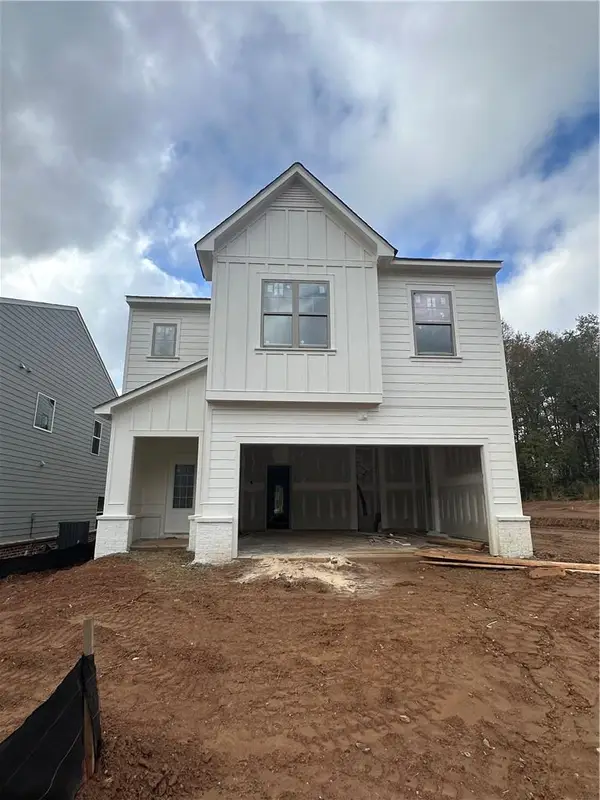 $469,900Active4 beds 3 baths2,433 sq. ft.
3257 Wild Clary Court, Buford, GA 30519
MLS# 7867169Listed by: SLATE GROUP REALTY, LLC - New
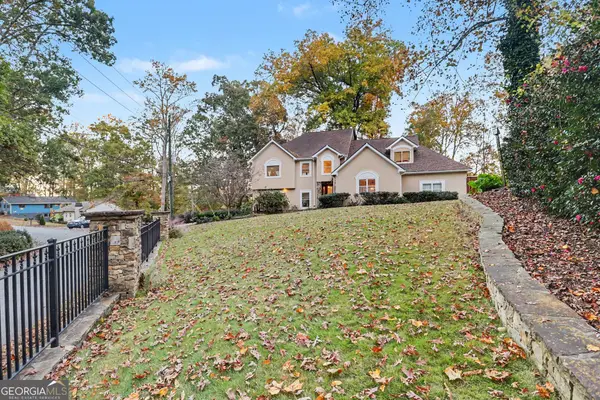 $1,360,000Active3 beds 3 baths3,237 sq. ft.
6319 Lakeview Drive, Buford, GA 30518
MLS# 10888791Listed by: Algin Realty, Inc. - New
 $612,900Active5 beds 4 baths3,328 sq. ft.
3332 Grace Farm Lane, Buford, GA 30519
MLS# 7866165Listed by: WEALTHPOINT REALTY, LLC.


Protect your home and budget from life's surprises with an Assurant Home Warranty, backed by a partner that supports you through every step of homeownership. Explore Plans.
© 2026 Better Homes and Gardens Real Estate LLC. An Anywhere Real Estate company. All rights reserved. Better Homes and Gardens® Real Estate is a registered trademark owned by Meredith Operations Corporation, licensed to Better Homes and Gardens Real Estate LLC and used with permission. Better Homes and Gardens Real Estate LLC fully supports the principles of the Fair Housing Act and the Equal Opportunity Act. Listing information is deemed reliable but is not guaranteed accurate.
Each office is independently owned and operated.
Any services or products provided by third parties are not provided by, affiliated with or related to Better Homes and Gardens Real Estate LLC, or its affiliated companies.