
4299 Two Bridge Drive, Buford, GA 30518
Local realty services provided by:Better Homes and Gardens Real Estate Metro Brokers
Listed by: jennifer k lewis
Office: pend realty, llc.
MLS#:7816688
Source:FIRSTMLS
Price summary
- Price:$599,000
- Price per sq. ft.:$190.58
- Monthly HOA dues:$68.5
About this home
Five bedrooms, a main level guest suite, and a loft wide enough to be a real second living space. At 3,237 square feet in Twin Bridges, with a new roof in January 2024, nine foot ceilings and oversized windows make it live even larger than the number suggests.
THE HEART OF THE HOME. A wall of windows pours light across a family room anchored by a stone fireplace, looking out on a backyard where nobody is looking back at you, and flowing without interruption into the kitchen.
KITCHEN. 42" espresso cabinetry, granite counters, travertine backsplash, gas cooktop, double wall ovens, stainless appliances, a pendant lit island with seating, and a walk in pantry. The breakfast area steps straight out to the patio.
GUEST SUITE ON THE MAIN. A full bedroom and full bath sit entirely on the main floor with no stairs to reach either one. Guests get their own space with a door that closes, and it works just as well as a second office.
ALSO ON THE MAIN. Two story foyer, a flexible front room for home office or playroom, and a formal dining room with coffered ceiling and full wainscoting. Hardwoods throughout.
OWNER'S SUITE. Vaulted, with double doors into a tiled bath featuring an extended granite double vanity, garden tub, separate glass shower, private water closet, and an oversized walk in closet with its own window.
ALSO UPSTAIRS. Three more bedrooms, all generously sized, a full bath, the laundry room, and that loft.
OUTSIDE. Level, fully fenced yard with a tree buffer behind it, patio off the breakfast area, and a two car garage.
RECENT UPDATES. New roof January 2024, new carpet, added patio slab, new faucets in the owner's bath, new toilet in the main level bath, and ceiling fans in every bedroom. Pre inspection completed, report available.
AVAILABILITY. Vacant and ready for a flexible closing date and immediate possession.
COMMUNITY. Twin Bridges offers pool, tennis, playground, and splash pad. Minutes to Lake Lanier, Suwanee Town Center, Mall of Georgia, downtown Buford, I-85, and the Lanier High School cluster....
Contact an agent
Home facts
- Year built:2015
- Subdivision & Development:Twin Bridges
- Listing ID #:7816688
- Updated:September 22, 2026 at 06:40 PM
Rooms and interior
- Bedrooms:5
- Total bathrooms:3
- Full bathrooms:3
- Flooring:Carpet, Hardwood
- Dining Description:Seats 12+, Separate Dining Room
- Bathrooms Description:Double Vanity, Separate Tub/Shower, Soaking Tub
- Kitchen Description:Cabinets Stain, Dishwasher, Disposal, Double Oven, Gas Range, Kitchen Island, Microwave, Pantry Walk-In, Solid Surface Counters, View to Family Room
- Bedroom Description:Oversized Master, Split Bedroom Plan
- Living area:3,143 sq. ft.
Heating and cooling
- Cooling:Ceiling Fan(s), Central Air
- Heating:Central
- Central air:Yes
Structure and exterior
- Roof:Composition
- Year built:2015
- Building area:3,143 sq. ft.
- Lot area:0.2 Acres
- Lot Features:Back Yard
- Architectural Style:Craftsman, Traditional
- Exterior Features:Patio, Rain Gutters, Tennis Court(s)
- Levels:2 Story
Schools
- High school:Lanier
- Middle school:Lanier
- Elementary school:Sugar Hill - Gwinnett
Utilities
- Water:Public, Water Available
- Sewer:Public Sewer, Sewer Available
Finances and disclosures
- Price:$599,000
- Price per sq. ft.:$190.58
- Tax amount:$7,284 (2025)
Features and amenities
- Appliances:Intercom
- Laundry features:Laundry Room, Upper Level
- Amenities:Entrance Foyer 2 Story, High Ceilings 9 ft Main, High Ceilings 9 ft Upper, Tray Ceiling(s), Walk-In Closet(s)
- Pool features:Gunite
Parking
- Parking description:Driveway, Garage, Garage Door Opener, Garage Faces Front, Kitchen Level
- Garage spaces:2
 Listings identified with the FMLS IDX logo come from FMLS and are held by brokerage firms other than the owner of this website. The listing brokerage is identified in any listing details. Information is deemed reliable but is not guaranteed. If you believe any FMLS listing contains material that infringes your copyrighted work please click here (https://www.fmls.com/dmca) to review our DMCA policy and learn how to submit a takedown request. ©2026 First Multiple Listing Service, Inc.
New listings near 4299 Two Bridge Drive
- Coming Soon
 $425,000Coming Soon5 beds 4 baths3,494 sq. ft.
2372 Ivy Crest Drive, Buford, GA 30519
MLS# 7841408Listed by: KELLER WILLIAMS REALTY ATLANTA PARTNERS - Coming Soon
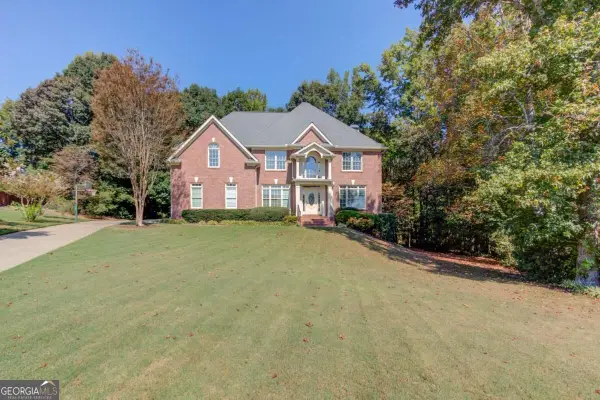 $649,000Coming Soon4 beds 4 baths3,318 sq. ft.
4121 Holcomb Creek Drive, Buford, GA 30519
MLS# 10849578Listed by: Keller Williams Realty Atl. Partners - Coming Soon
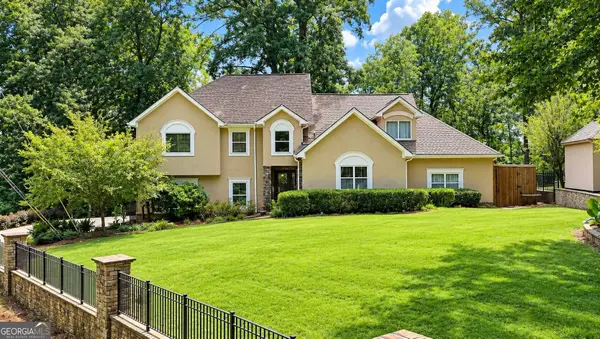 $1,360,000Coming Soon3 beds 3 baths3,237 sq. ft.
6319 Lakeview Drive, Buford, GA 30518
MLS# 10849263Listed by: Algin Realty, Inc. - Coming Soon
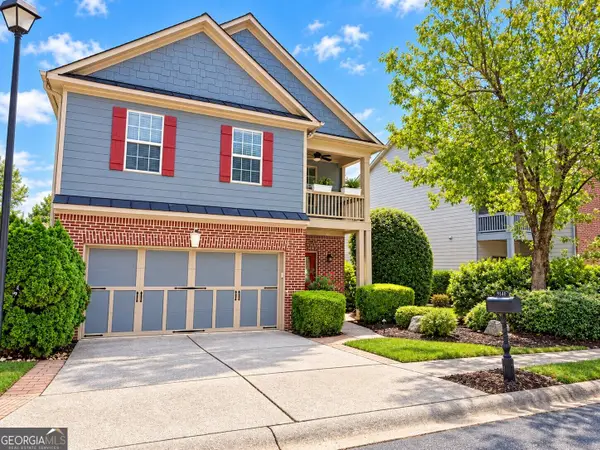 $390,000Coming Soon3 beds 3 baths2,540 sq. ft.
5151 Apple Grove Road, Buford, GA 30519
MLS# 10848357Listed by: Living Down South Realty - Coming Soon
 $499,500Coming Soon4 beds 3 baths2,560 sq. ft.
3054 Vinca Drive, Buford, GA 30519
MLS# 7828758Listed by: KING STAR REALTY - Coming Soon
 $435,000Coming Soon3 beds 3 baths2,845 sq. ft.
1198 Lanier Springs, Buford, GA 30518
MLS# 7833840Listed by: MARK SPAIN REAL ESTATE - Coming Soon
 $435,000Coming Soon3 beds 3 baths3,722 sq. ft.
1198 Lanier Springs Drive, Buford, GA 30518
MLS# 10841345Listed by: Mark Spain Real Estate - Coming Soon
 $229,900Coming Soon3 beds 2 baths960 sq. ft.
2110 Shoal Creek Road, Buford, GA 30518
MLS# 7832539Listed by: MARK SPAIN REAL ESTATE - Coming Soon
 $229,900Coming Soon3 beds 2 baths960 sq. ft.
2110 Shoal Creek Road, Buford, GA 30518
MLS# 10839688Listed by: Mark Spain Real Estate - Coming Soon
 $400,000Coming Soon3 beds 3 baths2,056 sq. ft.
3181 Greenbrier Court, Buford, GA 30519
MLS# 7827787Listed by: MARK SPAIN REAL ESTATE


Protect your home and budget from life's surprises with an Assurant Home Warranty, backed by a partner that supports you through every step of homeownership. Explore Plans.
© 2026 Better Homes and Gardens Real Estate LLC. An Anywhere Real Estate company. All rights reserved. Better Homes and Gardens® Real Estate is a registered trademark owned by Meredith Operations Corporation, licensed to Better Homes and Gardens Real Estate LLC and used with permission. Better Homes and Gardens Real Estate LLC fully supports the principles of the Fair Housing Act and the Equal Opportunity Act. Listing information is deemed reliable but is not guaranteed accurate.
Each office is independently owned and operated.
Any services or products provided by third parties are not provided by, affiliated with or related to Better Homes and Gardens Real Estate LLC, or its affiliated companies.