
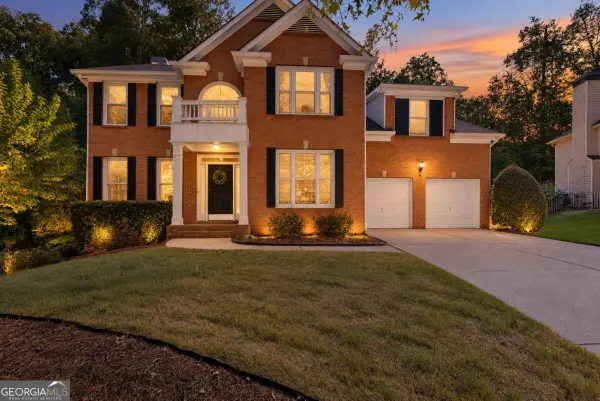
4387 Trestle Way, Buford, GA 30518
Local realty services provided by:Better Homes and Gardens Real Estate Metro Brokers
4387 Trestle Way,Buford, GA 30518
$650,000
- 4 Beds
- 4 Baths
- 3,559 sq. ft.
- Single family
- Active
Listed by: ryan reed
Office: re/max center
MLS#:10883447
Source:METROMLS
Price summary
- Price:$650,000
- Price per sq. ft.:$182.64
- Monthly HOA dues:$54.17
About this home
CUSTOM-BUILT, 3-SIDED BRICK HOME IN SOUGHT-AFTER BRICKTON STATION-ONE OF THE BEST LOCATIONS IN BUFORD! NEW Upstairs HVAC added in 2026! If being close to everything Buford has to offer is important to you, this one is hard to beat. Thoughtfully designed with a primary suite on the main, finished basement, detached garage, incredible year-round rear patio, and one of the flattest backyards you'll find, this home offers an exceptional combination of location, space, and functionality. Step inside to warm chestnut hardwood floors and a floor plan filled with character and natural light. An oversized private office provides the perfect work-from-home space, while the separate dining room offers plenty of room for gatherings and entertaining. The primary suite is conveniently located on the main level and features a spacious bath with separate tub and shower and a large walk-in closet. The oversized family room is anchored by a beautiful brick fireplace, creating a warm and inviting centerpiece for the home. Continue through the arched doorway into the breakfast area and kitchen, providing an easy flow between the main living spaces. An oversized laundry room with utility sink and a convenient half bath complete the main level. Upstairs, you'll find three additional bedrooms plus a versatile flex room. Two bedrooms share a Jack-and-Jill bath with individual vanities and a shared tub/shower and toilet area, while the additional bedroom provides plenty of space for family or guests. The flex room is ideal for a second home office, kids' media room, playroom, homework space, or whatever fits your lifestyle. The finished basement dramatically expands the home's possibilities with one massive open living area ready to become a media room, home gym, entertainment space, game room, guest suite, kids' retreat-or a combination of several. A full bathroom featuring a steam shower makes the lower level especially well suited for fitness or guest use, while two MASSIVE storage rooms provide an incredible amount of space rarely found in a finished basement. One of the home's best features is the heated and cooled rear patio, finished with tile floors and approximately 270 degrees of windows overlooking the backyard. Enjoy the space year-round while taking in one of the flattest, most usable yards in Buford. More than 3,000 square feet of Zoysia sod was added in 2024, creating an incredible lawn for kids, pets, entertaining, or simply enjoying the outdoors. A stone paver patio provides even more outdoor gathering space. The property also features a detached garage, offering the perfect spot for a third vehicle, motorcycle, workshop, hobby space, additional storage, or the ultimate man cave. Located in highly desirable Brickton Station, this custom home offers the location so many buyers want with the space, character, storage, and backyard that are increasingly difficult to find. Primary on main. Finished basement. Detached garage. Incredible backyard. Custom construction. Exceptional Buford location. This is one you don't want to miss!...
Contact an agent
Home facts
- Year built:1996
- Subdivision & Development:Brickton Station
- Listing ID #:10883447
- Updated:November 09, 2026 at 12:16 PM
Rooms and interior
- Bedrooms:4
- Total bathrooms:4
- Full bathrooms:3
- Half bathrooms:1
- Flooring:Carpet, Hardwood, Tile
- Dining Description:Separate Room
- Bathrooms Description:Double Vanity, Separate Shower
- Kitchen Description:Breakfast Area, Dishwasher, Disposal, Microwave, Oven/Range (Combo), Pantry, Refrigerator
- Bedroom Description:Master On Main Level, Walk-In Closet(s)
- Basement Description:Bath Finished, Concrete, Exterior Entry, Interior Entry, Partial
- Living area:3,559 sq. ft.
Heating and cooling
- Cooling:Attic Fan, Ceiling Fan(s), Central Air
- Heating:Central, Forced Air, Heat Pump
- Central air:Yes
Structure and exterior
- Roof:Composition
- Year built:1996
- Building area:3,559 sq. ft.
- Lot area:0.38 Acres
- Lot Features:Private
- Architectural Style:Brick 3 Side, Craftsman, Traditional
- Construction Materials:Brick
- Exterior Features:Deck/Patio, Sprinkler System
- Levels:3+ Story
Schools
- High school:Buford
- Middle school:Buford
- Elementary school:Buford
Utilities
- Water:Public, Water Available
- Sewer:Public Sewer, Sewer Available
Finances and disclosures
- Price:$650,000
- Price per sq. ft.:$182.64
- Tax amount:$5,114 (2025)
Features and amenities
- Appliances:Dishwasher, Disposal, Microwave, Oven/Range (Combo), Refrigerator
- Laundry features:In Hall, Laundry
- Amenities:Double Pane Windows, High Ceilings, Smoke Detector(s), Tray Ceiling(s), Two Story Foyer, Window Treatments
Parking
- Total parking spaces:2
- Parking description:Attached, Detached Parking, Garage, Garage Door Opener, Side/Rear Entrance
- Garage:Yes
 2026 Georgia MLS. All rights reserved. Information Deem Reliable But Not Guaranteed November 9, 2026
New listings near 4387 Trestle Way
- Coming Soon
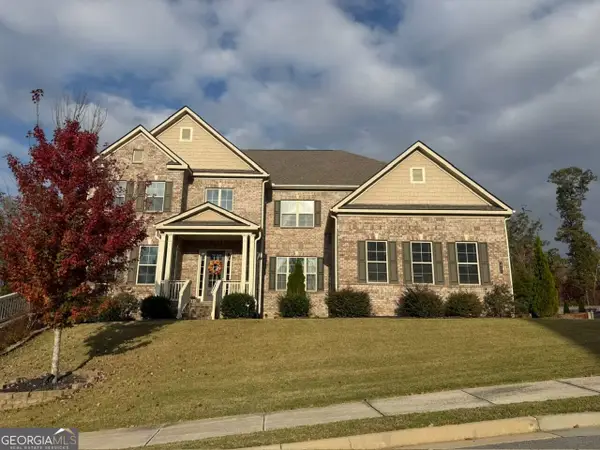 $1,050,000Coming Soon6 beds 6 baths6,456 sq. ft.
5911 Ashley Falls Lane, Flowery Branch, GA 30542
MLS# 10884535Listed by: eXp Realty - Coming Soon
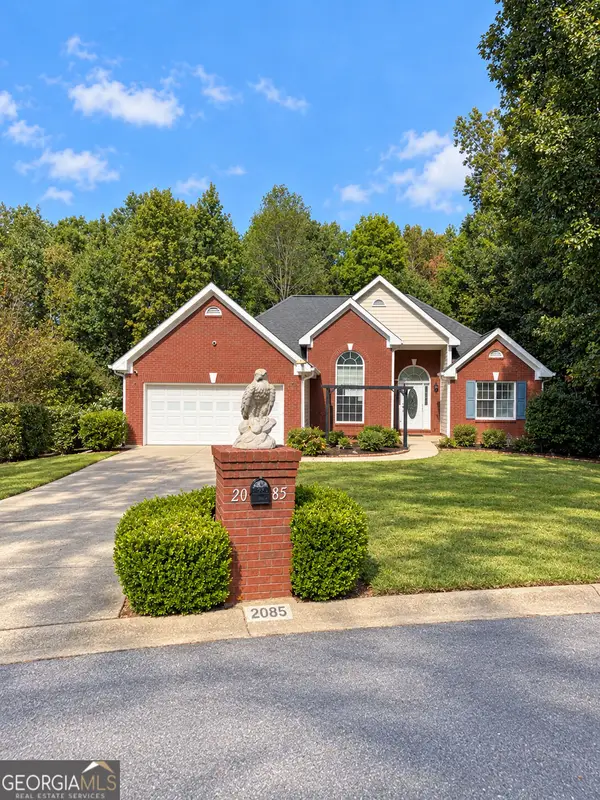 $439,999Coming Soon4 beds 3 baths3,030 sq. ft.
2085 Oakpointe Court, Buford, GA 30519
MLS# 10873642Listed by: Mark Spain Real Estate - Coming Soon
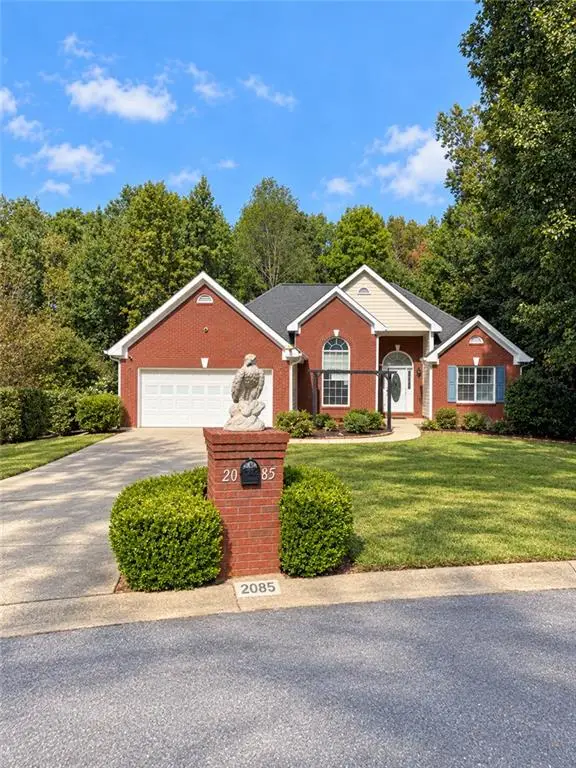 $439,999Coming Soon4 beds 3 baths3,030 sq. ft.
2085 Oakpointe Court, Buford, GA 30519
MLS# 7854850Listed by: MARK SPAIN REAL ESTATE - Coming Soon
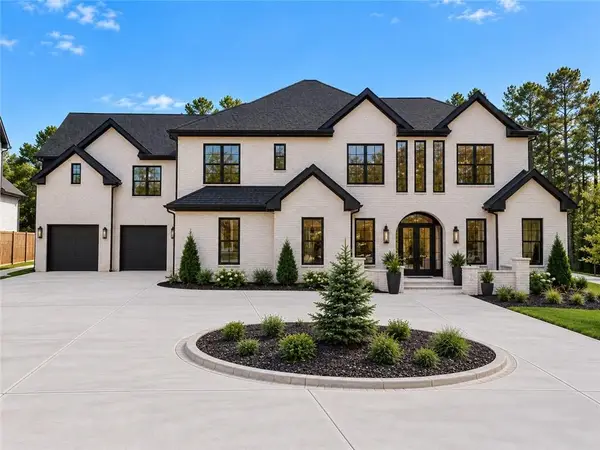 $1,990,000Coming Soon5 beds 7 baths7,978 sq. ft.
2361 Kilgore Rd Lot 2, Buford, GA 30519
MLS# 7854551Listed by: KELLER WILLIAMS REALTY COMMUNITY PARTNERS - Coming Soon
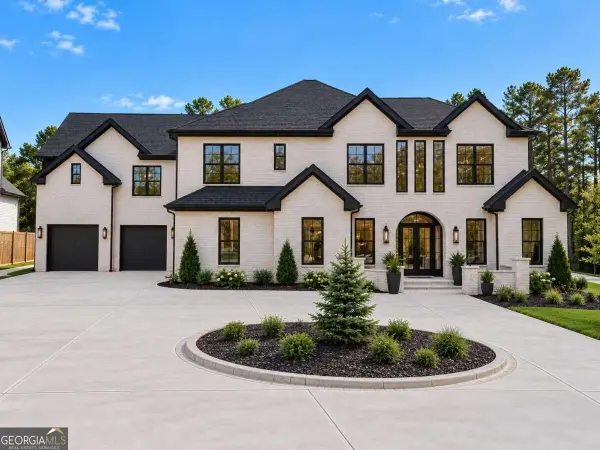 $1,990,000Coming Soon5 beds 7 baths7,978 sq. ft.
2361 Kilgore Road #LOT 2, Buford, GA 30519
MLS# 10873567Listed by: Keller Williams Community Partners - New
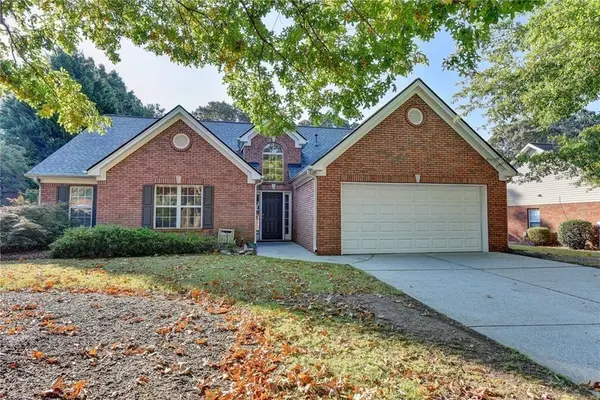 $428,000Active4 beds 2 baths2,291 sq. ft.
3545 Rivers End Place, Buford, GA 30519
MLS# 7865557Listed by: ATLANTA REALTY GLOBAL, LLC. - New
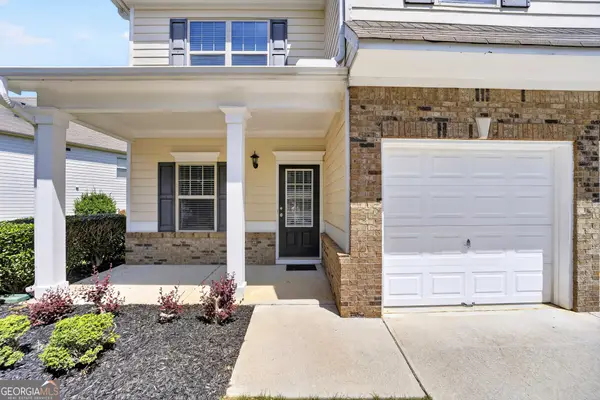 $440,000Active4 beds 3 baths
1951 Beyers Landing Drive, Buford, GA 30519
MLS# 10887173Listed by: Keller Williams Realty Atl. Partners - New
 $975,000Active6 beds 6 baths5,203 sq. ft.
6051 Wade Orr Road, Flowery Branch, GA 30542
MLS# 10887004Listed by: Sperry Brokerage Services - New
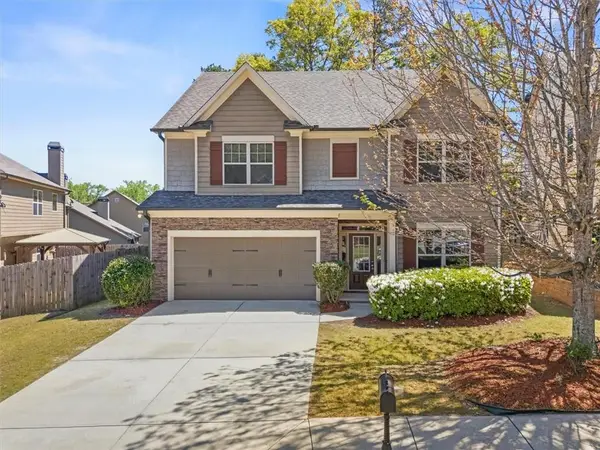 $429,900Active4 beds 3 baths2,376 sq. ft.
2183 Misty Brook Court, Buford, GA 30519
MLS# 7865492Listed by: VIRTUAL PROPERTIES REALTY.COM - New
 $517,000Active4 beds 4 baths
1275 Mountain Ivey Court, Buford, GA 30518
MLS# 10886979Listed by: Keller Williams Community Partners


Protect your home and budget from life's surprises with an Assurant Home Warranty, backed by a partner that supports you through every step of homeownership. Explore Plans.
© 2026 Better Homes and Gardens Real Estate LLC. An Anywhere Real Estate company. All rights reserved. Better Homes and Gardens® Real Estate is a registered trademark owned by Meredith Operations Corporation, licensed to Better Homes and Gardens Real Estate LLC and used with permission. Better Homes and Gardens Real Estate LLC fully supports the principles of the Fair Housing Act and the Equal Opportunity Act. Listing information is deemed reliable but is not guaranteed accurate.
Each office is independently owned and operated.
Any services or products provided by third parties are not provided by, affiliated with or related to Better Homes and Gardens Real Estate LLC, or its affiliated companies.