
4395 Woodland Bank Boulevard, Buford, GA 30518
Local realty services provided by:Better Homes and Gardens Real Estate Metro Brokers
Listed by: tamra wade, steve taylor
Office: re/max tru, inc.
MLS#:10885616
Source:METROMLS
Price summary
- Price:$895,000
- Price per sq. ft.:$179.61
- Monthly HOA dues:$75
About this home
Buford City Schools! Introducing this Beautiful 3-Sides Brick Basement Home with a Large and Usable Fenced-In Backyard with Private Woods at Rear of the Property. Located in the sought-after Whispering Creeks Community within the top-rated Buford City School District, this home has a Covered Front Porch with Grand Double Front Doors. There is an Extended Foyer with Separate Dining to one side and an Office with French Doors to the other side. The Foyer opens up into the spacious Family Room which is open to the Kitchen, Breakfast Room, Butler's Pantry, and the Sunroom looking out to the backyard. There is a Guest Bedroom with Full Bath on the Main Level and also a Mud Room as you make your way out to the Garage. The Garage features extra depth for that second refrigerator or quick-access storage. As you make your way up the Natural Oak Stairs, you will notice the Open-Rail Hallway and the conveniently located Laundry Room complete with Washer/Dryer and featuring an additional door to take you directly into the Primary Closet. The Primary Suite is Extra Spacious while still giving that cozy feeling and the Primary Bathroom includes a Deep Soaking Tub, a Tile Stand-Up Shower, and access into the Oversized Primary Closet which has a door directly back into the Laundry Room. Down the Hall you will find a step-up Loft Bonus Room and Three More Secondary Bedrooms with Two More Full Bathrooms including an En-Suite. The Finished Basement Area is Fabulous with a Large Family Room / Game Room Area plus another Secondary Bedroom and another Full Bathroom. There are also Two Large Storage Areas behind the finished space which are perfect for a Future Home Theater setup. Plus there is an enormous Workshop Area with multiple ways to access the exterior including a Double Door Access to the Exterior. The Rear Deck includes Stairs taking you down to the Back Patio which runs the entire width of the home and connects to a Concrete Walkway which runs all the way around the home to the Driveway. The Backyard currently has a great Playground Area complete with Rubber Mulch, a Square Trampoline, and a Swing Set but this area would also be perfect for a Future Pool. Some of the Woods beyond the rear privacy fence are included within the property for this home. The home has just been Freshly Painted throughout the Full Interior and Exterior making it the perfect canvas to start your decorating. Other highlights of this home include Plantation Shutters throughout the Main & Upper Levels, a New Rear Deck, Privacy Trees, New Carpet, WIFI Thermostats, Under-Cabinet Lighting, and Extra Can-Lights Throughout. Close proximity to Downtown Buford, the Buford Schools, Mall of Georgia, I-985, I-85, and Lake Lanier. Schedule Your Showing Today. Seller is Offering a $20,000 Incentive towards an Interest Rate Buydown!...
Contact an agent
Home facts
- Year built:2018
- Subdivision & Development:Whispering Creeks
- Listing ID #:10885616
- Updated:November 10, 2026 at 01:34 AM
Rooms and interior
- Bedrooms:6
- Total bathrooms:5
- Full bathrooms:5
- Flooring:Carpet, Hardwood, Laminate, Tile
- Dining Description:Seats 12+, Separate Room
- Bathrooms Description:Double Vanity, Separate Shower, Soaking Tub, Tile Bath
- Kitchen Description:Breakfast Area, Breakfast Bar, Breakfast Room, Cooktop, Dishwasher, Disposal, Kitchen Island, Microwave, Oven (Wall), Refrigerator, Solid Surface Counters, Stainless Steel Appliance(s), Walk-in Pantry
- Bedroom Description:Walk-In Closet(s)
- Basement Description:Bath Finished, Concrete, Daylight, Exterior Entry, Finished, Interior Entry
- Living area:4,983 sq. ft.
Heating and cooling
- Cooling:Ceiling Fan(s), Central Air, Electric
- Heating:Natural Gas
- Central air:Yes
Structure and exterior
- Year built:2018
- Building area:4,983 sq. ft.
- Lot area:0.37 Acres
- Lot Features:Level, Private
- Architectural Style:Brick 3 Side, Craftsman, Traditional
- Exterior Features:Garden
- Levels:2 Story
Schools
- High school:Buford
- Middle school:Buford
- Elementary school:Buford
Utilities
- Water:Public, Water Available
- Sewer:Public Sewer, Sewer Connected
Finances and disclosures
- Price:$895,000
- Price per sq. ft.:$179.61
- Tax amount:$8,125 (2025)
Features and amenities
- Appliances:Cooktop, Dishwasher, Disposal, Dryer, Gas Water Heater, Microwave, Oven (Wall), Refrigerator, Stainless Steel Appliance(s), Washer
- Laundry features:Dryer, Upper Level, Washer
- Amenities:Bookcases, Carbon Monoxide Detector(s), Double Pane Windows, Gas Water Heater, High Ceilings, Smoke Detector(s), Tray Ceiling(s)
Parking
- Parking description:Garage, Garage Door Opener, Kitchen Level
- Garage:Yes
 2026 Georgia MLS. All rights reserved. Information Deem Reliable But Not Guaranteed November 10, 2026
New listings near 4395 Woodland Bank Boulevard
- Coming Soon
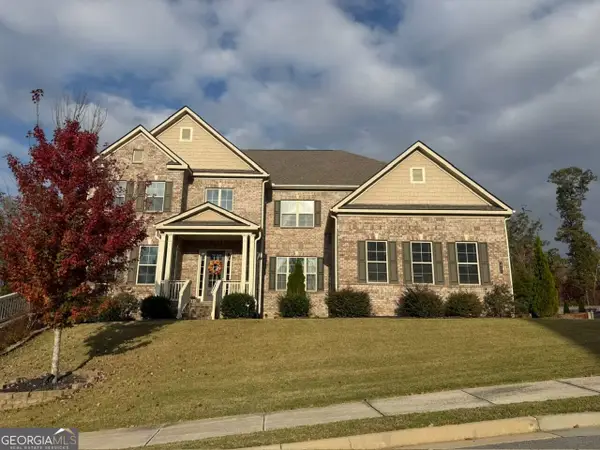 $1,050,000Coming Soon6 beds 6 baths6,456 sq. ft.
5911 Ashley Falls Lane, Flowery Branch, GA 30542
MLS# 10884535Listed by: eXp Realty - Coming Soon
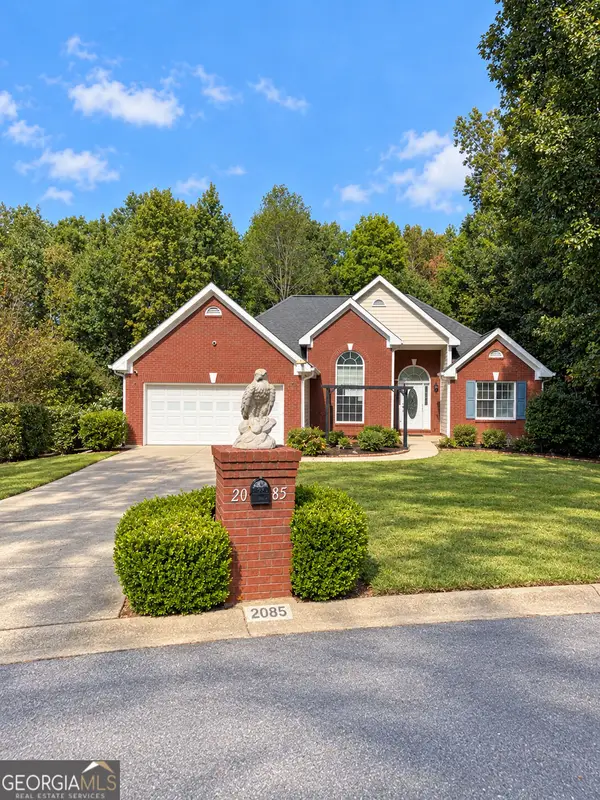 $439,999Coming Soon4 beds 3 baths3,030 sq. ft.
2085 Oakpointe Court, Buford, GA 30519
MLS# 10873642Listed by: Mark Spain Real Estate - Coming Soon
 $439,999Coming Soon4 beds 3 baths3,030 sq. ft.
2085 Oakpointe Court, Buford, GA 30519
MLS# 7854850Listed by: MARK SPAIN REAL ESTATE - Coming Soon
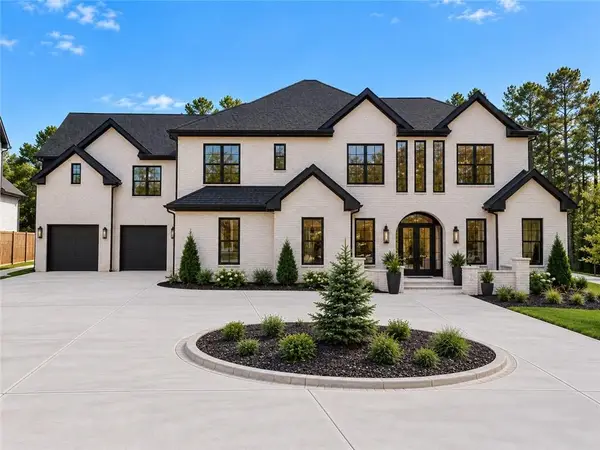 $1,990,000Coming Soon5 beds 7 baths7,978 sq. ft.
2361 Kilgore Rd Lot 2, Buford, GA 30519
MLS# 7854551Listed by: KELLER WILLIAMS REALTY COMMUNITY PARTNERS - Coming Soon
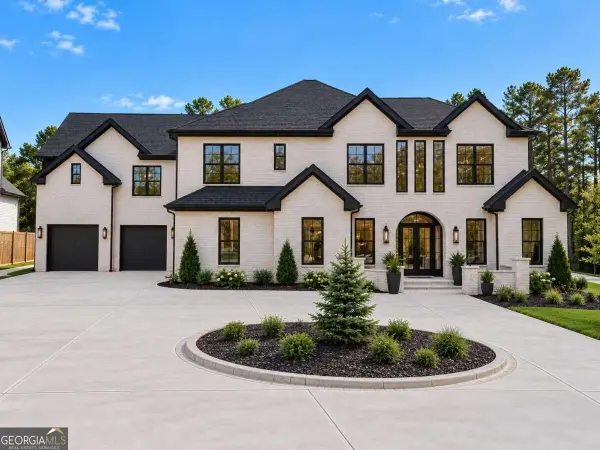 $1,990,000Coming Soon5 beds 7 baths7,978 sq. ft.
2361 Kilgore Road #LOT 2, Buford, GA 30519
MLS# 10873567Listed by: Keller Williams Community Partners - New
 $719,900Active5 beds 5 baths
744 Laura Jean Court, Buford, GA 30518
MLS# 10887569Listed by: Kelly Kim Real Estate - New
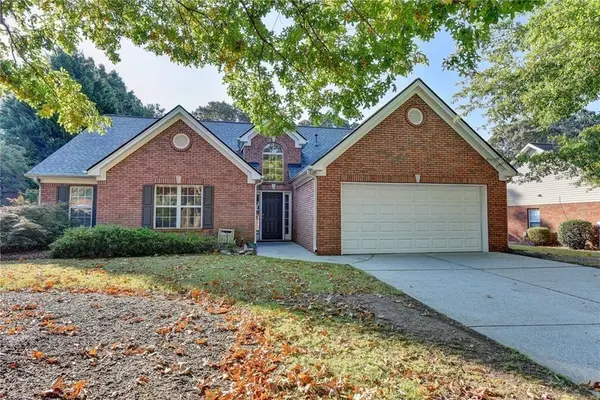 $428,000Active4 beds 2 baths2,291 sq. ft.
3545 Rivers End Place, Buford, GA 30519
MLS# 7865557Listed by: ATLANTA REALTY GLOBAL, LLC. - New
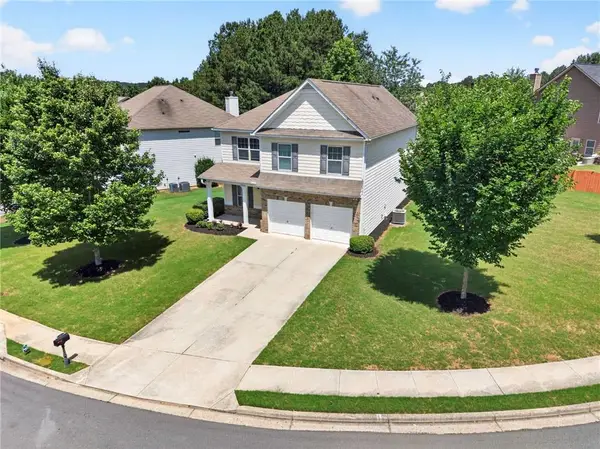 $440,000Active4 beds 3 baths2,653 sq. ft.
1951 Beyers Landing Drive, Buford, GA 30519
MLS# 7865742Listed by: KELLER WILLIAMS REALTY ATLANTA PARTNERS - New
 $975,000Active6 beds 6 baths5,203 sq. ft.
6051 Wade Orr Road, Flowery Branch, GA 30542
MLS# 10887004Listed by: Sperry Brokerage Services - New
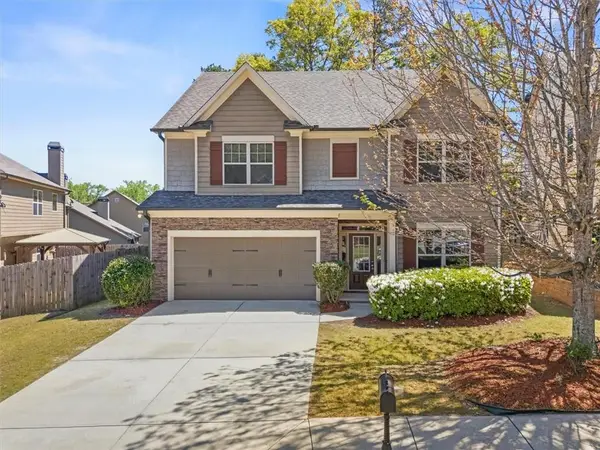 $429,900Active4 beds 3 baths2,376 sq. ft.
2183 Misty Brook Court, Buford, GA 30519
MLS# 7865492Listed by: VIRTUAL PROPERTIES REALTY.COM


Protect your home and budget from life's surprises with an Assurant Home Warranty, backed by a partner that supports you through every step of homeownership. Explore Plans.
© 2026 Better Homes and Gardens Real Estate LLC. An Anywhere Real Estate company. All rights reserved. Better Homes and Gardens® Real Estate is a registered trademark owned by Meredith Operations Corporation, licensed to Better Homes and Gardens Real Estate LLC and used with permission. Better Homes and Gardens Real Estate LLC fully supports the principles of the Fair Housing Act and the Equal Opportunity Act. Listing information is deemed reliable but is not guaranteed accurate.
Each office is independently owned and operated.
Any services or products provided by third parties are not provided by, affiliated with or related to Better Homes and Gardens Real Estate LLC, or its affiliated companies.