
4431 Bennett Road, Buford, GA 30519
Local realty services provided by:Better Homes and Gardens Real Estate Metro Brokers
4431 Bennett Road,Buford, GA 30519
$235,000
- 3 Beds
- 1 Baths
- 960 sq. ft.
- Single family
- Active
Listed by: brooke milford
Office: watkins real estate associates
MLS#:7864453
Source:FIRSTMLS
Price summary
- Price:$235,000
- Price per sq. ft.:$244.79
About this home
Country living close to I-985 and Lake Lanier! Almost two acres with an older singlewide modular home to start your journey. This 3-bedroom, 1-bath home needs work, giving you the chance to build equity through renovation and make it your own. 3 installed window units, 2 uninstalled window units, 3 detached baseboard heaters With the outbuildings: a barn with a concreate mechanic's pit in the first bay. shed, workshop, and garage offer room to store all your equipment needed for your dreams, from tools and projects to vehicles and hobbies. Add a charming goldfish pond, and the property has the space and character that's hard to find at this price. Perfect starter home or investment property. Sold strictly As-IS. Buyer to verify all details, including square footage, acreage, and condition. Bring your tools and your vision! Cash or renovation/conventional loan buyers only.
Contact an agent
Home facts
- Year built:1979
- Subdivision & Development:N/A
- Listing ID #:7864453
- Updated:November 06, 2026 at 07:03 PM
Rooms and interior
- Bedrooms:3
- Total bathrooms:1
- Full bathrooms:1
- Flooring:Carpet, Laminate
- Dining Description:Great Room
- Kitchen Description:Country Kitchen, Dishwasher, Eat-in Kitchen, Refrigerator
- Bedroom Description:Master on Main
- Living area:960 sq. ft.
Heating and cooling
- Cooling:Window Unit(s)
Structure and exterior
- Roof:Composition
- Year built:1979
- Building area:960 sq. ft.
- Lot area:1.93 Acres
- Lot Features:Level, Private, Sloped
- Architectural Style:Mobile
- Construction Materials:Vinyl Siding
- Exterior Features:Garden, Private Yard, Rear Stairs, Screened
- Levels:1 Story
Schools
- High school:Flowery Branch
- Middle school:C.W. Davis
- Elementary school:Friendship
Utilities
- Water:Water Available, Well
- Sewer:Septic Tank
Finances and disclosures
- Price:$235,000
- Price per sq. ft.:$244.79
- Tax amount:$1,293 (2024)
Features and amenities
- Laundry features:Common Area, Dryer, In Hall, Washer
- Amenities:Bookcases, Electric Water Heater, High Ceilings 9 ft Main, Walk-In Closet(s)
Parking
- Total parking spaces:3
- Parking description:1 Carport Space(s), Carport, Kitchen Level, Parking Pad
- Carport spaces:1
 Listings identified with the FMLS IDX logo come from FMLS and are held by brokerage firms other than the owner of this website. The listing brokerage is identified in any listing details. Information is deemed reliable but is not guaranteed. If you believe any FMLS listing contains material that infringes your copyrighted work please click here (https://www.fmls.com/dmca) to review our DMCA policy and learn how to submit a takedown request. ©2026 First Multiple Listing Service, Inc.
New listings near 4431 Bennett Road
- Coming Soon
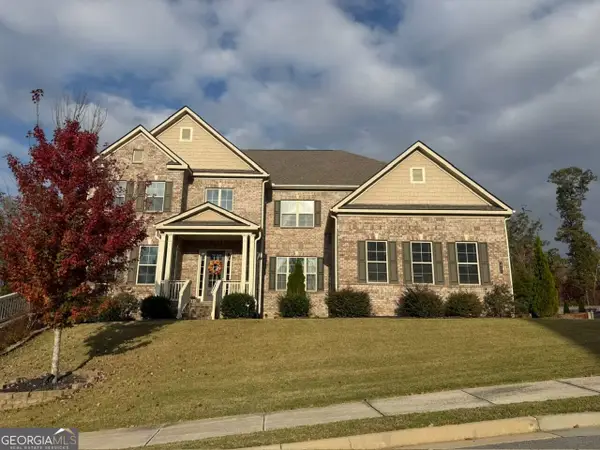 $1,050,000Coming Soon6 beds 6 baths6,456 sq. ft.
5911 Ashley Falls Lane, Flowery Branch, GA 30542
MLS# 10884535Listed by: eXp Realty - Coming Soon
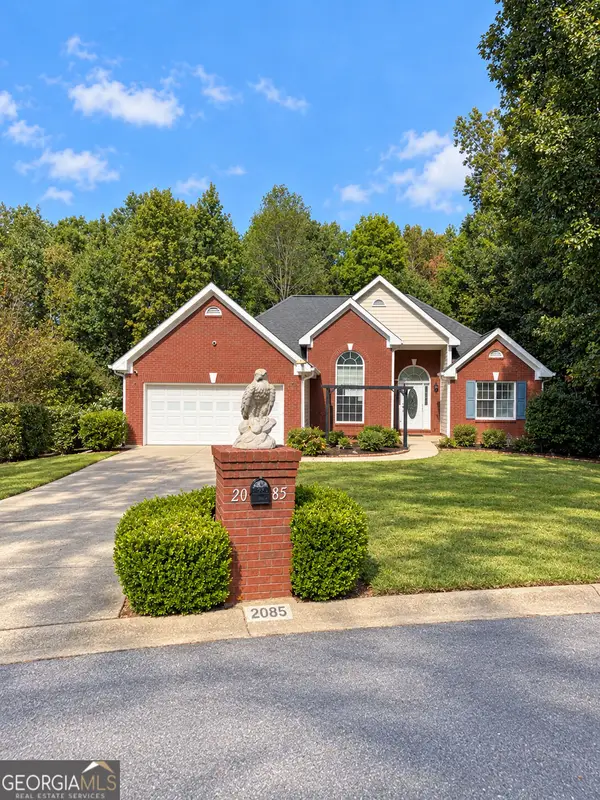 $439,999Coming Soon4 beds 3 baths3,030 sq. ft.
2085 Oakpointe Court, Buford, GA 30519
MLS# 10873642Listed by: Mark Spain Real Estate - Coming Soon
 $439,999Coming Soon4 beds 3 baths3,030 sq. ft.
2085 Oakpointe Court, Buford, GA 30519
MLS# 7854850Listed by: MARK SPAIN REAL ESTATE - Coming Soon
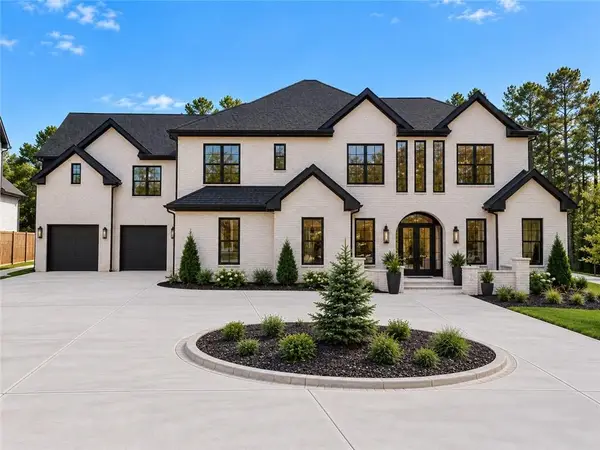 $1,990,000Coming Soon5 beds 7 baths7,978 sq. ft.
2361 Kilgore Rd Lot 2, Buford, GA 30519
MLS# 7854551Listed by: KELLER WILLIAMS REALTY COMMUNITY PARTNERS - Coming Soon
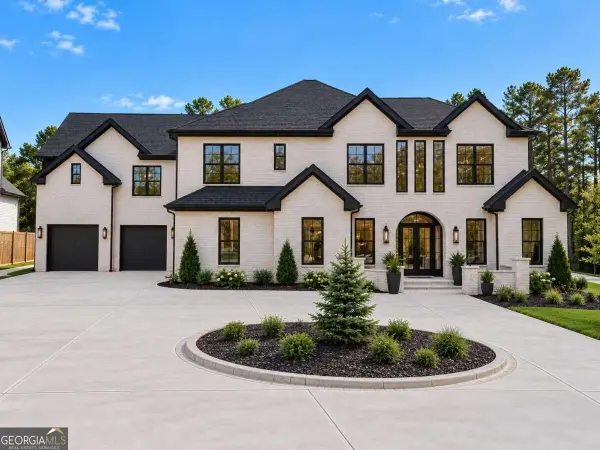 $1,990,000Coming Soon5 beds 7 baths7,978 sq. ft.
2361 Kilgore Road #LOT 2, Buford, GA 30519
MLS# 10873567Listed by: Keller Williams Community Partners - New
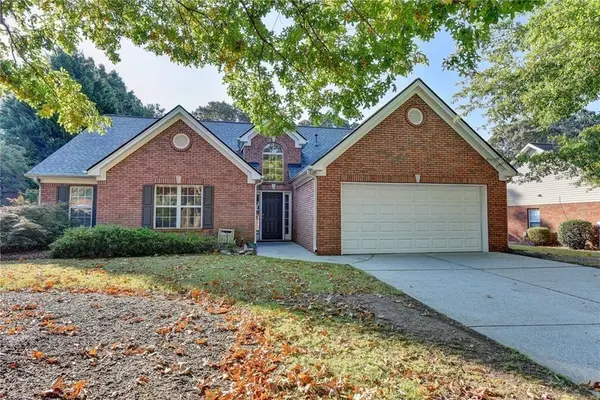 $428,000Active4 beds 2 baths2,291 sq. ft.
3545 Rivers End Place, Buford, GA 30519
MLS# 7865557Listed by: ATLANTA REALTY GLOBAL, LLC. - New
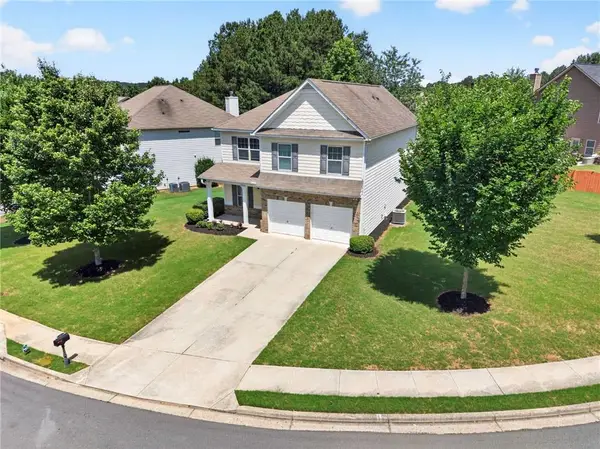 $440,000Active4 beds 3 baths2,653 sq. ft.
1951 Beyers Landing Drive, Buford, GA 30519
MLS# 7865742Listed by: KELLER WILLIAMS REALTY ATLANTA PARTNERS - New
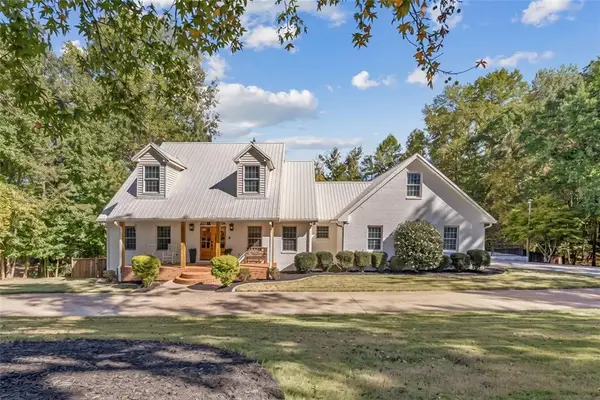 $975,000Active6 beds 6 baths5,203 sq. ft.
6051 Wade Orr Road, Flowery Branch, GA 30542
MLS# 7865106Listed by: SPERRY BROKERAGE SERVICES, LLC - New
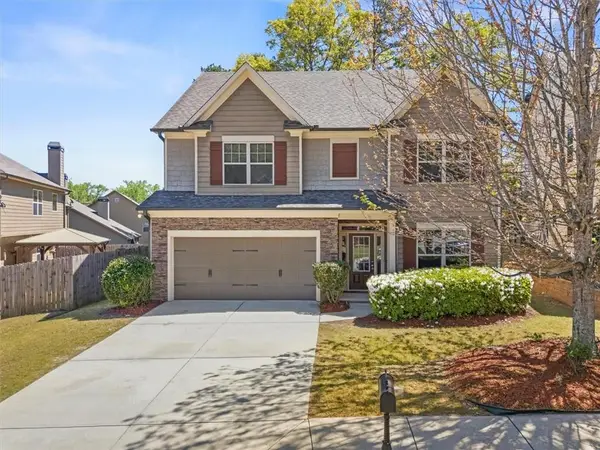 $429,900Active4 beds 3 baths2,376 sq. ft.
2183 Misty Brook Court, Buford, GA 30519
MLS# 7865492Listed by: VIRTUAL PROPERTIES REALTY.COM - New
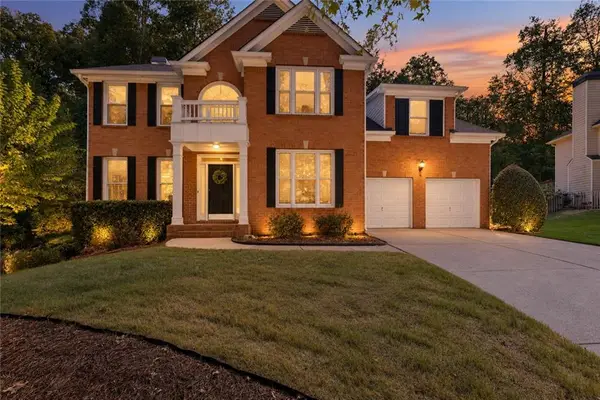 $517,000Active4 beds 4 baths3,188 sq. ft.
1275 Mountain Ivey Court, Buford, GA 30518
MLS# 7865585Listed by: KELLER WILLIAMS REALTY COMMUNITY PARTNERS


Protect your home and budget from life's surprises with an Assurant Home Warranty, backed by a partner that supports you through every step of homeownership. Explore Plans.
© 2026 Better Homes and Gardens Real Estate LLC. An Anywhere Real Estate company. All rights reserved. Better Homes and Gardens® Real Estate is a registered trademark owned by Meredith Operations Corporation, licensed to Better Homes and Gardens Real Estate LLC and used with permission. Better Homes and Gardens Real Estate LLC fully supports the principles of the Fair Housing Act and the Equal Opportunity Act. Listing information is deemed reliable but is not guaranteed accurate.
Each office is independently owned and operated.
Any services or products provided by third parties are not provided by, affiliated with or related to Better Homes and Gardens Real Estate LLC, or its affiliated companies.