
446 Sandtrap Lane, Buford, GA 30518
Local realty services provided by:Better Homes and Gardens Real Estate Metro Brokers
446 Sandtrap Lane,Buford, GA 30518
$350,000
- 3 Beds
- 4 Baths
- - sq. ft.
- Townhouse
- Active
Listed by: cody chembars, chris webb
Office: anchor real estate advisors
MLS#:10830333
Source:METROMLS
Price summary
- Price:$350,000
- Monthly HOA dues:$227
About this home
Exceptional square footage, flexible living space, wooded privacy, and incredible value await in this beautifully maintained end-unit townhome in Sugar Hill. Nestled on a quiet cul-de-sac and surrounded by green space and mature trees, this spacious 3-bedroom, 3.5- bath home offers the perfect blend of privacy, convenience, and community living. Step inside through the covered front entry and discover a freshly painted interior, updated lighting, and a thoughtfully designed floor plan. The finished terrace level features a private third bedroom with an ensuite bath, walk-in closet, and separate exterior entrance-ideal for guests, teens, a home office, or multi-generational living. Outside, enjoy a peaceful backyard shaded by mature trees with direct access to community green space where neighbors gather and children and pets can play. The main living level showcases beautiful hardwood floors, abundant natural light, and an open-concept design perfect for everyday living and entertaining. The spacious eat-in kitchen offers generous cabinet and counter space and flows seamlessly into the oversized family room featuring a cozy fireplace and access to a private rear deck overlooking wooded views. Upstairs, two oversized bedroom suites provide exceptional comfort and privacy. The secondary suite features tray ceilings, a walk-in closet, and a private ensuite bath, functioning like a second primary suite. The luxurious primary retreat offers elegant tray ceilings, a sitting area, two closets, and a spacious spa-like bath complete with dual vanities, a soaking tub, and a separate walk-in shower. Major updates include a new roof and newer AC system, providing peace of mind for years to come. Additional features include a spacious two-car garage, ample storage space, and abundant guest parking nearby. Residents enjoy outstanding community amenities including a clubhouse, swimming pool, tennis courts, sidewalks, well-lit streets, and an active HOA that hosts neighborhood events throughout the year. The location is truly exceptional. Walk to Kroger, Publix, restaurants, boutique shopping, dry cleaners, LA Fitness, and Sugar Hill Golf Club. Just minutes away, enjoy Downtown Sugar Hill, featuring The Bowl amphitheater, live music, rooftop dining, theater performances, festivals, and seasonal ice skating. Nearby attractions also include Gary Pirkle Park, Lake Lanier, Downtown Buford, Downtown Suwanee, and the Mall of Georgia. For added buyer confidence, the seller has completed a pre-listing inspection. Minor items identified were repaired, making this move-in-ready home an exceptional opportunity in one of Sugar Hill's most desirable locations....
Contact an agent
Home facts
- Year built:2005
- Subdivision & Development:Fairview Park
- Listing ID #:10830333
- Updated:October 07, 2026 at 11:27 AM
Rooms and interior
- Bedrooms:3
- Total bathrooms:4
- Full bathrooms:3
- Half bathrooms:1
- Flooring:Carpet, Hardwood, Tile
- Bathrooms Description:Double Vanity
- Kitchen Description:Breakfast Area, Dishwasher, Disposal, Kitchen Island, Microwave, Pantry, Refrigerator
- Bedroom Description:Roommate Plan, Split Bedroom Plan, Walk-In Closet(s)
- Basement Description:Finished
Heating and cooling
- Cooling:Central Air
- Heating:Forced Air
- Central air:Yes
Structure and exterior
- Roof:Composition
- Year built:2005
- Lot area:0.05 Acres
- Lot Features:Cul-De-Sac
- Construction Materials:Brick, Wood Siding
- Exterior Features:Deck
- Foundation Description:Slab
- Levels:3+ Story
Schools
- High school:Lanier
- Middle school:Lanier
- Elementary school:White Oak
Utilities
- Water:Public, Water Available
- Sewer:Public Sewer
Finances and disclosures
- Price:$350,000
- Tax amount:$5,296 (2025)
Features and amenities
- Appliances:Dishwasher, Disposal, Dryer, Gas Water Heater, Microwave, Refrigerator, Washer
- Laundry features:Dryer, In Hall, Laundry, Washer
- Amenities:Double Pane Windows, Gas Water Heater, Smoke Detector(s)
- Pool features:In Ground
Parking
- Total parking spaces:4
- Parking description:Garage
- Garage:Yes
 2026 Georgia MLS. All rights reserved. Information Deem Reliable But Not Guaranteed October 7, 2026
New listings near 446 Sandtrap Lane
- Coming Soon
 $499,900Coming Soon5 beds 3 baths2,872 sq. ft.
3881 Roxfield Drive, Buford, GA 30518
MLS# 10854008Listed by: First American Realty Group - Coming Soon
 $425,000Coming Soon5 beds 4 baths
2372 Ivy Crest Drive, Buford, GA 30519
MLS# 10852567Listed by: Keller Williams Realty Atl. Partners - Coming Soon
 $425,000Coming Soon5 beds 4 baths3,494 sq. ft.
2372 Ivy Crest Drive, Buford, GA 30519
MLS# 7841408Listed by: KELLER WILLIAMS REALTY ATLANTA PARTNERS - New
 $853,218Active5 beds 4 baths3,339 sq. ft.
1813 Piney Bend Drive, Buford, GA 30518
MLS# 10868391Listed by: Hill Wood Realty - New
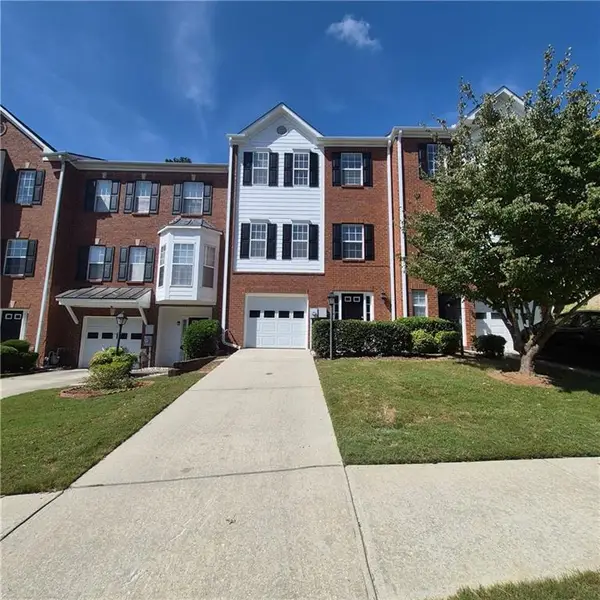 $285,000Active3 beds 4 baths1,841 sq. ft.
2162 Mill Garden Run, Buford, GA 30519
MLS# 7849734Listed by: OPENDOOR BROKERAGE, LLC - New
 $509,000Active4 beds 3 baths2,478 sq. ft.
3566 Bryant Meadows Circle, Buford, GA 30519
MLS# 7850407Listed by: ALLTRUST REALTY, INC. - Open Sun, 11am to 1pmNew
 $624,900Active5 beds 3 baths3,187 sq. ft.
2373 Oak Falls Lane, Buford, GA 30519
MLS# 7848104Listed by: LIVE PROPERTY GROUP REAL ESTATE, LLC - New
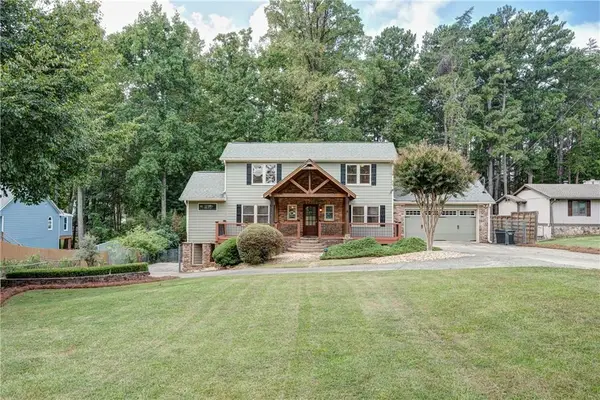 $799,000Active3 beds 3 baths2,075 sq. ft.
6090 Shadburn Ferry Road, Buford, GA 30518
MLS# 7849809Listed by: VIRTUAL PROPERTIES REALTY.COM - New
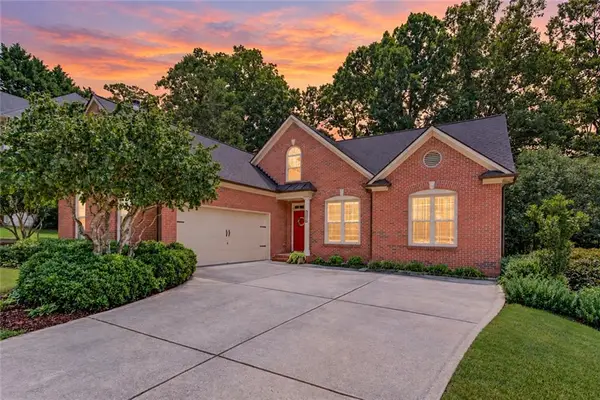 $479,000Active4 beds 3 baths3,031 sq. ft.
2515 Chandler Grove Drive, Buford, GA 30519
MLS# 7849987Listed by: VIRTUAL PROPERTIES REALTY.COM  $50,000Active4 beds 2 baths
5165 Sycamore Trail #285, Buford, GA 30518
MLS# 10641086Listed by: Joe Stockdale Real Estate


Protect your home and budget from life's surprises with an Assurant Home Warranty, backed by a partner that supports you through every step of homeownership. Explore Plans.
© 2026 Better Homes and Gardens Real Estate LLC. An Anywhere Real Estate company. All rights reserved. Better Homes and Gardens® Real Estate is a registered trademark owned by Meredith Operations Corporation, licensed to Better Homes and Gardens Real Estate LLC and used with permission. Better Homes and Gardens Real Estate LLC fully supports the principles of the Fair Housing Act and the Equal Opportunity Act. Listing information is deemed reliable but is not guaranteed accurate.
Each office is independently owned and operated.
Any services or products provided by third parties are not provided by, affiliated with or related to Better Homes and Gardens Real Estate LLC, or its affiliated companies.