
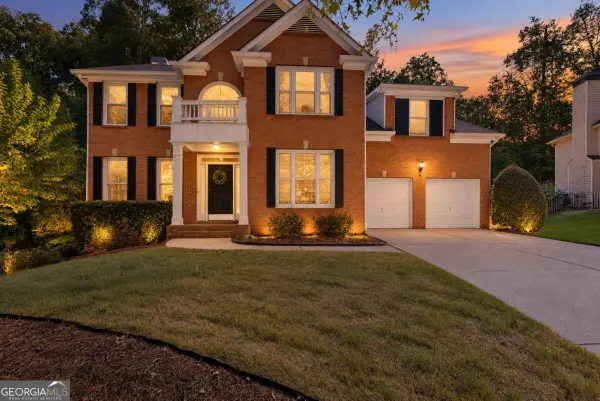
4825 Brandon Acres Lane, Buford, GA 30519
Local realty services provided by:Better Homes and Gardens Real Estate Jackson Realty
4825 Brandon Acres Lane,Buford, GA 30519
$549,999
- 6 Beds
- 4 Baths
- 4,468 sq. ft.
- Single family
- Active
Listed by: marcelo bump
Office: northgroup realty
MLS#:10885962
Source:METROMLS
Price summary
- Price:$549,999
- Price per sq. ft.:$123.1
- Monthly HOA dues:$35
About this home
**FHA ASSUMABLE LOAN AT 3.1% FOR QUALIFIED BUYERS** This is exactly what you have been looking for! This beautiful 4 sided brick ranch with huge finished basement. As you enter the main level, the foyer has Italian marble flooring. This home has 18 foot trey ceilings. All bathrooms have been updated with new water saver toilets, walk in frameless glass showers, vanities, and flooring. Open concept, beautiful kitchen with floating shelves, rustic cabinetry and a large walk in pantry. Updated stainless steel appliances. Huge living room featuring an accent wood plank wall with custom floating shelves and the first fireplace. Oversized bedrooms with large master on main. Completely updated spa like master bath, walk in closet with custom storage. Large updated laundry room with stained shelves, closet and laundry sink. Main floor has large sunroom, tiled with large windows and relax next to the second fireplace. Full finished basement has 3 entrances, full eat in kitchen, updated full bath, large bedrooms and living room with the third fireplace. Back yard is sitting on almost an acre. New beautiful deck to enjoy your large level fenced in backyard. Plenty of room to add anything you want, future pool, outdoor firepit or even a playground. Words can not describe how this home is everything you need to call your own. Call today before it slips away! Agent owned. Since photos were taken, we changed the garage door from 2 to 1 to make it easier to park. The front door and frame was replaced to two large front doors. The water heater was changed to a tankless water heater, absolutely amazing difference and it's filtered. Home is sold as is...
Contact an agent
Home facts
- Year built:1995
- Subdivision & Development:Brandon Acres
- Listing ID #:10885962
- Updated:November 09, 2026 at 12:16 PM
Rooms and interior
- Bedrooms:6
- Total bathrooms:4
- Full bathrooms:3
- Half bathrooms:1
- Flooring:Hardwood, Laminate, Stone, Tile
- Dining Description:Seats 12+, Separate Room
- Bathrooms Description:Double Vanity, Separate Shower, Tile Bath
- Kitchen Description:Breakfast Area, Breakfast Bar, Convection Oven, Cooktop, Country Kitchen, Dishwasher, Disposal, Oven/Range (Combo), Pantry, Second Kitchen, Stainless Steel Appliance(s), Walk-in Pantry
- Bedroom Description:Master On Main Level, Walk-In Closet(s)
- Basement Description:Bath Finished, Concrete, Daylight, Exterior Entry, Finished, Full, Interior Entry
- Living area:4,468 sq. ft.
Heating and cooling
- Cooling:Ceiling Fan(s), Central Air, Electric
- Heating:Central, Forced Air, Hot Water, Natural Gas
- Central air:Yes
Structure and exterior
- Roof:Composition
- Year built:1995
- Building area:4,468 sq. ft.
- Lot area:0.7 Acres
- Lot Features:Level, Open Lot, Private
- Architectural Style:A-frame, Brick 4 Side, Brick Front, Brick/Frame, Ranch
- Construction Materials:Brick
- Exterior Features:Balcony, Deck, Deck/Patio, Dock, Screened
- Foundation Description:Slab
- Levels:2 Story
Schools
- High school:Mill Creek
- Middle school:Frank N Osborne
- Elementary school:Duncan Creek
Utilities
- Water:Public, Water Available
- Sewer:Septic Tank
Finances and disclosures
- Price:$549,999
- Price per sq. ft.:$123.1
- Tax amount:$6,423 (2023)
Features and amenities
- Appliances:Convection Oven, Cooktop, Dishwasher, Disposal, Oven/Range (Combo), Stainless Steel Appliance(s), Tankless Water Heater
- Laundry features:In Basement, In Mud Room, Laundry, Upper Level
- Amenities:Attic Expandable, Carbon Monoxide Detector(s), Central Vacuum, Double Pane Windows, High Ceilings, In-Law Floorplan, Pulldown Attic Stairs, Security System, Smoke Detector(s), Storm Window(s), Tankless Water Heater, Tray Ceiling(s)
Parking
- Total parking spaces:17
- Parking description:Attached, Carport, Garage, Garage Door Opener, Kitchen Level
- Garage:Yes
 2026 Georgia MLS. All rights reserved. Information Deem Reliable But Not Guaranteed November 9, 2026
New listings near 4825 Brandon Acres Lane
- Coming Soon
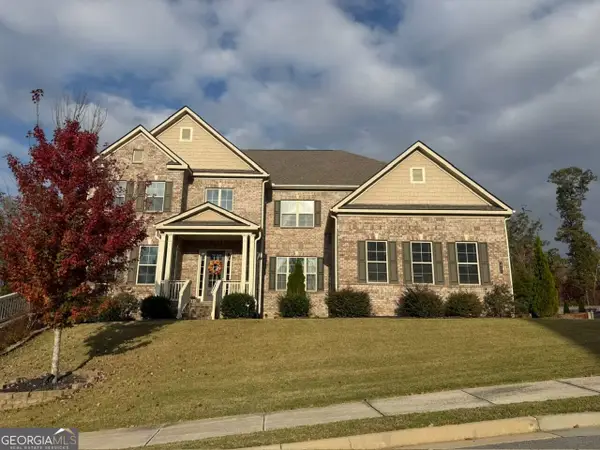 $1,050,000Coming Soon6 beds 6 baths6,456 sq. ft.
5911 Ashley Falls Lane, Flowery Branch, GA 30542
MLS# 10884535Listed by: eXp Realty - Coming Soon
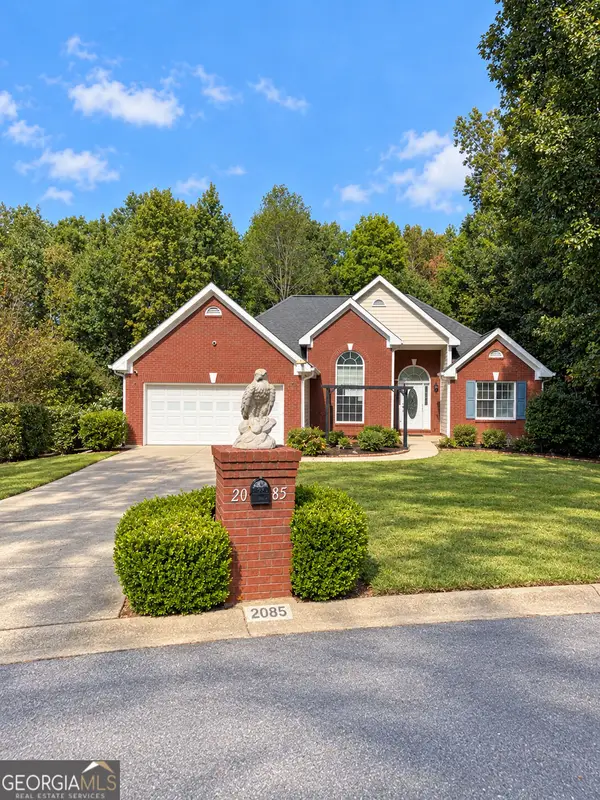 $439,999Coming Soon4 beds 3 baths3,030 sq. ft.
2085 Oakpointe Court, Buford, GA 30519
MLS# 10873642Listed by: Mark Spain Real Estate - Coming Soon
 $439,999Coming Soon4 beds 3 baths3,030 sq. ft.
2085 Oakpointe Court, Buford, GA 30519
MLS# 7854850Listed by: MARK SPAIN REAL ESTATE - Coming Soon
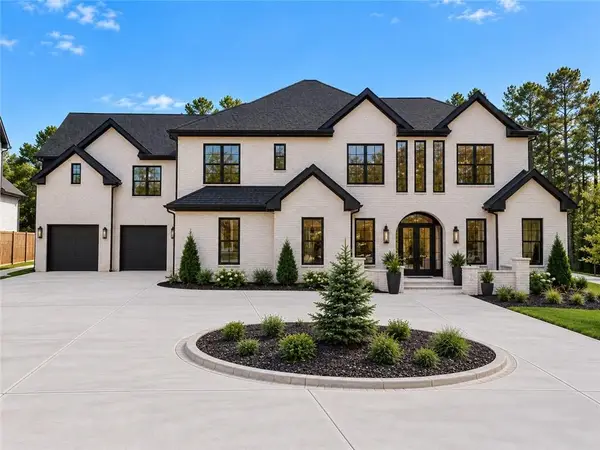 $1,990,000Coming Soon5 beds 7 baths7,978 sq. ft.
2361 Kilgore Rd Lot 2, Buford, GA 30519
MLS# 7854551Listed by: KELLER WILLIAMS REALTY COMMUNITY PARTNERS - Coming Soon
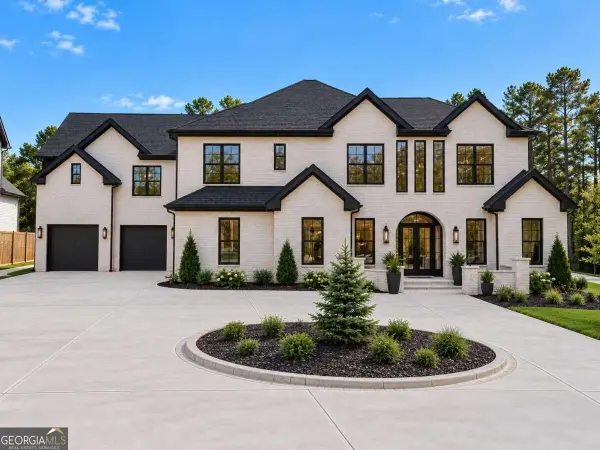 $1,990,000Coming Soon5 beds 7 baths7,978 sq. ft.
2361 Kilgore Road #LOT 2, Buford, GA 30519
MLS# 10873567Listed by: Keller Williams Community Partners - New
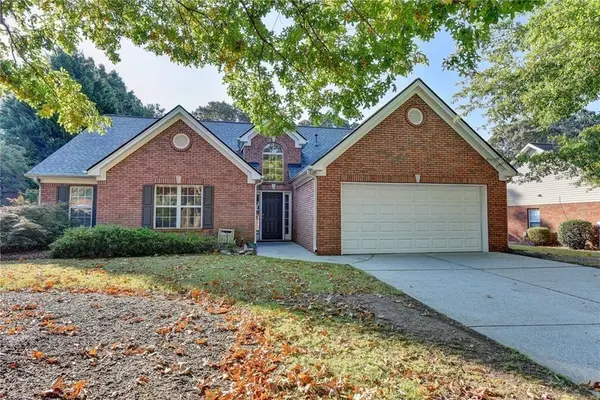 $428,000Active4 beds 2 baths2,291 sq. ft.
3545 Rivers End Place, Buford, GA 30519
MLS# 7865557Listed by: ATLANTA REALTY GLOBAL, LLC. - New
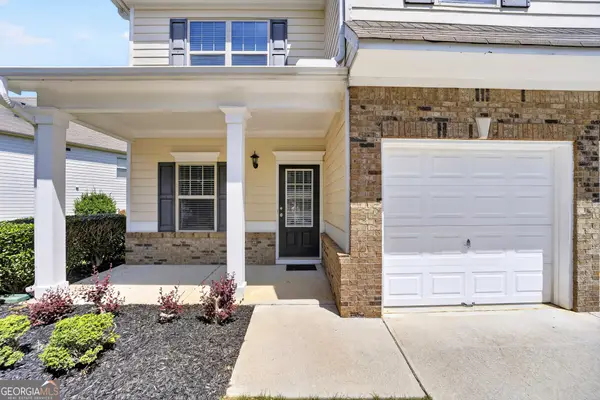 $440,000Active4 beds 3 baths
1951 Beyers Landing Drive, Buford, GA 30519
MLS# 10887173Listed by: Keller Williams Realty Atl. Partners - New
 $975,000Active6 beds 6 baths5,203 sq. ft.
6051 Wade Orr Road, Flowery Branch, GA 30542
MLS# 10887004Listed by: Sperry Brokerage Services - New
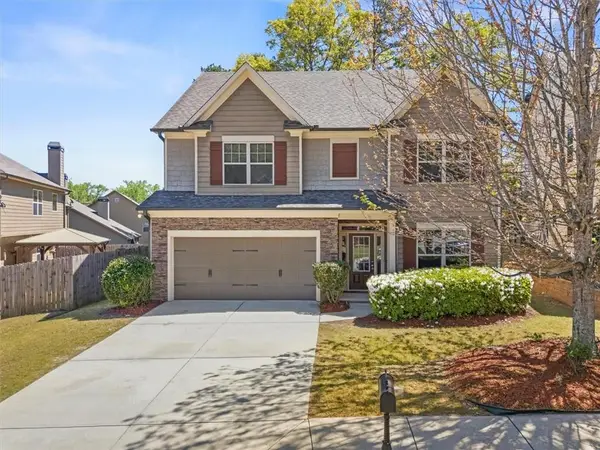 $429,900Active4 beds 3 baths2,376 sq. ft.
2183 Misty Brook Court, Buford, GA 30519
MLS# 7865492Listed by: VIRTUAL PROPERTIES REALTY.COM - New
 $517,000Active4 beds 4 baths
1275 Mountain Ivey Court, Buford, GA 30518
MLS# 10886979Listed by: Keller Williams Community Partners


Protect your home and budget from life's surprises with an Assurant Home Warranty, backed by a partner that supports you through every step of homeownership. Explore Plans.
© 2026 Better Homes and Gardens Real Estate LLC. An Anywhere Real Estate company. All rights reserved. Better Homes and Gardens® Real Estate is a registered trademark owned by Meredith Operations Corporation, licensed to Better Homes and Gardens Real Estate LLC and used with permission. Better Homes and Gardens Real Estate LLC fully supports the principles of the Fair Housing Act and the Equal Opportunity Act. Listing information is deemed reliable but is not guaranteed accurate.
Each office is independently owned and operated.
Any services or products provided by third parties are not provided by, affiliated with or related to Better Homes and Gardens Real Estate LLC, or its affiliated companies.