
5217 Riden Court, Buford, GA 30518
Local realty services provided by:Better Homes and Gardens Real Estate Jackson Realty
5217 Riden Court,Buford, GA 30518
$565,990
- 3 Beds
- 4 Baths
- 2,764 sq. ft.
- Townhouse
- Active
Listed by: jessica walton
Office: keller williams realty atl. partners
MLS#:10804783
Source:METROMLS
Price summary
- Price:$565,990
- Price per sq. ft.:$204.77
- Monthly HOA dues:$265
About this home
Welcome home to this beautiful end unit townhome, offering the perfect blend of style, comfort, and convenience. With over $30,000 in custom upgrades, this exceptional home features an open concept floor plan filled with abundant natural light, gorgeous wood flooring throughout and thoughtfully designed finishes at every turn. The kitchen is the heart of the home, showcasing crisp white cabinetry, stone countertops, a spacious island, tile backsplash, recessed lighting, stainless steel appliances, back deck access, and a cozy built-in window seating area with additional storage. The adjoining dining area features a charming custom accent wall, creating the perfect space for everyday meals or entertaining guests. The family room is highlighted by exposed beams, a beautiful white stone look fireplace with a classic mantel and custom built-in bookshelves. Additional designer touches include shiplap detailing along the staircase wall and custom built-ins in every closet providing exceptional organization. Upstairs, the generously sized primary suite provides a peaceful retreat with a spacious closet and a luxurious en-suite bath featuring a double vanity, glass enclosed shower, and soaking garden tub. The additional bedrooms are generously sized and offer plenty of flexibility for family, guests, or a home office. The finished basement adds even more living space with an additional room and a full bathroom, making it ideal for guests, a media room, or a private workspace. The two-car garage plus a private driveway provides ample parking for homeowners and guests alike. This home is located in the desirable gated Millcroft community, residents enjoy exceptional amenities including a large swimming pool and fitness center. Conveniently situated in unincorporated Gwinnett County, this home is just minutes from downtown Sugar Hill, Suwanee Town Center, and the City of Buford, where you'll enjoy fantastic dining, shopping, concerts, and year round community events. With easy access to major interstates, excellent schools, and everyday conveniences, this location truly has it all....
Contact an agent
Home facts
- Year built:2024
- Subdivision & Development:Millcroft
- Listing ID #:10804783
- Updated:September 01, 2026 at 11:35 AM
Rooms and interior
- Bedrooms:3
- Total bathrooms:4
- Full bathrooms:3
- Half bathrooms:1
- Flooring:Hardwood, Tile
- Dining Description:Living Room/Dining Room Combo
- Bathrooms Description:Double Vanity
- Kitchen Description:Breakfast Area, Breakfast Bar, Dishwasher, Kitchen Island, Microwave, Pantry
- Bedroom Description:Roommate Plan, Walk-In Closet(s)
- Basement Description:Bath Finished, Daylight, Exterior Entry, Finished, Interior Entry
- Living area:2,764 sq. ft.
Heating and cooling
- Cooling:Ceiling Fan(s), Central Air, Electric
- Heating:Forced Air, Natural Gas
- Central air:Yes
Structure and exterior
- Roof:Composition
- Year built:2024
- Building area:2,764 sq. ft.
- Lot area:0.04 Acres
- Lot Features:Corner Lot, Level
- Architectural Style:Brick Front, Traditional
- Construction Materials:Concrete
- Exterior Features:Deck
- Foundation Description:Slab
- Levels:3+ Story
Schools
- High school:Lanier
- Middle school:Lanier
- Elementary school:Sugar Hill
Utilities
- Water:Public, Water Available
- Sewer:Public Sewer, Sewer Available
Finances and disclosures
- Price:$565,990
- Price per sq. ft.:$204.77
- Tax amount:$7,276 (2025)
Features and amenities
- Appliances:Dishwasher, Microwave
- Laundry features:Laundry, Upper Level
- Amenities:Beamed Ceilings, Bookcases, Carbon Monoxide Detector(s), Double Pane Windows, Smoke Detector(s)
Parking
- Total parking spaces:2
- Parking description:Attached, Garage, Garage Door Opener, Side/Rear Entrance
- Garage:Yes
 2026 Georgia MLS. All rights reserved. Information Deem Reliable But Not Guaranteed September 1, 2026
New listings near 5217 Riden Court
- Coming Soon
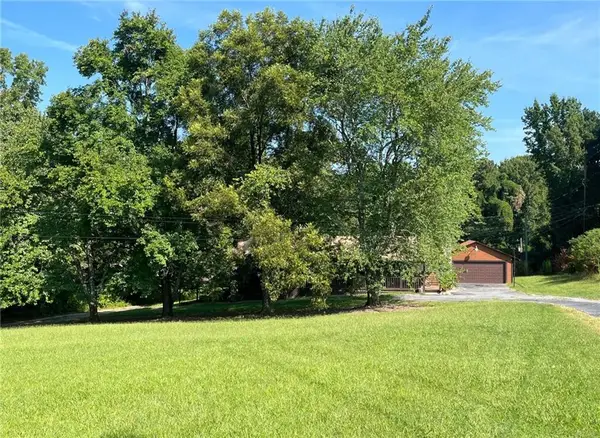 $400,000Coming Soon2.28 Acres
3707 Thompson Mill Road, Buford, GA 30519
MLS# 7830308Listed by: KELLER WILLIAMS REALTY COMMUNITY PARTNERS - Coming Soon
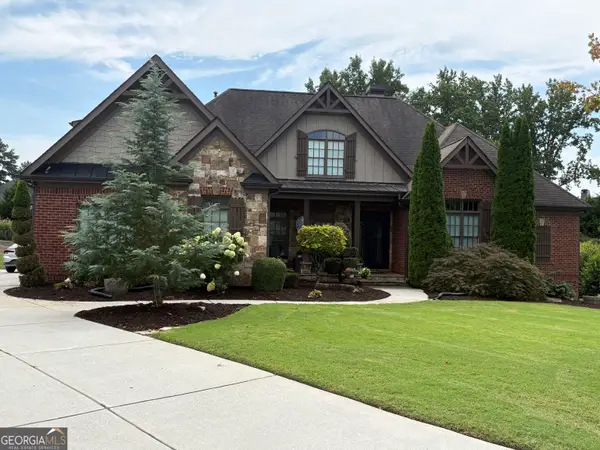 $989,000Coming Soon7 beds 7 baths7,208 sq. ft.
2559 Sagebrush Trail, Buford, GA 30519
MLS# 10834646Listed by: First United Realty, Inc. - Coming Soon
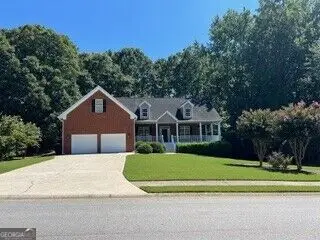 $575,000Coming Soon4 beds 4 baths2,835 sq. ft.
2620 Democracy Drive, Buford, GA 30519
MLS# 10834396Listed by: HomeSmart - Coming Soon
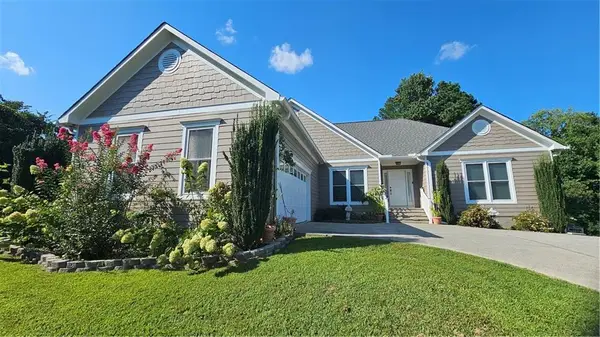 $599,000Coming Soon5 beds 3 baths3,354 sq. ft.
2290 Black Bear Court, Buford, GA 30519
MLS# 7827988Listed by: KELLER WILLIAMS REALTY ATLANTA PARTNERS - Coming Soon
 $400,000Coming Soon3 beds 3 baths2,056 sq. ft.
3181 Greenbrier Court, Buford, GA 30519
MLS# 7827787Listed by: MARK SPAIN REAL ESTATE - Coming Soon
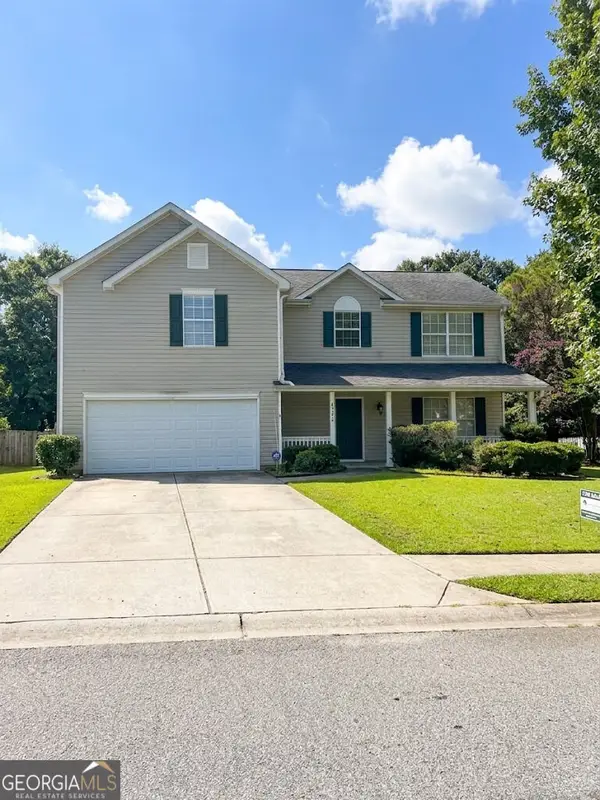 $400,000Coming Soon3 beds 3 baths2,056 sq. ft.
3181 Greenbrier Court, Buford, GA 30519
MLS# 10833504Listed by: Mark Spain Real Estate - Coming Soon
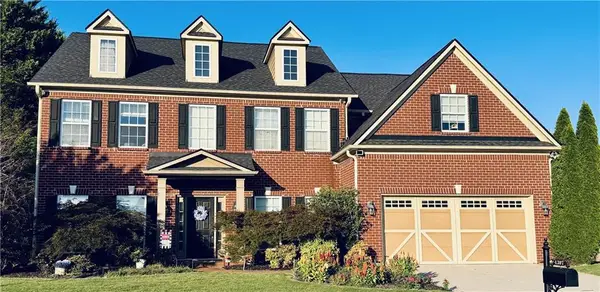 $629,900Coming Soon6 beds 3 baths3,193 sq. ft.
4207 Reynolds Place, Buford, GA 30518
MLS# 7826304Listed by: MARK SPAIN REAL ESTATE - Coming Soon
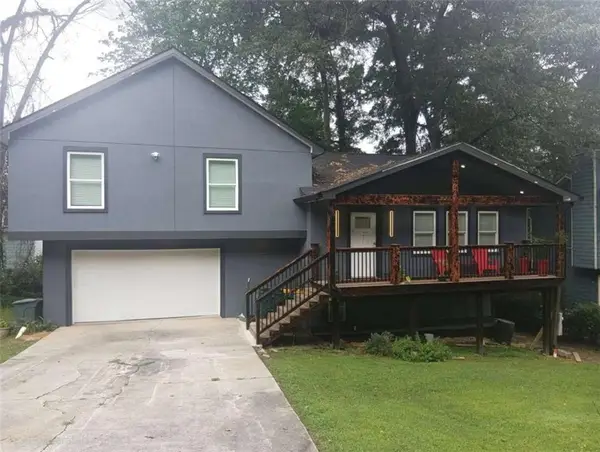 $380,000Coming Soon4 beds 3 baths13,086 sq. ft.
5600 Sycamore Road, Buford, GA 30518
MLS# 7826402Listed by: VIRTUAL PROPERTIES REALTY.COM - Coming Soon
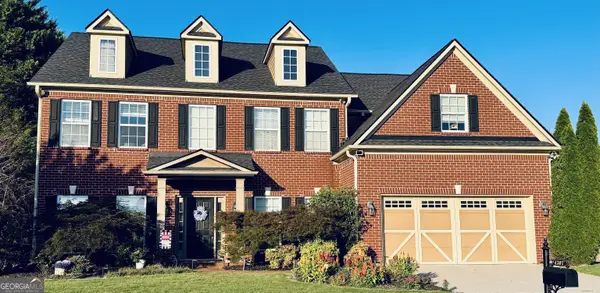 $629,900Coming Soon6 beds 3 baths3,193 sq. ft.
4207 Reynolds Place, Buford, GA 30518
MLS# 10831803Listed by: Mark Spain Real Estate - Coming Soon
 $380,000Coming Soon4 beds 3 baths
5600 Sycamore Road, Buford, GA 30518
MLS# 10831870Listed by: Virtual Properties Realty.com


Protect your home and budget from life's surprises with an Assurant Home Warranty, backed by a partner that supports you through every step of homeownership. Explore Plans.
© 2026 Better Homes and Gardens Real Estate LLC. An Anywhere Real Estate company. All rights reserved. Better Homes and Gardens® Real Estate is a registered trademark owned by Meredith Operations Corporation, licensed to Better Homes and Gardens Real Estate LLC and used with permission. Better Homes and Gardens Real Estate LLC fully supports the principles of the Fair Housing Act and the Equal Opportunity Act. Listing information is deemed reliable but is not guaranteed accurate.
Each office is independently owned and operated.
Any services or products provided by third parties are not provided by, affiliated with or related to Better Homes and Gardens Real Estate LLC, or its affiliated companies.