
5659 Lakeshore Road, Buford, GA 30518
Local realty services provided by:Better Homes and Gardens Real Estate Jackson Realty
5659 Lakeshore Road,Buford, GA 30518
$505,000
- 5 Beds
- 3 Baths
- 3,800 sq. ft.
- Single family
- Pending
Listed by: savannah lavender
Office: coldwell banker realty
MLS#:10800272
Source:METROMLS
Price summary
- Price:$505,000
- Price per sq. ft.:$132.89
About this home
NEW Interior & Exterior Paint, NEW Gutters, NO HOA, Finished Basement In-Law Suite, Detached Garage & Workshop. Welcome home to this beautifully maintained, smoke-free and pet-free property offering the perfect blend of space, updates, and versatility. Fresh interior and exterior paint, new gutters, and updated exterior doors provide outstanding curb appeal, while hardwood floors flow throughout the main living areas. Two laundry rooms one in the basement and the other in the garage. The bright, open floor plan features a vaulted family room filled with natural light and a well-appointed kitchen complete with granite countertops and stainless steel appliances. The spacious primary suite boasts a beautifully renovated bathroom with a soaking tub, separate shower, and modern finishes. The finished basement includes a private in-law suite, making it ideal for multi-generational living, guests, or additional living space. Major system upgrades include a tankless water heater and two Trane HVAC units for year-round comfort and efficiency. Step outside to a large deck overlooking a peaceful, wooded backyard, perfect for relaxing or entertaining. A detached garage offers endless possibilities for additional storage, a workshop, or hobby space. With NO HOA, incredible flexibility, and one of the best values per square foot in the area, this move-in-ready home is conveniently located near Lake Lanier, shopping, dining, and everything Buford has to offer. Don't miss this exceptional opportunity!...
Contact an agent
Home facts
- Year built:1997
- Subdivision & Development:Madison Falls
- Listing ID #:10800272
- Updated:August 24, 2026 at 10:28 AM
Rooms and interior
- Bedrooms:5
- Total bathrooms:3
- Full bathrooms:3
- Flooring:Carpet, Hardwood
- Dining Description:Separate Room
- Kitchen Description:Breakfast Area, Breakfast Room, Country Kitchen, Dishwasher, Microwave, Walk-in Pantry
- Bedroom Description:Master On Main Level, Walk-In Closet(s)
- Basement Description:Bath Finished, Daylight, Finished, Full
- Living area:3,800 sq. ft.
Heating and cooling
- Cooling:Ceiling Fan(s), Central Air
- Heating:Electric, Forced Air, Heat Pump
- Central air:Yes
Structure and exterior
- Roof:Composition
- Year built:1997
- Building area:3,800 sq. ft.
- Lot area:0.62 Acres
- Lot Features:Private
- Architectural Style:Ranch, Traditional
- Construction Materials:Concrete, Stucco
- Exterior Features:Balcony
- Levels:3+ Story
Schools
- High school:Flowery Branch
- Middle school:C W Davis
- Elementary school:Friendship
Utilities
- Water:Public, Water Available
- Sewer:Septic Tank
Finances and disclosures
- Price:$505,000
- Price per sq. ft.:$132.89
- Tax amount:$3,098 (2025)
Features and amenities
- Appliances:Dishwasher, Dryer, Gas Water Heater, Microwave, Tankless Water Heater, Washer
- Laundry features:Dryer, In Basement, In Garage, Washer
- Amenities:Bookcases, Gas Water Heater, High Ceilings, In-Law Floorplan, Tankless Water Heater, Tray Ceiling(s)
Parking
- Total parking spaces:2
- Parking description:Attached, Garage, Storage
- Garage:Yes
 2026 Georgia MLS. All rights reserved. Information Deem Reliable But Not Guaranteed August 24, 2026
New listings near 5659 Lakeshore Road
- Coming Soon
 $370,000Coming Soon4 beds 3 baths1,850 sq. ft.
932 Sugar Meadow Lane, Buford, GA 30518
MLS# 7825979Listed by: VIRTUAL PROPERTIES REALTY.COM - Coming Soon
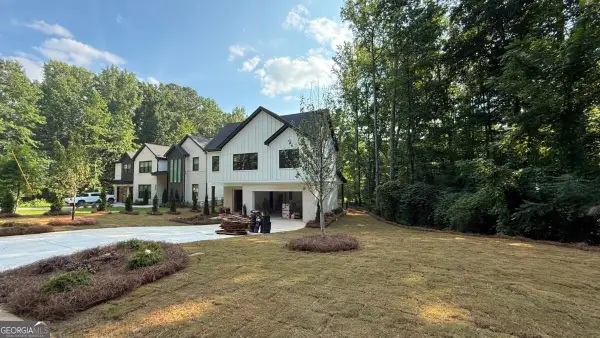 $984,997Coming Soon5 beds 6 baths3,920 sq. ft.
5028 Hidden Branch Drive, Buford, GA 30518
MLS# 10829470Listed by: Foresight Real Estate Group - Coming Soon
 $380,000Coming Soon3 beds 2 baths1,298 sq. ft.
1421 Pine Acre Drive, Buford, GA 30518
MLS# 10828045Listed by: Keller Williams Realty Consultants - Coming Soon
 $380,000Coming Soon3 beds 2 baths1,298 sq. ft.
1421 Pine Acre Drive, Buford, GA 30518
MLS# 7817562Listed by: KELLER WILLIAMS RLTY CONSULTANTS - Coming Soon
 $649,900Coming Soon5 beds 4 baths4,280 sq. ft.
6587 River Island Drive, Buford, GA 30518
MLS# 7819044Listed by: JWB REALTY SERVICES, LLC.  $723,338Pending5 beds 5 baths3,084 sq. ft.
6954 Melody Ridge Road, Buford, GA 30518
MLS# 7826053Listed by: DAVIDSON REALTY GA, LLC- New
 $556,000Active4 beds 5 baths2,878 sq. ft.
3579 Silver Fox Path, Buford, GA 30519
MLS# 7825999Listed by: VIRTUAL PROPERTIES REALTY. BIZ - New
 $415,000Active3 beds 3 baths1,780 sq. ft.
1965 Holland Park Drive, Buford, GA 30519
MLS# 10831430Listed by: Southern Property Advisors LLC - New
 $670,000Active5 beds 4 baths3,537 sq. ft.
2985 Ivy Brook Lane, Buford, GA 30519
MLS# 10831388Listed by: Virtual Properties Realty.com - New
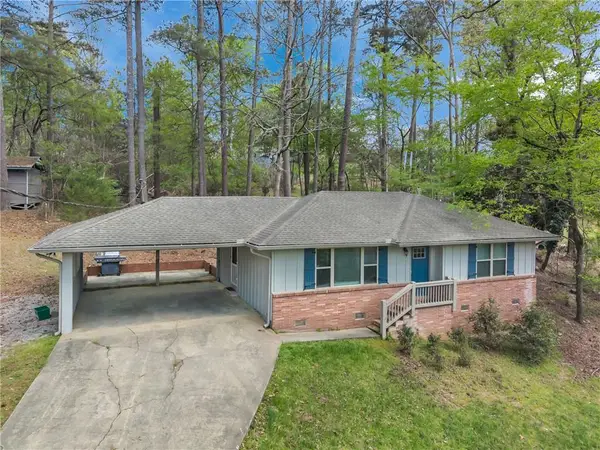 $375,000Active2 beds 2 baths992 sq. ft.
6005 Dolvin Lane, Buford, GA 30518
MLS# 7825809Listed by: VIRTUAL PROPERTIES REALTY.COM


Protect your home and budget from life's surprises with an Assurant Home Warranty, backed by a partner that supports you through every step of homeownership. Explore Plans.
© 2026 Better Homes and Gardens Real Estate LLC. An Anywhere Real Estate company. All rights reserved. Better Homes and Gardens® Real Estate is a registered trademark owned by Meredith Operations Corporation, licensed to Better Homes and Gardens Real Estate LLC and used with permission. Better Homes and Gardens Real Estate LLC fully supports the principles of the Fair Housing Act and the Equal Opportunity Act. Listing information is deemed reliable but is not guaranteed accurate.
Each office is independently owned and operated.
Any services or products provided by third parties are not provided by, affiliated with or related to Better Homes and Gardens Real Estate LLC, or its affiliated companies.