
6101 Sparkling Cove Lane, Buford, GA 30518
Local realty services provided by:Better Homes and Gardens Real Estate Jackson Realty
6101 Sparkling Cove Lane,Buford, GA 30518
$499,000
- 5 Beds
- 3 Baths
- 3,486 sq. ft.
- Single family
- Active
Listed by: dorey hawkins
Office: keller williams middle georgia
MLS#:10818030
Source:METROMLS
Price summary
- Price:$499,000
- Price per sq. ft.:$143.14
About this home
Back and better than ever! With fresh updates and a new look, this stunning home is ready to impress. Beautifully designed and one of the most eye-catching homes in the neighborhood, it offers the perfect blend of style, space, and location. Conveniently situated just minutes from shopping, the interstate, top-rated schools, and only a couple of miles from Lake Lanier, you'll enjoy both everyday convenience and endless recreational opportunities. Step inside to discover a bright, open floor plan featuring a spacious living room, formal dining area, private den, and an oversized kitchen that's perfect for entertaining or everyday living. Gorgeous hardwood floors flow throughout the main living areas, while the chef-inspired kitchen shines with elegant quartz countertops, sleek recessed lighting, a stylish herringbone tile backsplash, and stainless steel appliances. The main level also features a convenient guest bedroom and full bathroom, making it ideal for visitors or multi-generational living. Upstairs, a spacious loft offers endless possibilities as a media room, home office, or playroom. Retreat to the luxurious primary suite, complete with a spa-like bathroom featuring a beautifully tiled walk-in shower with glass doors, a relaxing soaking tub, and dual vanities designed for comfort and style. Generously sized secondary bedrooms, updated bathrooms with quartz countertops, a massive laundry room, and an enormous walk-in closet that truly has room for everything complete the upper level. With its fresh presentation, incredible layout, designer finishes, and unbeatable location, this home is priced to sell and ready for its next owner. Don't miss your opportunity-schedule your private showing today before this one is gone!...
Contact an agent
Home facts
- Year built:2006
- Subdivision & Development:Lanier Springs
- Listing ID #:10818030
- Updated:August 28, 2026 at 01:46 PM
Rooms and interior
- Bedrooms:5
- Total bathrooms:3
- Full bathrooms:3
- Flooring:Carpet, Hardwood, Tile
- Dining Description:Separate Room
- Bathrooms Description:Double Vanity, Separate Shower
- Kitchen Description:Dishwasher, Microwave, Oven/Range (Combo), Refrigerator, Stainless Steel Appliance(s)
- Bedroom Description:Walk-In Closet(s)
- Living area:3,486 sq. ft.
Heating and cooling
- Cooling:Central Air
- Heating:Central
- Central air:Yes
Structure and exterior
- Roof:Composition
- Year built:2006
- Building area:3,486 sq. ft.
- Lot area:0.19 Acres
- Lot Features:Cul-De-Sac
- Architectural Style:Traditional
- Construction Materials:Wood Siding
- Levels:2 Story
Schools
- High school:Lanier
- Middle school:Lanier
- Elementary school:White Oak
Utilities
- Water:Public, Water Available
- Sewer:Public Sewer, Sewer Connected
Finances and disclosures
- Price:$499,000
- Price per sq. ft.:$143.14
- Tax amount:$7,283 (25)
Features and amenities
- Appliances:Dishwasher, Microwave, Oven/Range (Combo), Refrigerator, Stainless Steel Appliance(s)
- Laundry features:Laundry Closet, Upper Level
- Amenities:High Ceilings, Pulldown Attic Stairs, Two Story Foyer
Parking
- Parking description:Attached, Garage
- Garage:Yes
 2026 Georgia MLS. All rights reserved. Information Deem Reliable But Not Guaranteed August 28, 2026
New listings near 6101 Sparkling Cove Lane
- Coming Soon
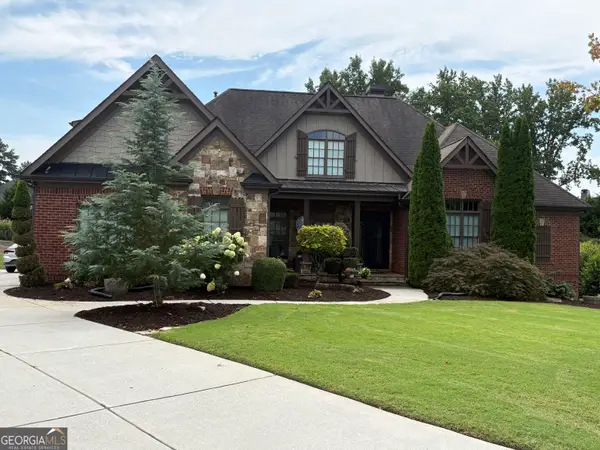 $989,000Coming Soon7 beds 7 baths7,208 sq. ft.
2559 Sagebrush Trail, Buford, GA 30519
MLS# 10834646Listed by: First United Realty, Inc. - Coming Soon
 $849,000Coming Soon5 beds 4 baths
4121 Secret Shoals Way, Buford, GA 30518
MLS# 10834616Listed by: Slater Realty - Coming Soon
 $575,000Coming Soon4 beds 4 baths2,835 sq. ft.
2620 Democracy Drive, Buford, GA 30519
MLS# 10834396Listed by: HomeSmart - Coming Soon
 $400,000Coming Soon3 beds 3 baths2,056 sq. ft.
3181 Greenbrier Court, Buford, GA 30519
MLS# 7827787Listed by: MARK SPAIN REAL ESTATE - Coming Soon
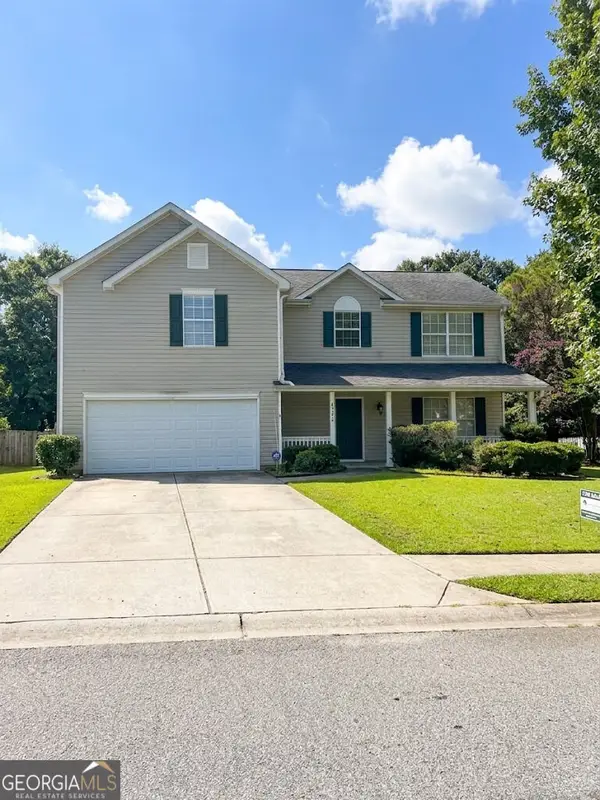 $400,000Coming Soon3 beds 3 baths2,056 sq. ft.
3181 Greenbrier Court, Buford, GA 30519
MLS# 10833504Listed by: Mark Spain Real Estate - Coming Soon
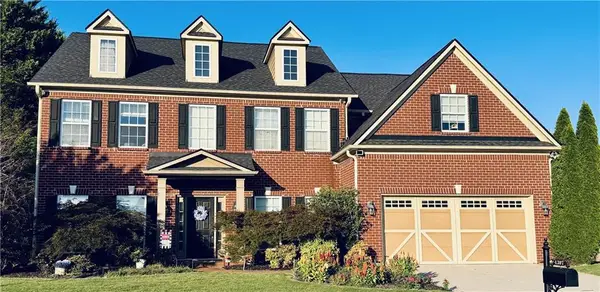 $629,900Coming Soon6 beds 3 baths3,193 sq. ft.
4207 Reynolds Place, Buford, GA 30518
MLS# 7826304Listed by: MARK SPAIN REAL ESTATE - Coming Soon
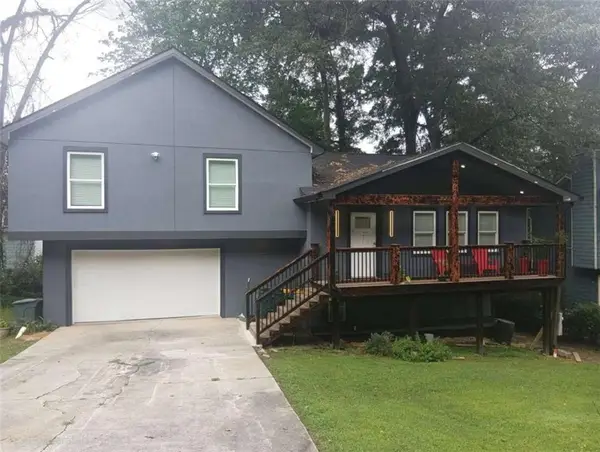 $380,000Coming Soon4 beds 3 baths13,086 sq. ft.
5600 Sycamore Road, Buford, GA 30518
MLS# 7826402Listed by: VIRTUAL PROPERTIES REALTY.COM - Coming Soon
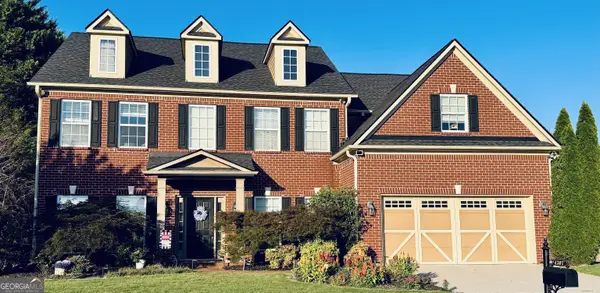 $629,900Coming Soon6 beds 3 baths3,193 sq. ft.
4207 Reynolds Place, Buford, GA 30518
MLS# 10831803Listed by: Mark Spain Real Estate - Coming Soon
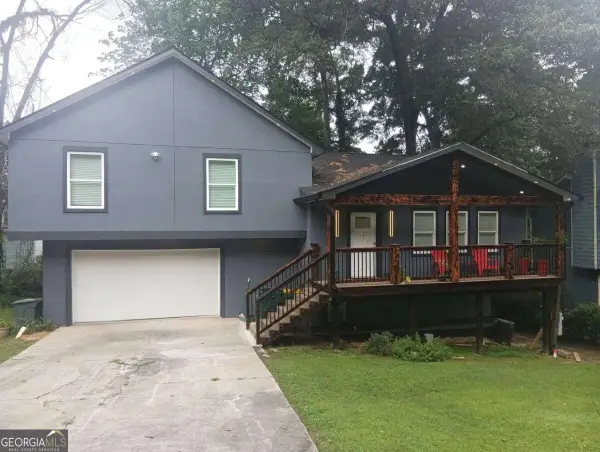 $380,000Coming Soon4 beds 3 baths
5600 Sycamore Road, Buford, GA 30518
MLS# 10831870Listed by: Virtual Properties Realty.com - Coming Soon
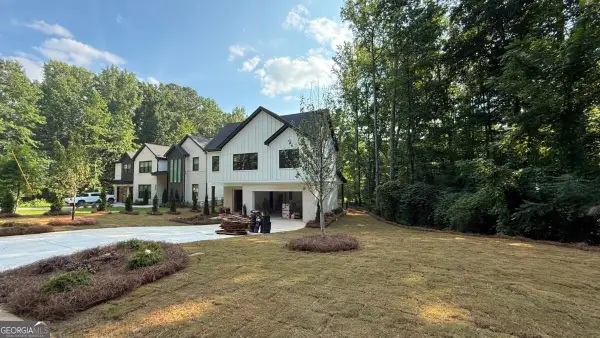 $984,997Coming Soon5 beds 6 baths3,920 sq. ft.
5028 Hidden Branch Drive, Buford, GA 30518
MLS# 10829470Listed by: Foresight Real Estate Group


Protect your home and budget from life's surprises with an Assurant Home Warranty, backed by a partner that supports you through every step of homeownership. Explore Plans.
© 2026 Better Homes and Gardens Real Estate LLC. An Anywhere Real Estate company. All rights reserved. Better Homes and Gardens® Real Estate is a registered trademark owned by Meredith Operations Corporation, licensed to Better Homes and Gardens Real Estate LLC and used with permission. Better Homes and Gardens Real Estate LLC fully supports the principles of the Fair Housing Act and the Equal Opportunity Act. Listing information is deemed reliable but is not guaranteed accurate.
Each office is independently owned and operated.
Any services or products provided by third parties are not provided by, affiliated with or related to Better Homes and Gardens Real Estate LLC, or its affiliated companies.