
6195 Park Leaf Walk, Buford, GA 30518
Local realty services provided by:Better Homes and Gardens Real Estate Metro Brokers
Listed by:
 Derek Whitner(404) 843 - 2500Better Homes and Gardens Real Estate Metro Brokers
- Lavenia Whitner(404) 842 - 2500Better Homes and Gardens Real Estate Metro Brokers
Office: bhgre metro brokers
MLS#:10806679
Source:METROMLS
Price summary
- Price:$469,900
- Price per sq. ft.:$132.33
- Monthly HOA dues:$72.92
About this home
$10,000 Seller Incentive! Discover exceptional flexibility and value in this beautifully maintained Buford home featuring a fully finished terrace-level apartment-ideal for today's evolving lifestyle. Whether you're looking for space for multi-generational living, a private guest suite, extended family accommodations, or an opportunity to offset housing expenses by renting a portion of the home (subject to local regulations and buyer verification), this property offers possibilities that are hard to find. The main level welcomes you with an open-concept design, abundant natural light, spacious living areas, and a well-appointed kitchen that flows seamlessly into the dining and family rooms, creating the perfect setting for everyday living and entertaining. Downstairs, the finished terrace level offers its own living space with a kitchenette, bedroom, full bath, living area, and private entrance, providing excellent separation and flexibility for a variety of living arrangements. Located in one of Buford's most desirable areas, you'll enjoy convenient access to shopping, dining, parks, major highways, and top-rated amenities while coming home to a property designed to adapt to your changing needs. Whether you're searching for a home with room to grow, a place that accommodates multiple generations under one roof, or a property with built-in income potential, 6195 Park Leaf Walk delivers outstanding versatility and long-term value. Seller is offering up to $10,000 in buyer incentives that can be used toward closing costs, interest rate buydowns, or other approved expenses, making this an exceptional opportunity in today's market. Schedule your private showing today and discover why this home stands out from the competition....
Contact an agent
Home facts
- Year built:2005
- Subdivision & Development:Lanier Springs
- Listing ID #:10806679
- Updated:September 19, 2026 at 11:00 AM
Rooms and interior
- Bedrooms:6
- Total bathrooms:4
- Full bathrooms:3
- Half bathrooms:1
- Flooring:Hardwood, Tile
- Dining Description:Separate Room
- Kitchen Description:Double Oven, Microwave, Pantry, Solid Surface Counters
- Basement Description:Finished
- Living area:3,551 sq. ft.
Heating and cooling
- Cooling:Central Air
- Heating:Forced Air
- Central air:Yes
Structure and exterior
- Year built:2005
- Building area:3,551 sq. ft.
- Lot area:0.17 Acres
- Lot Features:Level
- Architectural Style:Colonial
- Construction Materials:Wood Siding
- Exterior Features:Deck
- Foundation Description:Pillar/Post/Pier
- Levels:3+ Story
Schools
- High school:Lanier
- Middle school:Lanier
- Elementary school:White Oak
Utilities
- Water:Public, Water Available
- Sewer:Public Sewer, Sewer Available
Finances and disclosures
- Price:$469,900
- Price per sq. ft.:$132.33
- Tax amount:$8,482 (2025)
Features and amenities
- Appliances:Double Oven, Gas Water Heater, Microwave
- Laundry features:Laundry, Upper Level
- Amenities:Carbon Monoxide Detector(s), Gas Water Heater, High Ceilings, Smoke Detector(s), Window Treatments
Parking
- Total parking spaces:2
- Parking description:Garage
- Garage:Yes
2026 Georgia MLS. All rights reserved. Information Deem Reliable But Not Guaranteed September 19, 2026New listings near 6195 Park Leaf Walk
- Coming Soon
 $1,950,000Coming Soon5 beds 4 baths4,090 sq. ft.
2218 Shoal Creek Road, Buford, GA 30518
MLS# 10849393Listed by: Keller Williams Realty Atl. Partners - Coming Soon
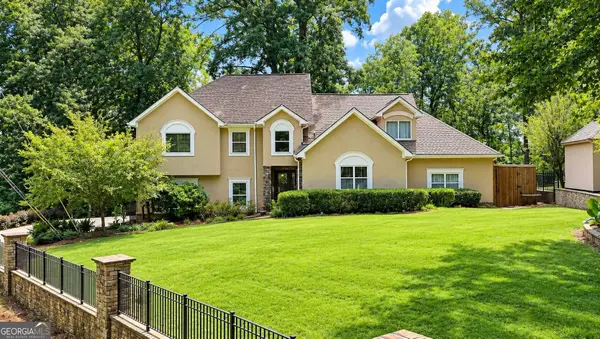 $1,360,000Coming Soon3 beds 3 baths3,237 sq. ft.
6319 Lakeview Drive, Buford, GA 30518
MLS# 10849263Listed by: Algin Realty, Inc. - Coming Soon
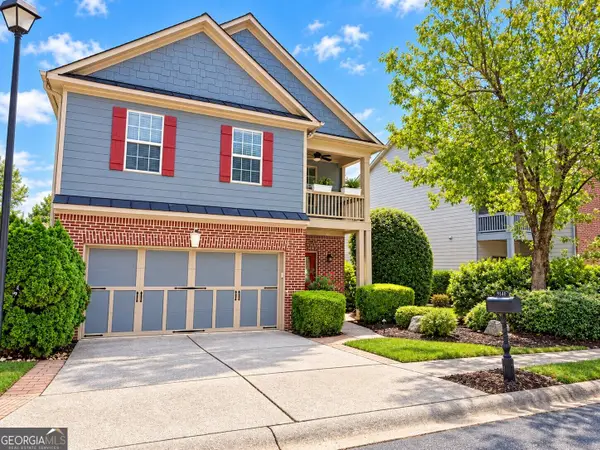 $390,000Coming Soon3 beds 3 baths2,540 sq. ft.
5151 Apple Grove Road, Buford, GA 30519
MLS# 10848357Listed by: Living Down South Realty - Coming Soon
 $499,500Coming Soon4 beds 3 baths2,560 sq. ft.
3054 Vinca Drive, Buford, GA 30519
MLS# 7828758Listed by: KING STAR REALTY - Coming Soon
 $435,000Coming Soon3 beds 3 baths2,845 sq. ft.
1198 Lanier Springs, Buford, GA 30518
MLS# 7833840Listed by: MARK SPAIN REAL ESTATE - Coming Soon
 $435,000Coming Soon3 beds 3 baths3,722 sq. ft.
1198 Lanier Springs Drive, Buford, GA 30518
MLS# 10841345Listed by: Mark Spain Real Estate - Coming Soon
 $229,900Coming Soon3 beds 2 baths960 sq. ft.
2110 Shoal Creek Road, Buford, GA 30518
MLS# 7832539Listed by: MARK SPAIN REAL ESTATE - Coming Soon
 $229,900Coming Soon3 beds 2 baths960 sq. ft.
2110 Shoal Creek Road, Buford, GA 30518
MLS# 10839688Listed by: Mark Spain Real Estate - Coming Soon
 $400,000Coming Soon3 beds 3 baths2,056 sq. ft.
3181 Greenbrier Court, Buford, GA 30519
MLS# 7827787Listed by: MARK SPAIN REAL ESTATE - Coming Soon
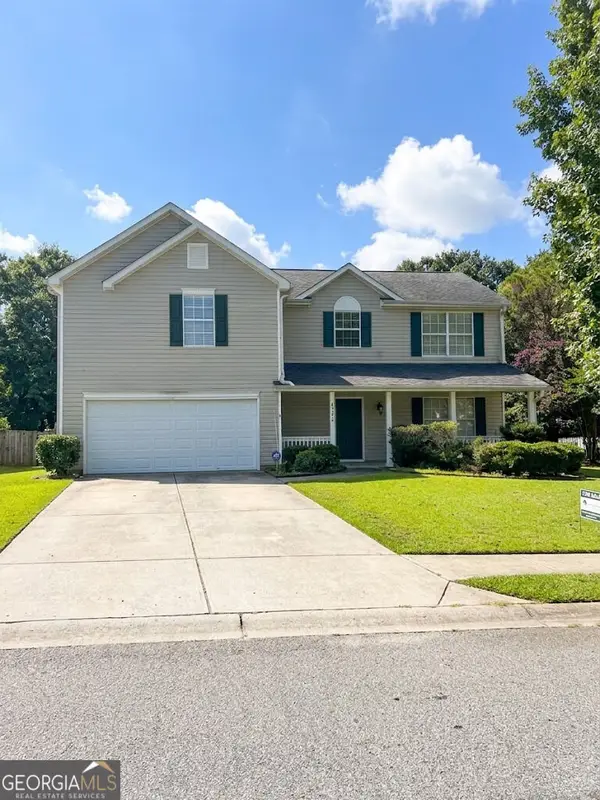 $400,000Coming Soon3 beds 3 baths2,056 sq. ft.
3181 Greenbrier Court, Buford, GA 30519
MLS# 10833504Listed by: Mark Spain Real Estate


Protect your home and budget from life's surprises with an Assurant Home Warranty, backed by a partner that supports you through every step of homeownership. Explore Plans.
© 2026 Better Homes and Gardens Real Estate LLC. An Anywhere Real Estate company. All rights reserved. Better Homes and Gardens® Real Estate is a registered trademark owned by Meredith Operations Corporation, licensed to Better Homes and Gardens Real Estate LLC and used with permission. Better Homes and Gardens Real Estate LLC fully supports the principles of the Fair Housing Act and the Equal Opportunity Act. Listing information is deemed reliable but is not guaranteed accurate.
Each office is independently owned and operated.
Any services or products provided by third parties are not provided by, affiliated with or related to Better Homes and Gardens Real Estate LLC, or its affiliated companies.