
6625 River Island Circle, Buford, GA 30518
Local realty services provided by:Better Homes and Gardens Real Estate Metro Brokers
Listed by: jamey holt
Office: bhhs georgia properties
MLS#:10872597
Source:METROMLS
Price summary
- Price:$609,000
- Price per sq. ft.:$191.15
- Monthly HOA dues:$66.67
About this home
"Our House" is ready to become YOUR house! Set on a cul-de-sac in Buford's River Falls community, 6625 River Island Circle brings together light-filled living, distinctive updates, and an expansive new three-season room. With four bedrooms, two-and-a-half baths, and a finished daylight basement, there's room for everyday routines, weekend gatherings, and your next chapter! The kitchen pairs generous cabinet storage and a pantry with solid surface countertops, a herringbone backsplash, and a freshly refinished butcher block island. Open to the two-story great room, it keeps everyday cooking and entertaining connected. A dramatic stone fireplace anchors the great room, while a separate dining room and an office with built-in bookshelves provide flexible spaces for work, hobbies, and hosting. Completed in 2025, the spacious three-season room extends nearly the full length of the home. Morning coffee, dinner with friends, or one more song before calling it a night-this inviting addition offers a setting for it all. Equipped with electricity and overlooking the backyard, it expands the home's gathering spaces. The fenced yard includes a fire pit area and playset, with space to garden, play, or simply unwind. Upstairs, the oversized primary suite features a private bath with double vanities, a separate shower, and a soaking tub. Three additional bedrooms share a full hall bath, and an upstairs laundry room adds everyday convenience. The finished daylight basement offers even more flexibility for recreation, a media room, home gym, or hobbies, with easy access to the backyard. Recent improvements include exterior paint completed in late 2025, interior paint completed just before listing, new carpet installed in August 2024, and blinds added throughout the home. River Falls offers neighborhood swim and tennis amenities, a playground, and sidewalks, with convenient access to downtown Sugar Hill, Lake Lanier, nearby parks, shopping, and dining. Bring your favorite people, pick your playlist, and make this house your home!!...
Contact an agent
Home facts
- Year built:2002
- Subdivision & Development:River Falls
- Listing ID #:10872597
- Updated:October 17, 2026 at 04:26 AM
Rooms and interior
- Bedrooms:4
- Total bathrooms:3
- Full bathrooms:2
- Half bathrooms:1
- Flooring:Carpet
- Bathrooms Description:Double Vanity, Separate Shower
- Kitchen Description:Breakfast Bar, Dishwasher, Disposal, Kitchen Island, Microwave, Pantry, Refrigerator, Solid Surface Counters
- Bedroom Description:Walk-In Closet(s)
- Basement Description:Partial
- Living area:3,186 sq. ft.
Heating and cooling
- Cooling:Ceiling Fan(s), Central Air
- Heating:Natural Gas
- Central air:Yes
Structure and exterior
- Roof:Composition
- Year built:2002
- Building area:3,186 sq. ft.
- Lot area:0.36 Acres
- Lot Features:Cul-De-Sac
- Architectural Style:Traditional
- Construction Materials:Stone, Wood Siding
- Exterior Features:Deck, Deck/Patio, Screened
- Levels:3+ Story
Schools
- High school:Lanier
- Middle school:Lanier
- Elementary school:White Oak
Utilities
- Water:Public, Water Available
- Sewer:Public Sewer, Sewer Available, Sewer Connected
Finances and disclosures
- Price:$609,000
- Price per sq. ft.:$191.15
- Tax amount:$7,704 (2025)
Features and amenities
- Appliances:Dishwasher, Disposal, Microwave, Refrigerator
- Laundry features:Laundry, Upper Level
- Amenities:Double Pane Windows, High Ceilings, Smoke Detector(s), Tray Ceiling(s), Vaulted Ceiling(s)
Parking
- Total parking spaces:2
- Parking description:Garage
- Garage:Yes
 2026 Georgia MLS. All rights reserved. Information Deem Reliable But Not Guaranteed October 17, 2026
New listings near 6625 River Island Circle
- Coming Soon
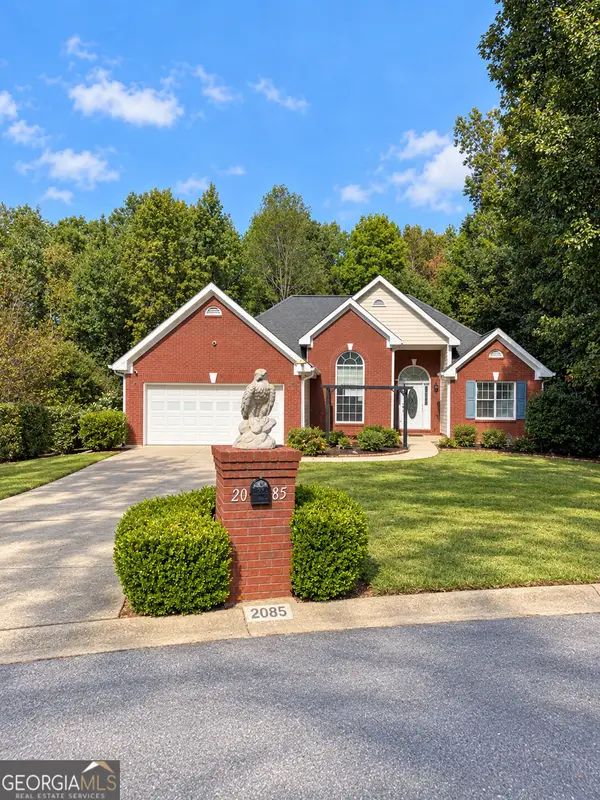 $439,999Coming Soon4 beds 3 baths3,030 sq. ft.
2085 Oakpointe Court, Buford, GA 30519
MLS# 10873642Listed by: Mark Spain Real Estate - Coming Soon
 $439,999Coming Soon4 beds 3 baths3,030 sq. ft.
2085 Oakpointe Court, Buford, GA 30519
MLS# 7854850Listed by: MARK SPAIN REAL ESTATE - Coming Soon
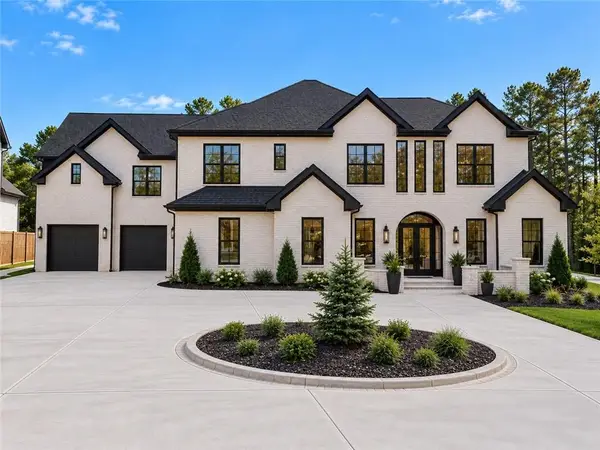 $1,990,000Coming Soon5 beds 7 baths7,978 sq. ft.
2361 Kilgore Rd Lot 2, Buford, GA 30519
MLS# 7854551Listed by: KELLER WILLIAMS REALTY COMMUNITY PARTNERS - Coming Soon
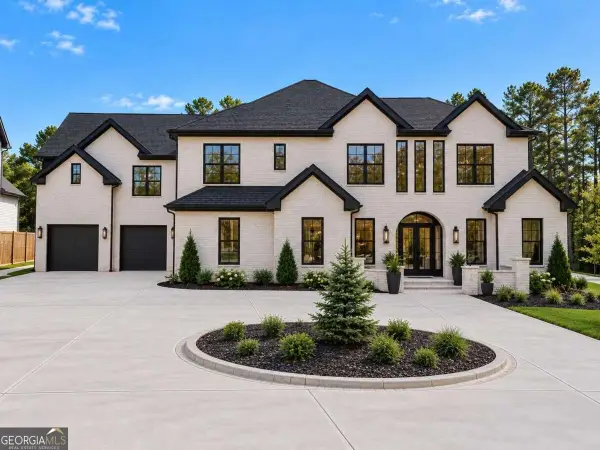 $1,990,000Coming Soon5 beds 7 baths7,978 sq. ft.
2361 Kilgore Rd Lot 2, Buford, GA 30519
MLS# 10873567Listed by: Keller Williams Community Partners - Coming Soon
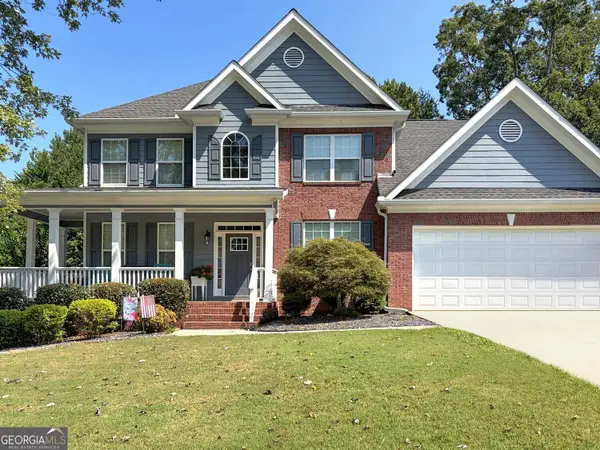 $620,000Coming Soon7 beds 4 baths3,803 sq. ft.
6180 Lake Windsor Parkway, Buford, GA 30518
MLS# 10873247Listed by: BHHS Georgia Properties - Coming Soon
 $425,000Coming Soon5 beds 4 baths
2372 Ivy Crest Drive, Buford, GA 30519
MLS# 10852567Listed by: Keller Williams Realty Atl. Partners - Coming Soon
 $425,000Coming Soon5 beds 4 baths3,494 sq. ft.
2372 Ivy Crest Drive, Buford, GA 30519
MLS# 7841408Listed by: KELLER WILLIAMS REALTY ATLANTA PARTNERS - New
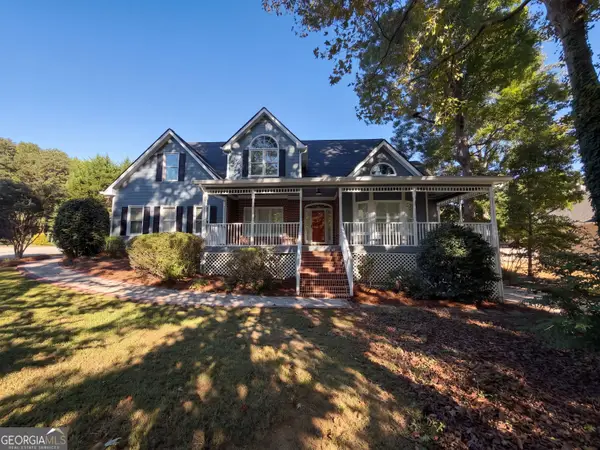 $615,000Active5 beds 5 baths5,056 sq. ft.
3851 Bream Court, Buford, GA 30519
MLS# 10874545Listed by: Mark Spain Real Estate - New
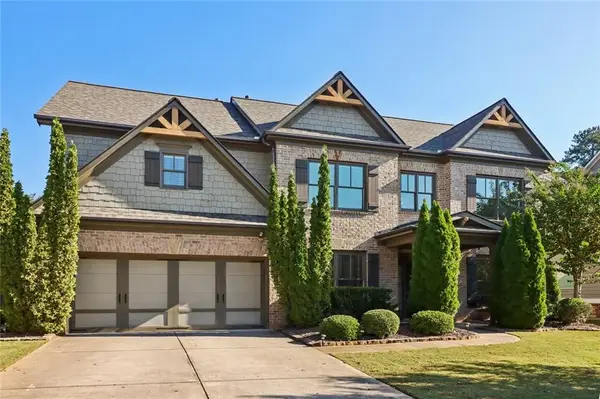 $609,000Active5 beds 4 baths3,740 sq. ft.
1146 Whisper Cove Drive, Buford, GA 30518
MLS# 7855318Listed by: CENTURY 21 RESULTS


Protect your home and budget from life's surprises with an Assurant Home Warranty, backed by a partner that supports you through every step of homeownership. Explore Plans.
© 2026 Better Homes and Gardens Real Estate LLC. An Anywhere Real Estate company. All rights reserved. Better Homes and Gardens® Real Estate is a registered trademark owned by Meredith Operations Corporation, licensed to Better Homes and Gardens Real Estate LLC and used with permission. Better Homes and Gardens Real Estate LLC fully supports the principles of the Fair Housing Act and the Equal Opportunity Act. Listing information is deemed reliable but is not guaranteed accurate.
Each office is independently owned and operated.
Any services or products provided by third parties are not provided by, affiliated with or related to Better Homes and Gardens Real Estate LLC, or its affiliated companies.